8 Fairfield Drive, Montgomery, TX, 77356

Save
Ask
Tour
Hide
Share
$398,990
2 Days On Site

8 Fairfield Drive
Montgomery, TX 77356

For Sale|Single Family Residence|Active
3
Beds
3
Total Baths
2
Full Baths
1
Partial Bath
2,093
SqFt
$191
/SqFt
2003
Built
Subdivision:
Bentwater 23
County:
Montgomery
Call Now: 281-435-5422
Is this the listing for you? We can help make it yours.
281-435-5422
8 Fairfield Drive8 Fairfield Drive8 Fairfield Drive8 Fairfield Drive
Save
Ask
Tour
Hide
Share

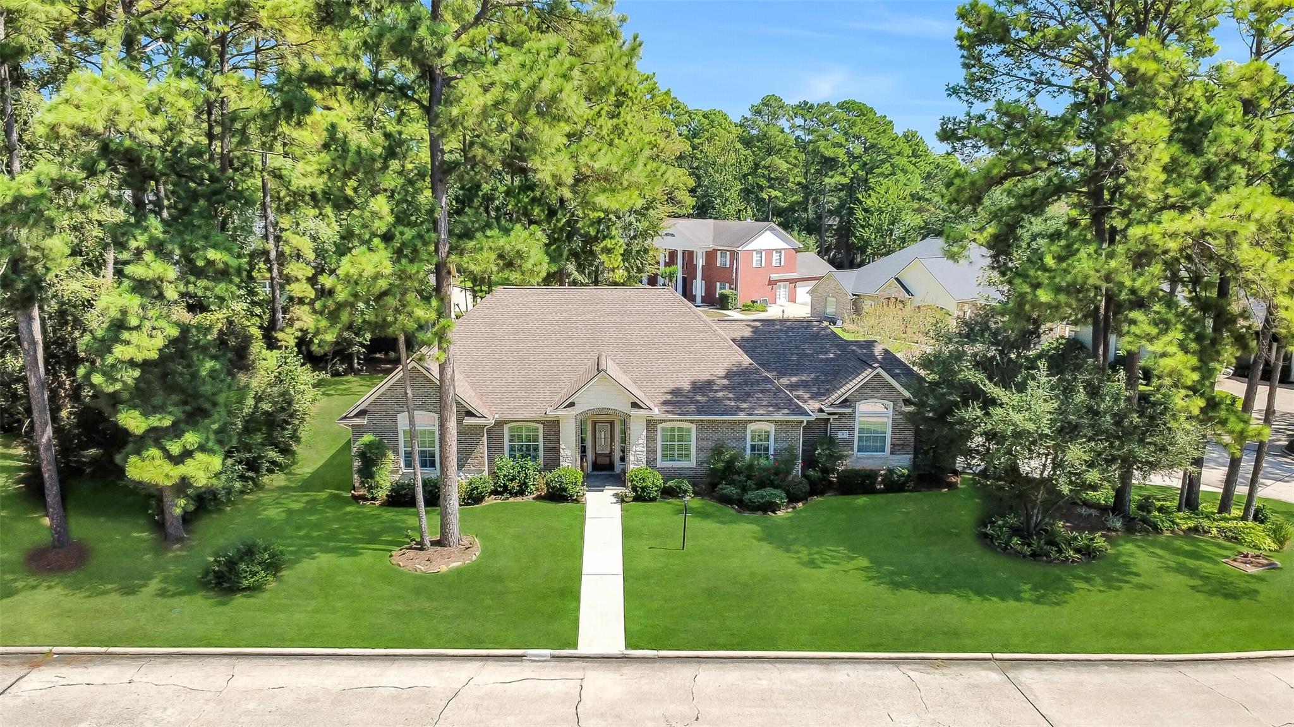
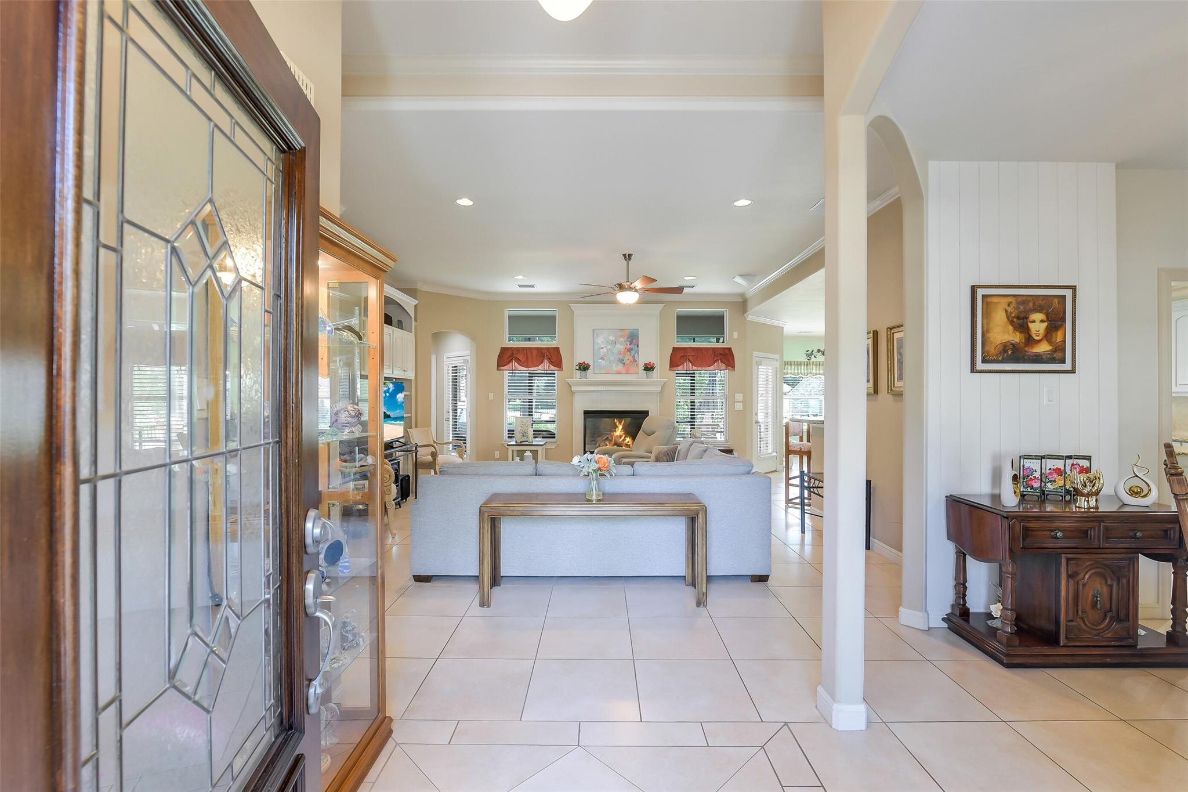
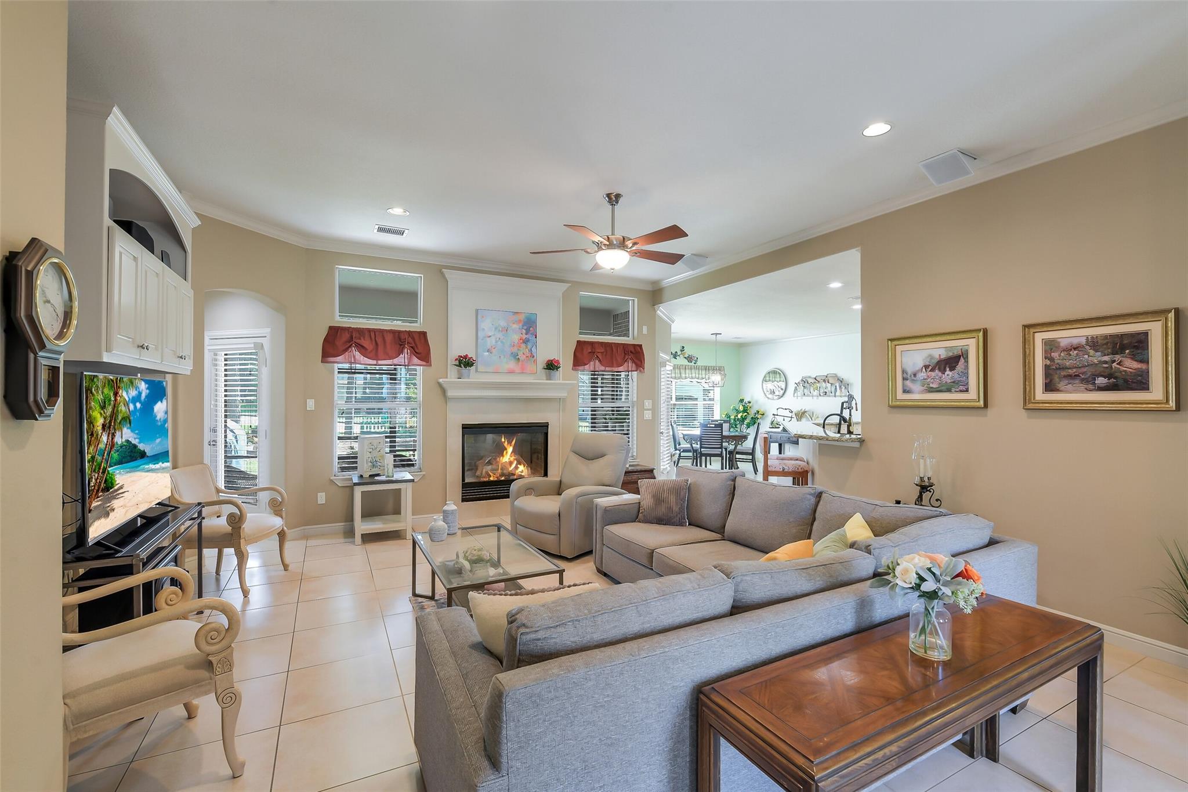
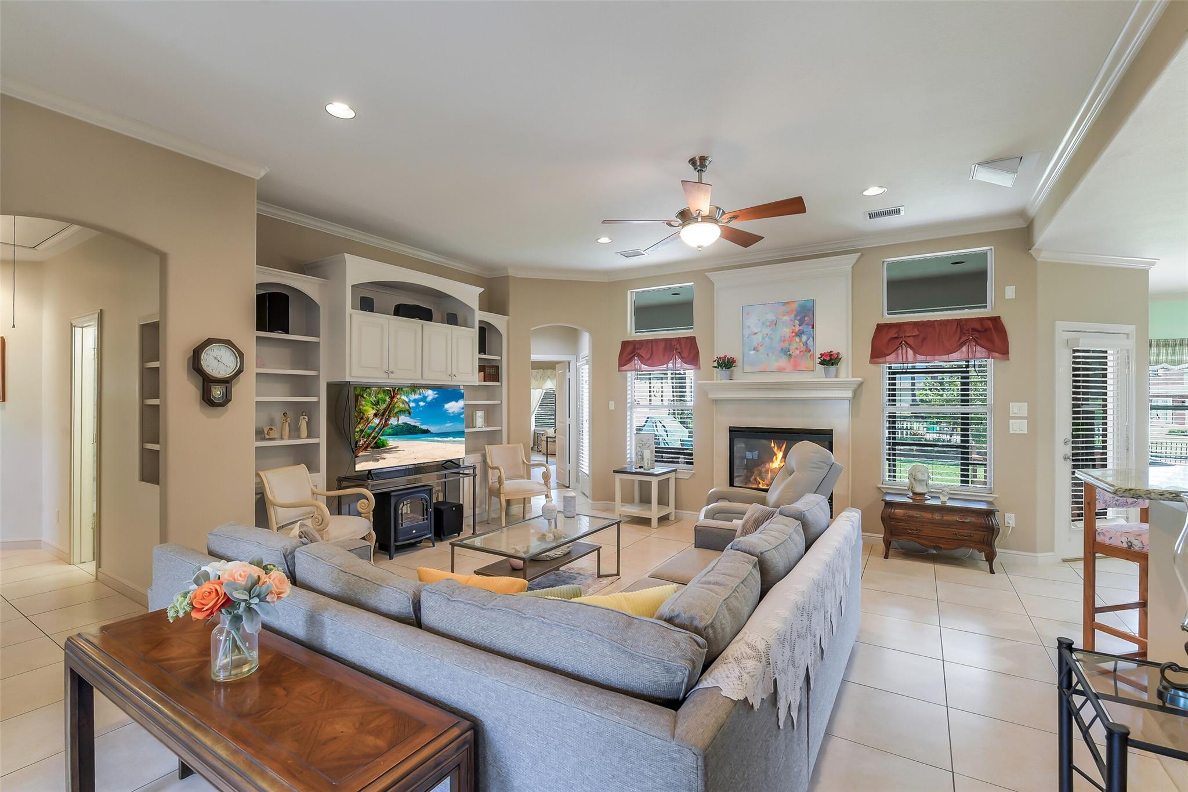
Property includes a transferable Full Golf Membership and sits on a spacious corner lot with beautiful curb appeal, mature landscaping, and a natural tree canopy from the adjacent vacant lot. Interior features include plantation shutters, crown molding, ceramic tile in the main living areas, and luxury plank flooring in the bedrooms. Kitchen offers granite countertops, custom soft-close cabinetry, new stainless steel appliances, and abundant built-in storage. Renovated bathrooms feature quartz countertops, new fixtures and updated showers. The enclosed covered back porch provides versatile living space with recessed lighting, built-in speakers, ceiling fan, and tile flooring. Enjoy a beautifully landscaped backyard with flagstone patio, water feature, and separate Traeger grilling station. Centrally heated/cooled golf cart garage with cabinetry offers additional workshop or hobby space. Fresh paint, updated lighting, six security cameras, and Wi-Fi lawn controls complete the home.

Save
Ask
Tour
Hide
Share
Listing Snapshot
Price 
$398,990
Days On Site 
2 Days
Bedrooms 
3
Inside Area (SqFt) 
2,093 sqft
Total Baths 
3
Full Baths 
2
Partial Baths 
1
Lot Size 
0.2429 Acres
Year Built 
2003
MLS® Number 
84301776
Status 
Active
Property Tax 
$6,963
HOA/Condo/Coop Fees 
$95.5 monthly
Sq Ft Source 
N/A
Friends & Family
Recent Activity
2 days agoListing updated with changes from the MLS®
2 days agoListing first seen on site
General Features
Acres 
0.2429
Attached Garage 
Yes
Disclosures 
MudSeller's Disclosure
Foundation 
Slab
Garage 
Yes
Garage Spaces 
2
Green Energy Efficient 
Thermostat
Parking 
AttachedGarage Door OpenerGolf Cart Garage
Parking Spaces 
2
Property Sub Type 
Single Family Residence
SqFt Total 
2093
Style 
Traditional
Water Source 
Public
Interior Features
Appliances 
DisposalElectric OvenMicrowaveElectric RangeDishwasher
Cooling 
Ceiling Fan(s)Electric
Fireplace 
Yes
Fireplace Features 
Gas Log
Fireplaces 
1
Flooring 
TileVinyl
Heating 
Natural Gas
Interior 
Walk-In Closet(s)Kitchen IslandPantryMaster DownstairsGranite CountersDouble VanitySmart Thermostat
Laundry Features 
Electric Dryer HookupWasher Hookup
Spa 
Yes
Bedroom 
Dimensions - 14x11Level - FirstArea - 154
Breakfast 
Dimensions - 12x8Level - FirstArea - 96
Dining Room 
Dimensions - 12x11Level - FirstArea - 132
Kitchen 
Dimensions - 14x15Level - FirstArea - 210
Living Room 
Dimensions - 16x18Level - FirstArea - 288
Master Bedroom 
Dimensions - 17x17Level - FirstArea - 289
Save
Ask
Tour
Hide
Share
Exterior Features
Construction Details 
BrickWood Siding
Fencing 
Full
Lot Features 
Corner LotNear Golf CourseSubdivided
Patio And Porch 
CoveredPatio
Roof 
Composition
Spa 
Yes
Community Features
Accessibility Features 
Therapeutic Whirlpool
Association Amenities 
ClubhouseFitness CenterGolf CourseMarinaPoolTennis Court(s)Sport Court
Association Fee 
$1146.0
Association Fee Frequency 
Annually
Community Features 
ClubhouseGolf
MLS Area 
39
School District 
37 - Montgomery
Financing Terms Available 
CashConventionalFHAVA Loan
Roads 
Concrete
Schools
School District
37 - Montgomery
Elementary School
Lincoln Elementary School (Montgomery)
Middle School
Montgomery Junior High School
High School
Montgomery High School
Listing courtesy of eXp Realty LLC team@thefranklinteaminc.com

IDX information is provided exclusively for consumers’ personal, non-commercial use. It may not be used for any purpose other than to identify prospective properties consumers may be interested in purchasing. This data is deemed reliable but is not guaranteed accurate by the MLS.

Data provided by HAR.com © 2026. All information provided should be independently verified.

Neighborhood & Commute
Source: Walkscore
Disclosure: Community information and market data powered by Constellation Data Labs. Information is deemed reliable but not guaranteed.
Save
Ask
Tour
Hide
Share