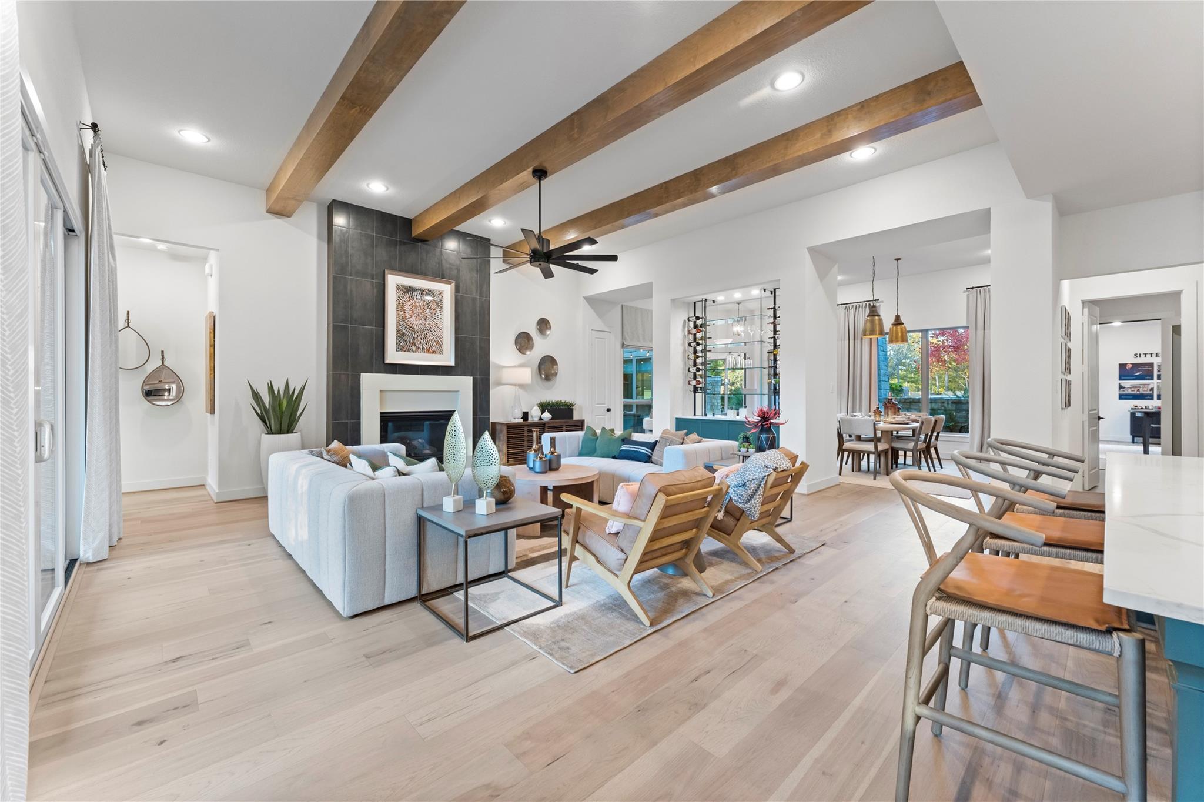
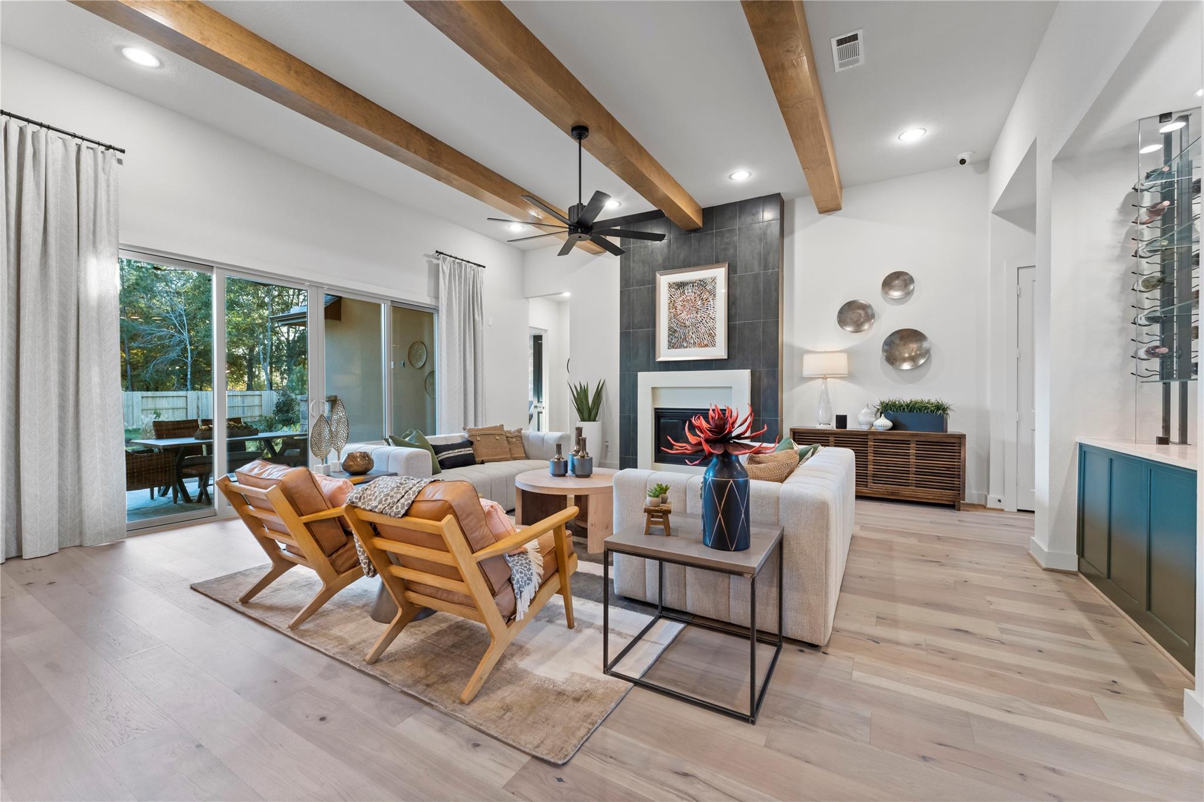
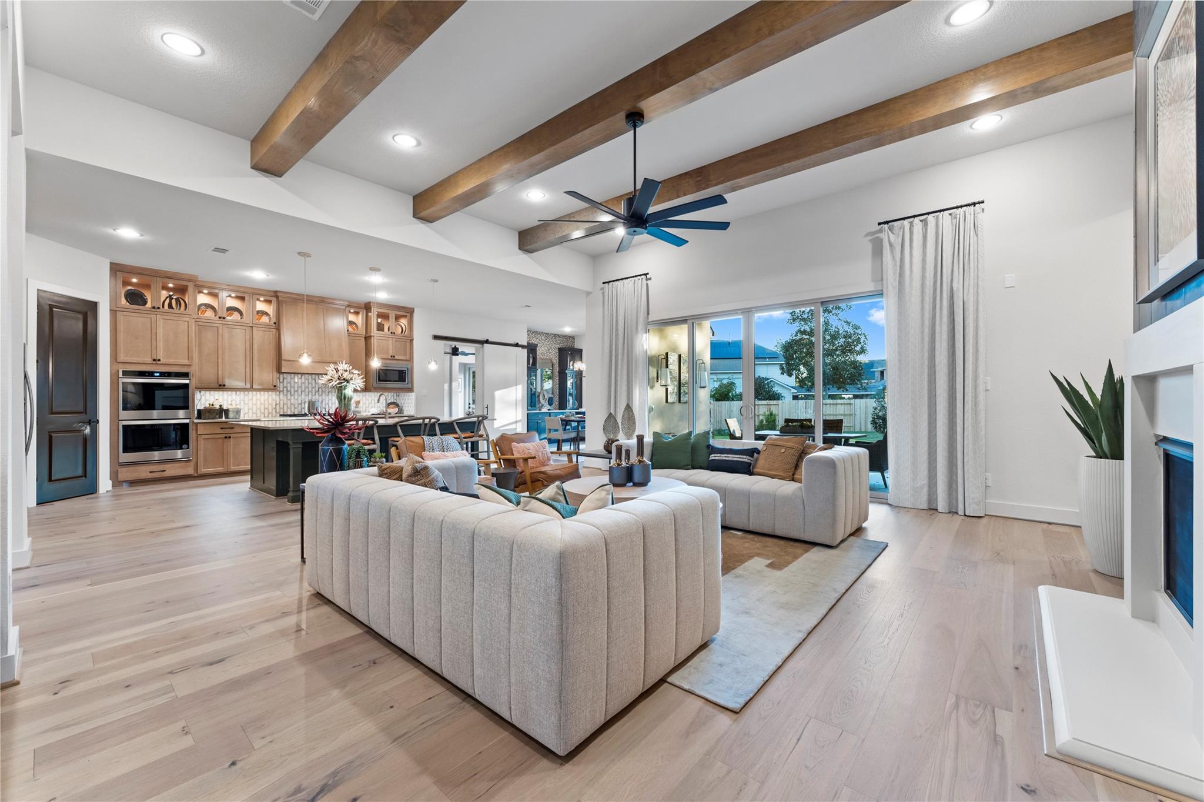
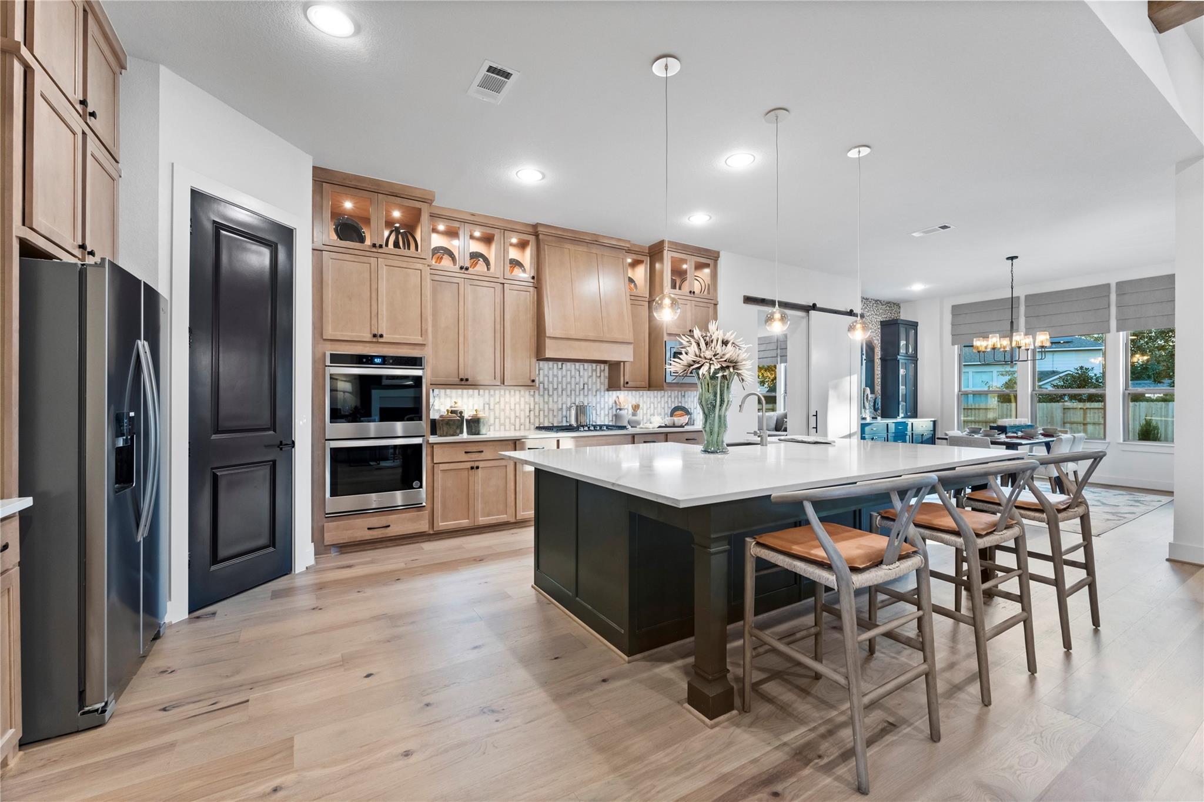
MODEL HOME NOW AVAILABLE FOR PURCHASE. Stunning home situated on an almost half-acre lot in Stewart’s Forest. This thoughtfully designed single-story home offers 4 bedrooms, 3 full baths, a private study, a game room, a formal dining room, and a 3-car garage. Spacious great room with decorative ceiling beams, a gas fireplace, and sliding glass doors opening to the covered patio. The open-concept island kitchen features ceiling-height cabinetry and flows seamlessly into the breakfast area and living space. The private owner’s suite includes separate vanities, a freestanding soaking tub, and two walk-in closets. Bedrooms 2 and 3 share a full bath with dual sinks, while the fourth bedroom is conveniently located at the rear of the house, with a full bath, a walk-in shower, and a private exterior entrance. A cozy private courtyard with a wood or gas-burning fireplace off the dining room is ideal for entertaining guests. Stewart’s Forest offers a low tax rate and convenient access to I-45.
Save
Ask
Tour
Hide
Share
Listing Snapshot
Price
$890,000
Days On Site
107 Days
Bedrooms
4
Inside Area (SqFt)
3,782 sqft
Total Baths
3
Full Baths
3
Partial Baths
N/A
Lot Size
0.498 Acres
Year Built
2022
MLS Number
8424905
Status
Active
Property Tax
N/A
HOA/Condo/Coop Fees
$43.33 monthly
Sq Ft Source
N/A
Friends & Family
React
Comment
Invite
No Comments Yet
Did you know? You can invite friends and family to your search. They can join your search, rate and discuss listings with you.
Listing courtesy of Ferris Realty kyler@ferrisrealty.com
IDX information is provided exclusively for consumers’ personal, non-commercial use. It may not be used for any purpose other than to identify prospective properties consumers may be interested in purchasing. This data is deemed reliable but is not guaranteed accurate by the MLS.

Did you know? You can invite friends and family to your search. They can join your search, rate and discuss listings with you.