15320 Barnacle Goose Court, Magnolia, TX, 77354

Save
Ask
Tour
Hide
Share
$350,000
13 Days On Site

15320 Barnacle Goose Court
Magnolia, TX 77354

For Sale|Single Family Residence|Active
4
Beds
4
Total Baths
3
Full Baths
1
Partial Bath
3,123
SqFt
$112
/SqFt
2023
Built
Subdivision:
Audubon Creekside North
County:
Montgomery
Call Now: 281-435-5422
Is this the listing for you? We can help make it yours.
281-435-5422
15320 Barnacle Goose Court15320 Barnacle Goose Court15320 Barnacle Goose Court15320 Barnacle Goose Court
Save
Ask
Tour
Hide
Share

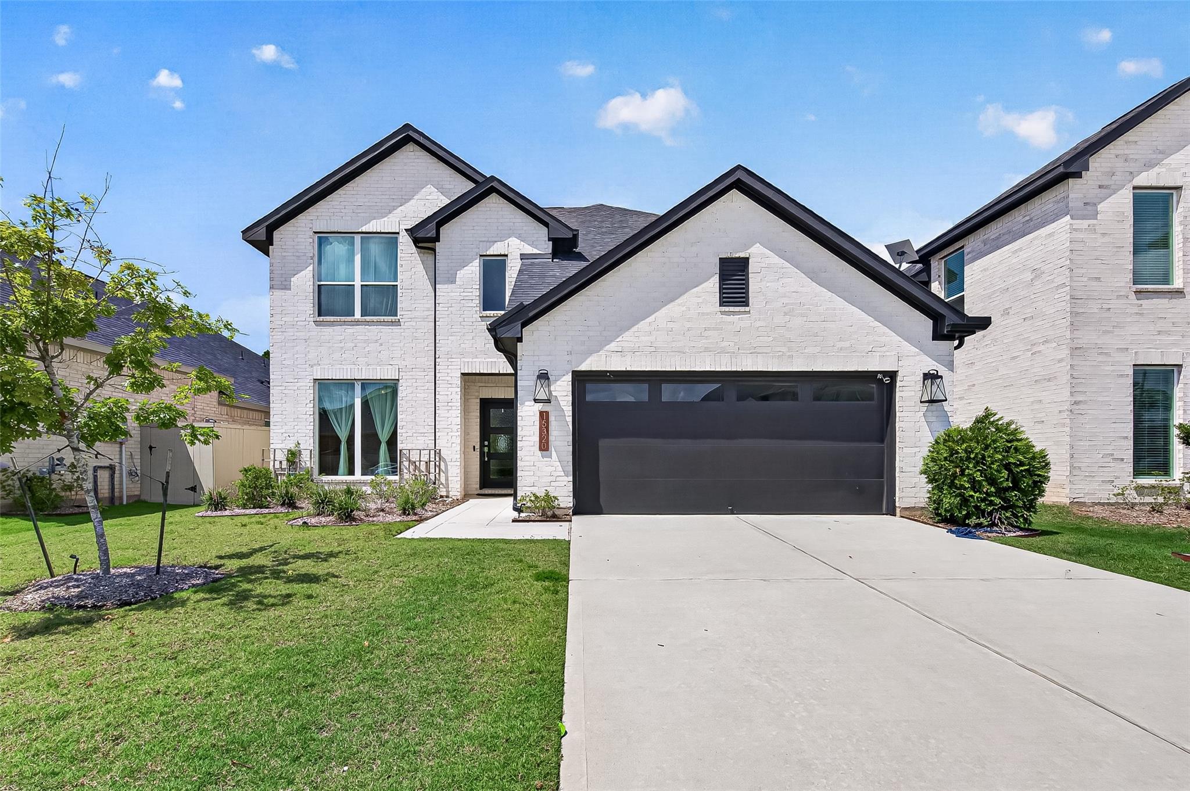
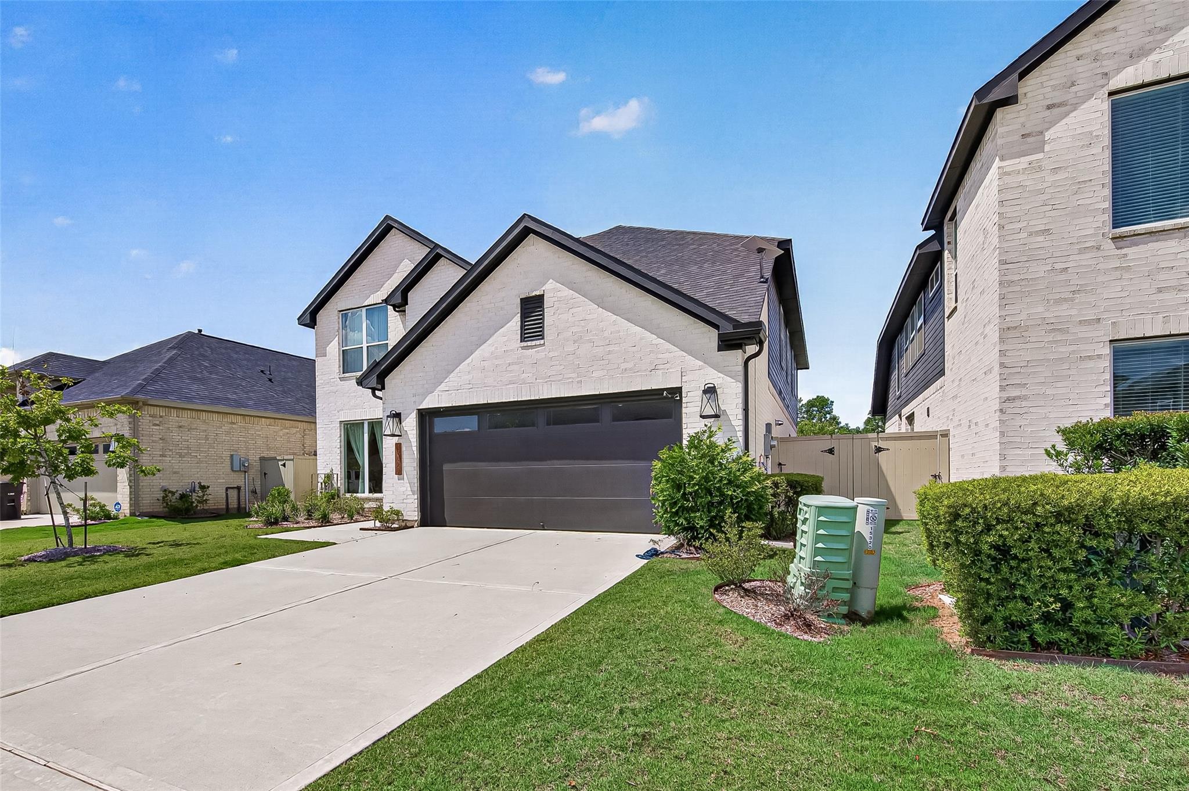
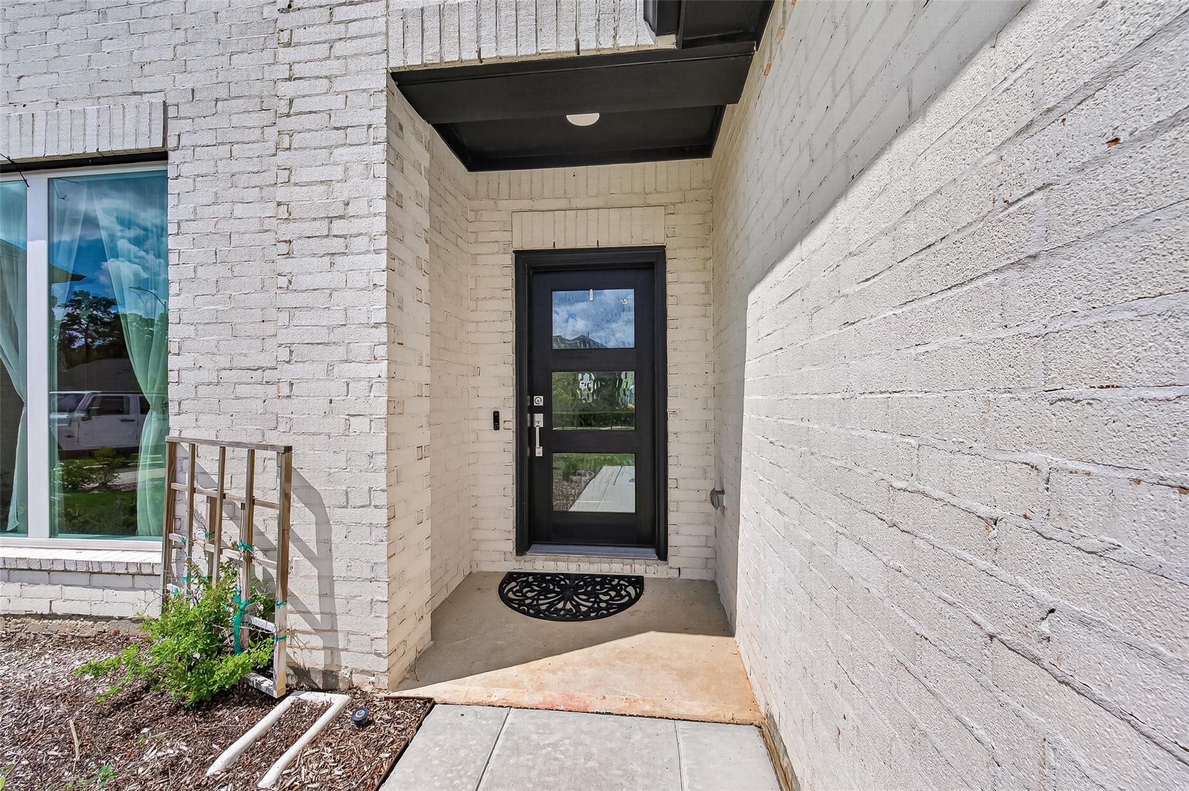
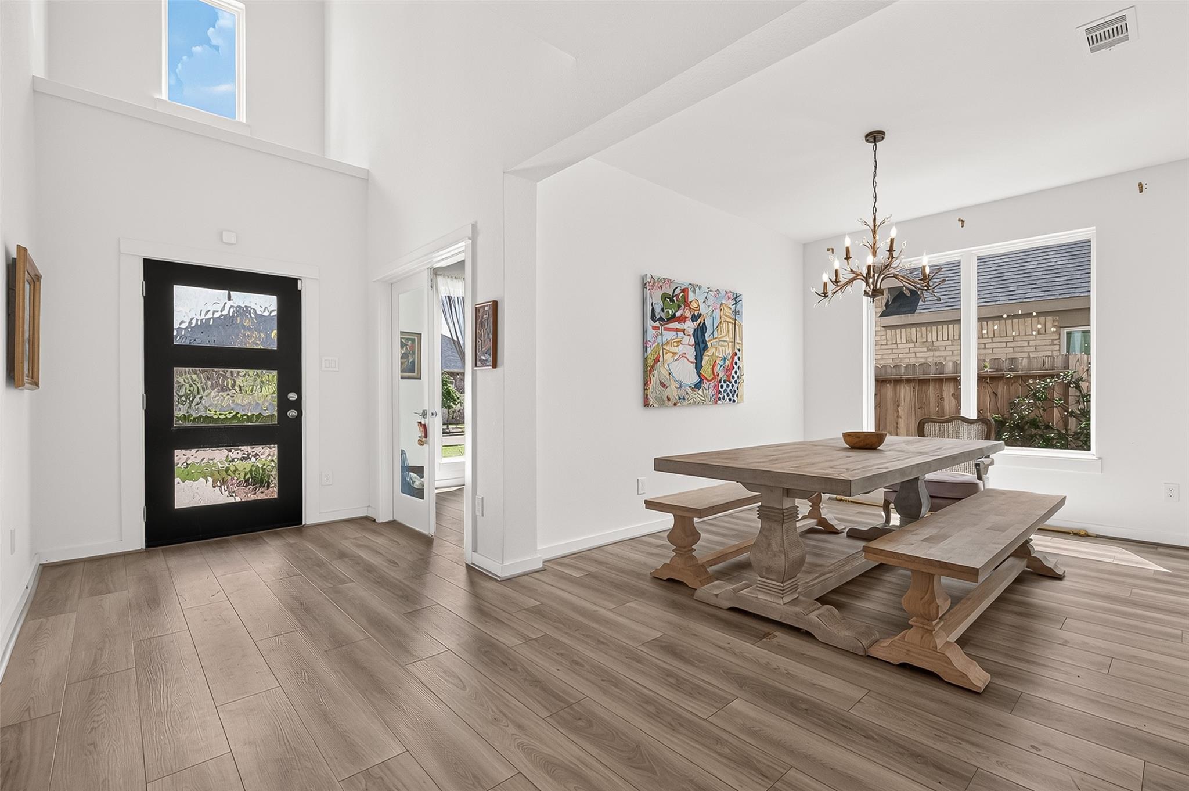
Welcome to 15320 Barnacle Goose Ct, a stunning 4-bed, 3.5-bath home in Magnolia's master-planned Audubon community! Inside, find warm wood-style floors and a bright kitchen featuring white cabinetry, stainless appliances, and subway tile. The first-floor primary suite offers a bay window and a luxurious bath with a huge makeup vanity, soaking tub, and glass shower. Upstairs, a versatile game room provides the perfect second living area, surrounded by spacious secondary bedrooms and pristine baths. Entertainers will love the massive, fully fenced backyard! Host BBQs on the covered patio while enjoying the lush green space. Zoned to Magnolia ISD schools with amazing neighborhood amenities like a clubhouse and recreational facilities, this home also provides easy access to TX-249 for a quick commute. Your dream home awaits!

Save
Ask
Tour
Hide
Share
Listing Snapshot
Price 
$350,000
Days On Site 
13 Days
Bedrooms 
4
Inside Area (SqFt) 
3,123 sqft
Total Baths 
4
Full Baths 
3
Partial Baths 
1
Lot Size 
0.1372 Acres
Year Built 
2023
MLS® Number 
84206877
Status 
Active
Property Tax 
$7,049
HOA/Condo/Coop Fees 
$154.17 monthly
Sq Ft Source 
N/A
Friends & Family
Recent Activity
2 weeks agoListing updated with changes from the MLS®
2 weeks agoListing first seen on site
General Features
Acres 
0.1372
Attached Garage 
Yes
Disclosures 
Sellers DisclosureShort Sale
Foundation 
Slab
Garage 
Yes
Garage Spaces 
2
Parking 
AttachedGarage Door Opener
Parking Spaces 
2
Property Sub Type 
Single Family Residence
Sewer 
Public Sewer
Special Circumstances 
Short Sale
SqFt Total 
3123
Style 
Traditional
Water Source 
Public
Interior Features
Appliances 
DisposalGas OvenMicrowaveGas RangeDishwasher
Cooling 
Ceiling Fan(s)Electric
Fireplace 
Yes
Fireplace Features 
Gas Log
Fireplaces 
1
Heating 
ElectricNatural Gas
Interior 
Master Downstairs
Laundry Features 
Washer Hookup
Bedroom 
Dimensions - 10x11Level - SecondArea - 110
Dining Room 
Dimensions - 11x11Level - FirstArea - 121
Game Room 
Dimensions - 14x15Level - SecondArea - 210
Kitchen 
Dimensions - 13x22Level - FirstArea - 286
Living Room 
Dimensions - 15x16Level - FirstArea - 240
Master Bedroom 
Dimensions - 14x16Level - FirstArea - 224
Save
Ask
Tour
Hide
Share
Exterior Features
Construction Details 
Brick
Fencing 
Back YardPartial
Lot Features 
Back YardSubdivided
Patio And Porch 
PorchPatio
Roof 
Composition
Community Features
Association Amenities 
Recreation Facilities
Association Fee 
$1850.0
Association Fee Frequency 
Annually
MLS Area 
15
School District 
36 - Magnolia
Roads 
Concrete
Schools
School District
36 - Magnolia
Elementary School
Audubon Elementary
Middle School
Magnolia Parkway Junior High
High School
Magnolia High School
Listing courtesy of Luxely Real Estate ace@soldbyace.com

IDX information is provided exclusively for consumers’ personal, non-commercial use. It may not be used for any purpose other than to identify prospective properties consumers may be interested in purchasing. This data is deemed reliable but is not guaranteed accurate by the MLS.

Data provided by HAR.com © 2026. All information provided should be independently verified.

Neighborhood & Commute
Source: Walkscore
Disclosure: Community information and market data powered by Constellation Data Labs. Information is deemed reliable but not guaranteed.
Save
Ask
Tour
Hide
Share