21110 Ranger City Way, Cypress, TX, 77433

Save
Ask
Tour
Hide
Share
$657,900
1 Day On Site

21110 Ranger City Way
Cypress, TX 77433

For Sale|Single Family Residence|Active
4
Beds
3
Total Baths
3
Full Baths
2,500
SqFt
$263
/SqFt
2026
Built
Subdivision:
Bridgeland
County:
Harris
Call Now: 281-435-5422
Is this the listing for you? We can help make it yours.
281-435-5422
21110 Ranger City Way21110 Ranger City Way21110 Ranger City Way21110 Ranger City Way
Save
Ask
Tour
Hide
Share

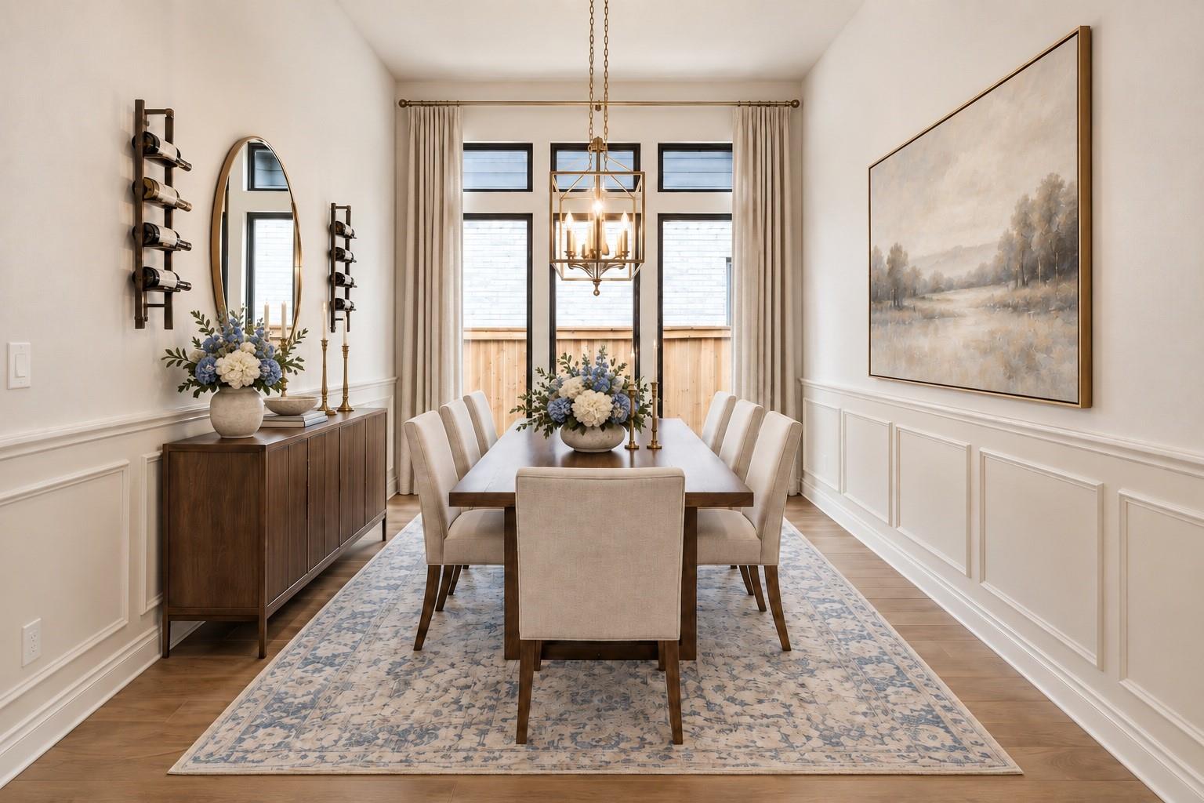
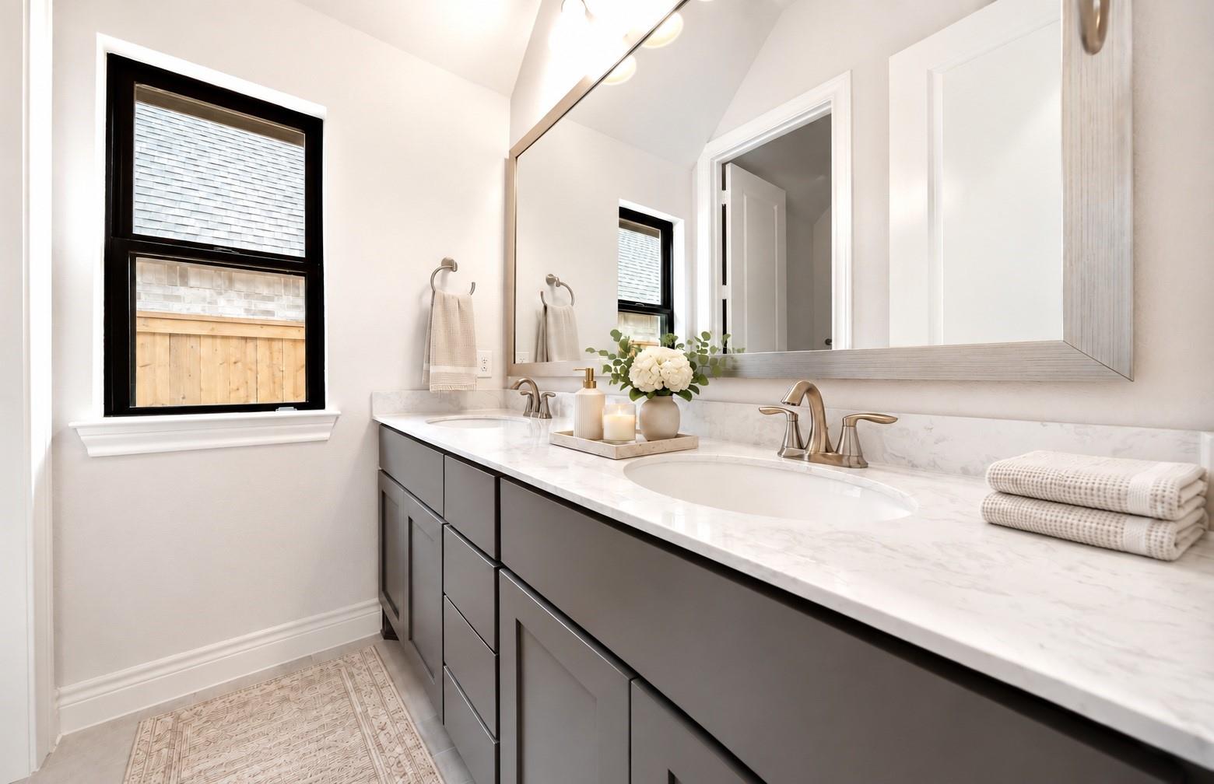
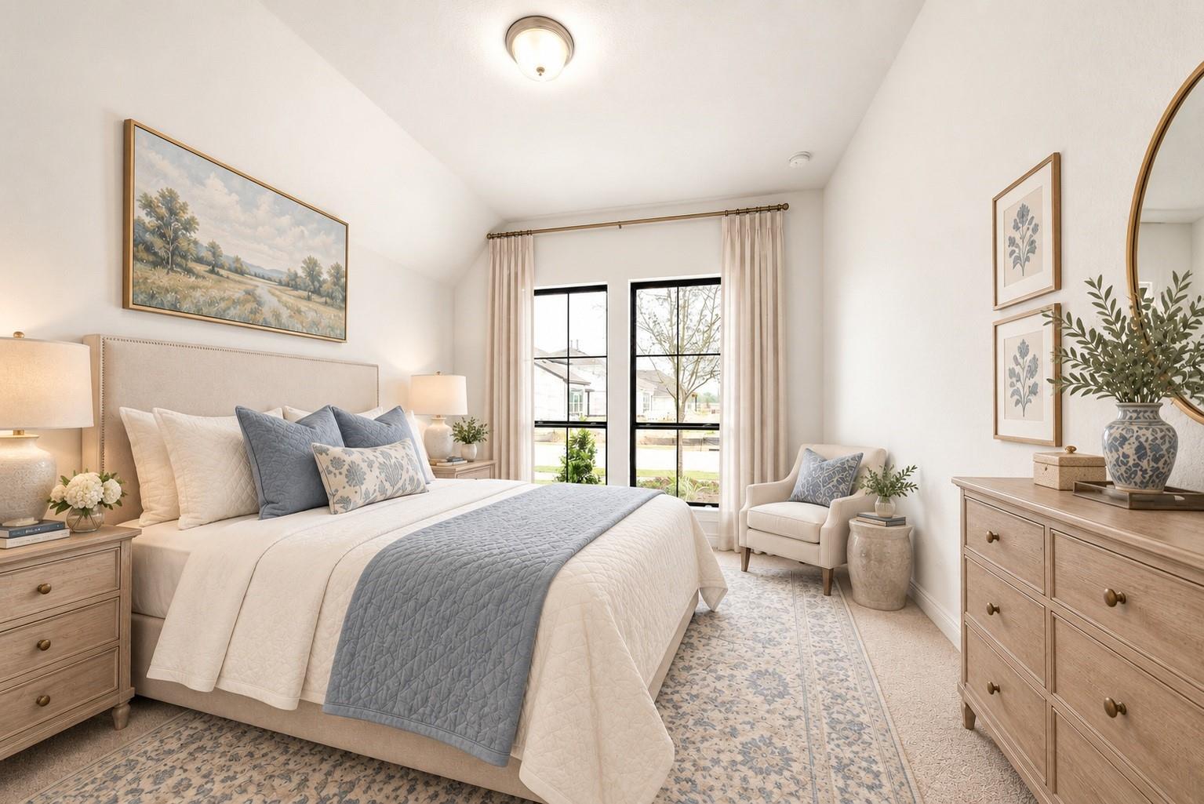
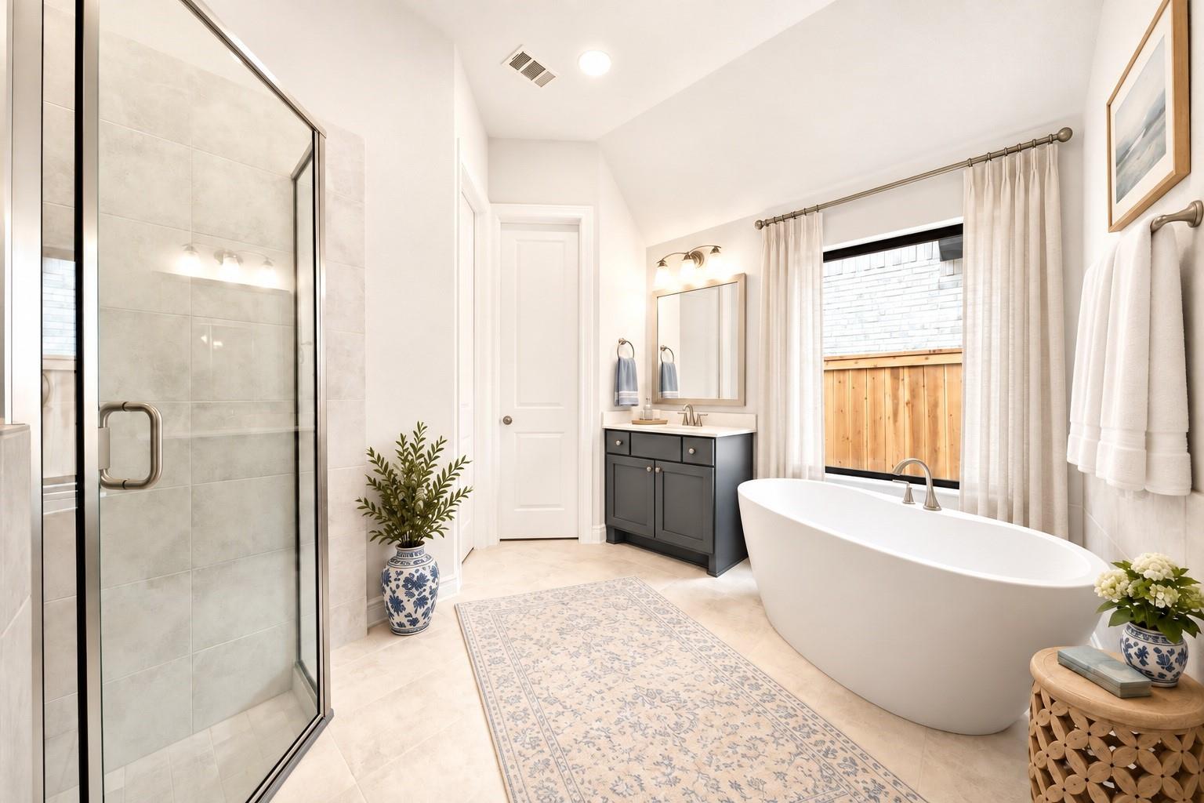
This stunning one-story home offers four bedrooms, three bathrooms, a breakfast area, and a formal dining room. The open-concept design begins with a grand, welcoming entry featuring 13’ ceilings that flow into the kitchen and family room. Filled with natural light, the family room showcases 11’ ceilings and overlooks the extended covered patio. At the heart of the home, the gourmet island kitchen features 42” raised-panel cabinetry, built-in stainless steel appliances, a separate gas cooktop, and seamless views into the breakfast area and family room. The formal dining room makes a beautiful statement with its curved wall and elegant columns, creating a refined space for entertaining. The primary suite is designed as a relaxing retreat, complete with a corner tub, separate shower, and His and Hers vanities.

Save
Ask
Tour
Hide
Share
Listing Snapshot
Price 
$657,900
Days On Site 
1 Day
Bedrooms 
4
Inside Area (SqFt) 
2,500 sqft
Total Baths 
3
Full Baths 
3
Partial Baths 
N/A
Lot Size 
0.1449 Acres
Year Built 
2026
MLS Number 
84063850
Status 
Active
Property Tax 
N/A
HOA/Condo/Coop Fees 
$113.33 monthly
Sq Ft Source 
N/A
Friends & Family
Recent Activity
14 hours agoListing updated with changes from the MLS
yesterdayListing first seen on site
General Features
Acres 
0.1449
Direction Faces 
Northwest
Disclosures 
Mud
Foundation 
Slab
Garage 
Yes
Garage Spaces 
3
Parking 
Tandem
Parking Spaces 
3
Property Condition 
Under Construction
Property Sub Type 
Single Family Residence
Security 
Prewired
SqFt Total 
2500
Style 
Traditional
Water Source 
Public
Interior Features
Appliances 
DisposalOvenMicrowaveGas CooktopDishwasher
Cooling 
Electric
Fireplace 
Yes
Fireplaces 
1
Flooring 
CarpetTileWood
Heating 
Natural Gas
Interior 
Walk-In Closet(s)Kitchen IslandMaster DownstairsStone CountersDouble VanitySoaking Tub
Laundry Features 
Electric Dryer HookupWasher Hookup
Bathroom 
Level - First
Bedroom 
Dimensions - 12x11Level - FirstArea - 132
Breakfast 
Dimensions - 8x12Level - FirstArea - 96
Dining Room 
Dimensions - 18x12Level - FirstArea - 216
Family Room 
Dimensions - 18x19Level - FirstArea - 342
Kitchen 
Level - First
Master Bathroom 
Level - First
Master Bedroom 
Dimensions - 14x14Level - FirstArea - 196
Save
Ask
Tour
Hide
Share
Exterior Features
Construction Details 
BrickStone
Lot Features 
Subdivided
Patio And Porch 
Covered
Roof 
Composition
Community Features
Association Fee 
$1360.0
Association Fee Frequency 
Annually
Community Features 
Tennis Court(s)Curbs
MLS Area 
25
School District 
55 - Waller
Financing Terms Available 
CashConventionalFHAVA Loan
Roads 
Concrete
Schools
School District
55 - Waller
Elementary School
Richard T Mcreavy Elementary
Middle School
Waller Junior High School
High School
Waller High School
Listing courtesy of Ravenna Homes builder@thelokengroup.com

IDX information is provided exclusively for consumers’ personal, non-commercial use. It may not be used for any purpose other than to identify prospective properties consumers may be interested in purchasing. This data is deemed reliable but is not guaranteed accurate by the MLS.

Data provided by HAR.com © 2026. All information provided should be independently verified.

Neighborhood & Commute
Source: Walkscore
Disclosure: Community information and market data powered by Constellation Data Labs. Information is deemed reliable but not guaranteed.
Save
Ask
Tour
Hide
Share