813 E Canal Road, Highlands, TX, 77562

Save
Ask
Tour
Hide
Share
$199,900
14 Days On Site

813 E Canal Road
Highlands, TX 77562

For Sale|Single Family Residence|Active Under Contract
4
Beds
3
Total Baths
3
Full Baths
1,558
SqFt
$128
/SqFt
1955
Built
Subdivision:
Elena Fruit & Cotton Farms A
County:
Harris
Call Now: 281-435-5422
Is this the listing for you? We can help make it yours.
281-435-5422
813 E Canal Road813 E Canal Road813 E Canal Road813 E Canal Road
Save
Ask
Tour
Hide
Share

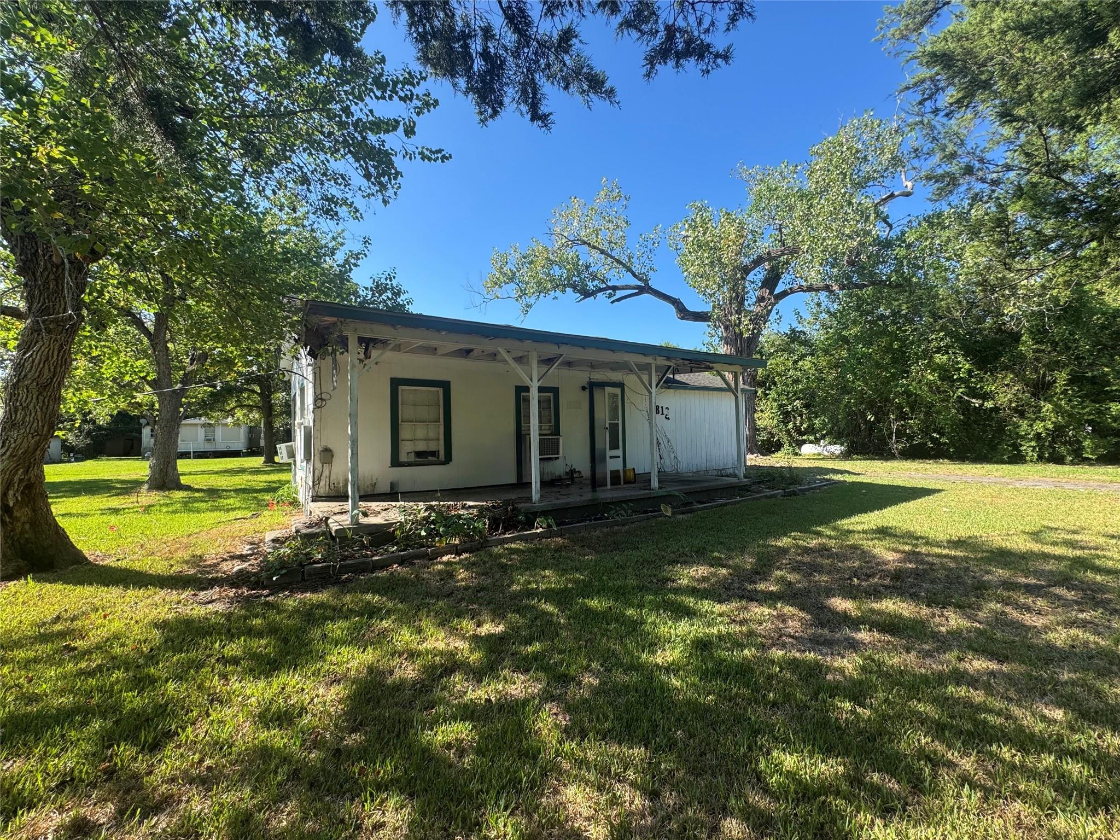
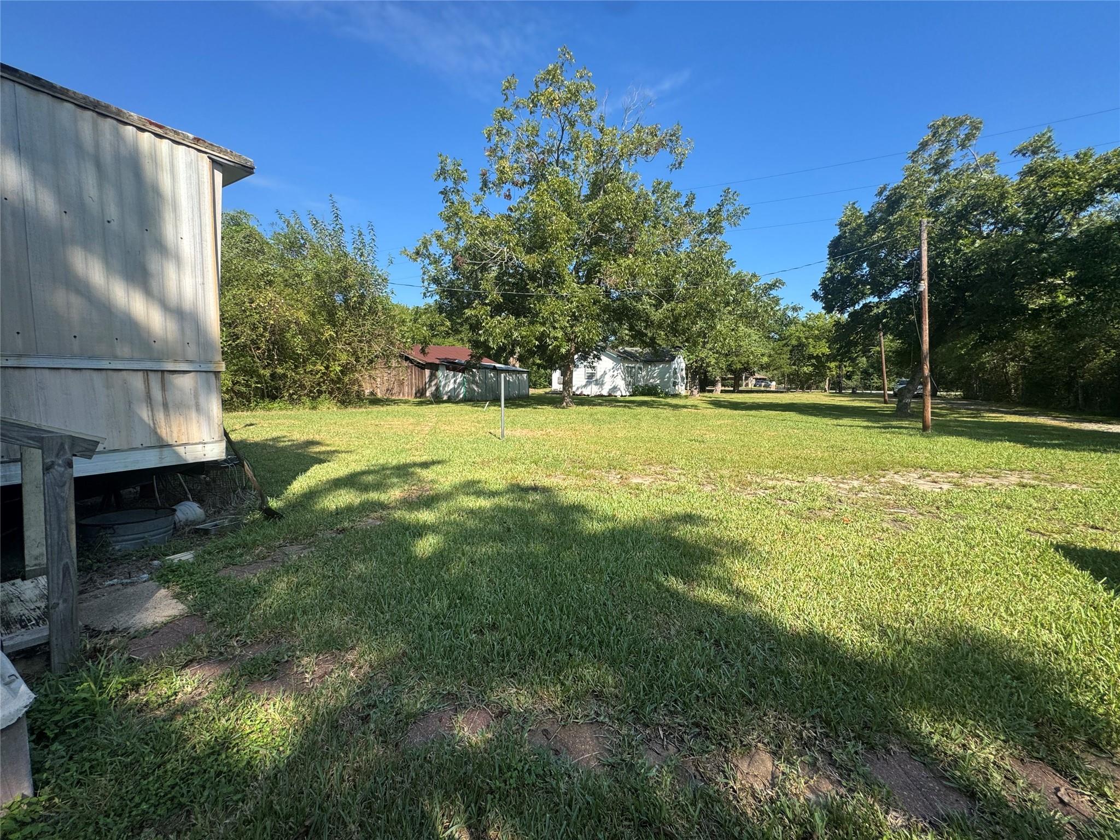
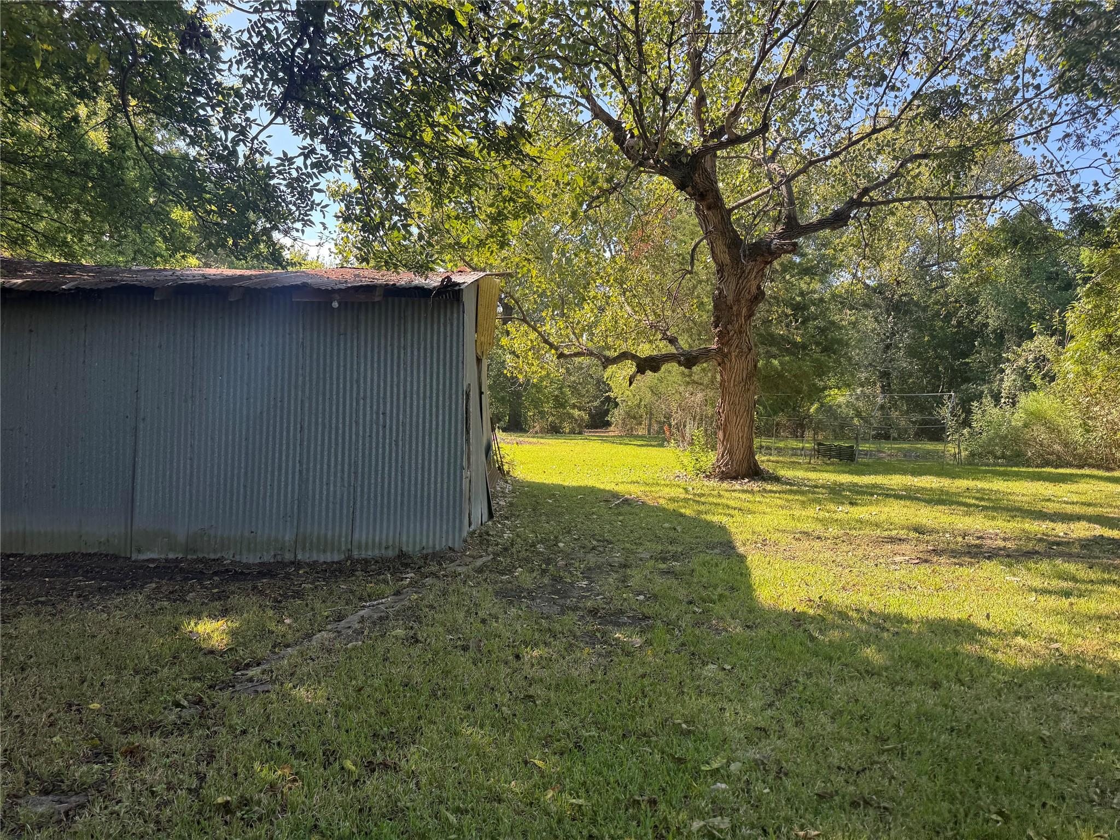
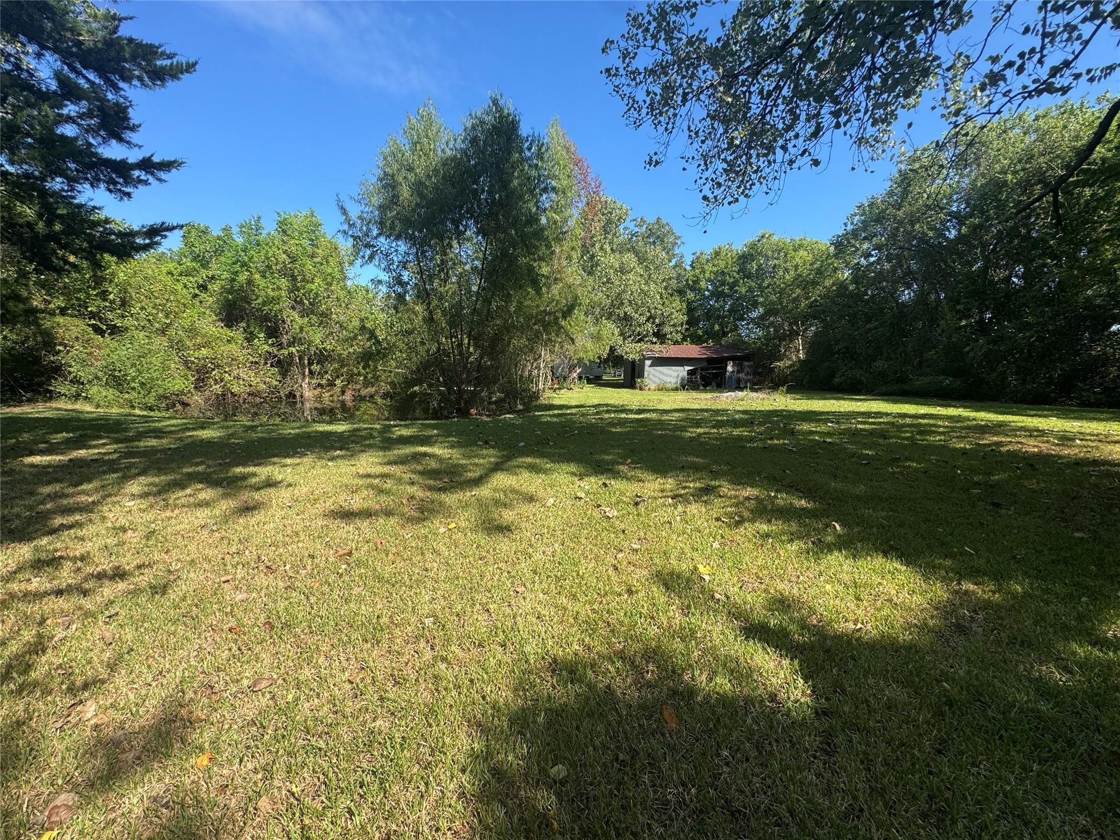
RARE OPPORTUNITY! Discover this hidden gem situated on 2.5 partially cleared acres with beautiful, many mature pecan & endless possibilities! This unique property features TWO homes, a detached garage, horse stalls, a riding arena, chicken coop, large storage shed, a picturesque pond and a well. The original home, built in 1955, offers 2 bedrooms and 1 bathroom, while the second residence is a 2-bedroom, 2-bath manufactured home. Both homes are ready for a little TLC & your personal touch! Enjoy the freedom of country living with NO HOA & plenty of space for horses, livestock, gardening, or outdoor activities. This property offers a wonderful opportunity to create your own country retreat. Bring your vision & restore this special property to its full potential. PRICED TO SELL! Don't miss this rare opportunity to own acreage with multiple residences and so many possibilities. Schedule your private showing today!

Save
Ask
Tour
Hide
Share
Listing Snapshot
Price 
$199,900
Days On Site 
14 Days
Bedrooms 
4
Inside Area (SqFt) 
1,558 sqft
Total Baths 
3
Full Baths 
3
Partial Baths 
N/A
Lot Size 
2.5 Acres
Year Built 
1955
MLS Number 
83971578
Status 
Active Under Contract
Property Tax 
$5,399
HOA/Condo/Coop Fees 
N/A
Sq Ft Source 
N/A
Friends & Family
Recent Activity
yesterdayListing updated with changes from the MLS
yesterdayStatus changed to Active Under Contract
2 weeks agoListing first seen on site
General Features
Acres 
2.5
Disclosures 
Estate
Foundation 
Block
Garage 
Yes
Garage Spaces 
2
Parking 
DetachedWorkshop in Garage
Parking Spaces 
2
Property Sub Type 
Single Family Residence
Sewer 
Public Sewer
SqFt Total 
1558
Style 
Farmhouse
Water Source 
WellPublic
Interior Features
Cooling 
Window Unit(s)
Heating 
Propane
Bedroom 
Dimensions - 12x11Level - FirstArea - 132
Master Bedroom 
Dimensions - 12x12Level - FirstArea - 144
Save
Ask
Tour
Hide
Share
Exterior Features
Construction Details 
Unknown
Lot Features 
ClearedWooded
Roof 
Composition
Community Features
MLS Area 
2
School District 
23 - Goose Creek Consolidated
Financing Terms Available 
Cash
Horse Allowed 
Yes
Schools
School District
23 - Goose Creek Consolidated
Elementary School
Highlands Elementary School
Middle School
Highlands Junior High School
High School
Goose Creek Memorial
Listing courtesy of MVP Realty & Associates jgaylespence@gmail.com

IDX information is provided exclusively for consumers’ personal, non-commercial use. It may not be used for any purpose other than to identify prospective properties consumers may be interested in purchasing. This data is deemed reliable but is not guaranteed accurate by the MLS.

Data provided by HAR.com © 2026. All information provided should be independently verified.

Neighborhood & Commute
Source: Walkscore
Disclosure: Community information and market data powered by Constellation Data Labs. Information is deemed reliable but not guaranteed.
Save
Ask
Tour
Hide
Share