23418 Sonoma Valley Drive, Magnolia, TX, 77355

Save
Ask
Tour
Hide
Share
$725,000
15 Days On Site

23418 Sonoma Valley Drive
Magnolia, TX 77355

For Sale|Single Family Residence|Active
4
Beds
3
Total Baths
3
Full Baths
3,047
SqFt
$238
/SqFt
2015
Built
Subdivision:
Sonoma Ridge 01
County:
Montgomery
Call Now: 281-435-5422
Is this the listing for you? We can help make it yours.
281-435-5422
Upcoming Open Houses
Sat, Oct 31, 11:00 AM - 1:00 PM
23418 Sonoma Valley Drive23418 Sonoma Valley Drive23418 Sonoma Valley Drive23418 Sonoma Valley Drive
Save
Ask
Tour
Hide
Share

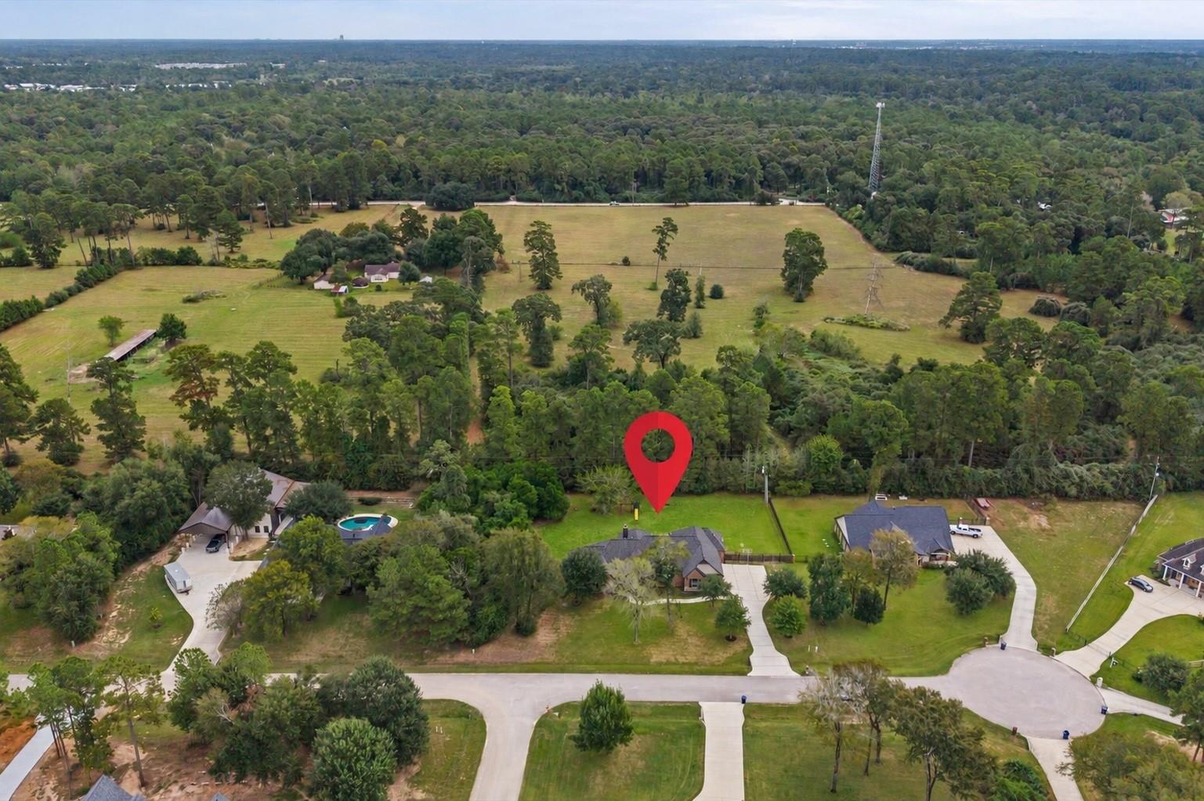
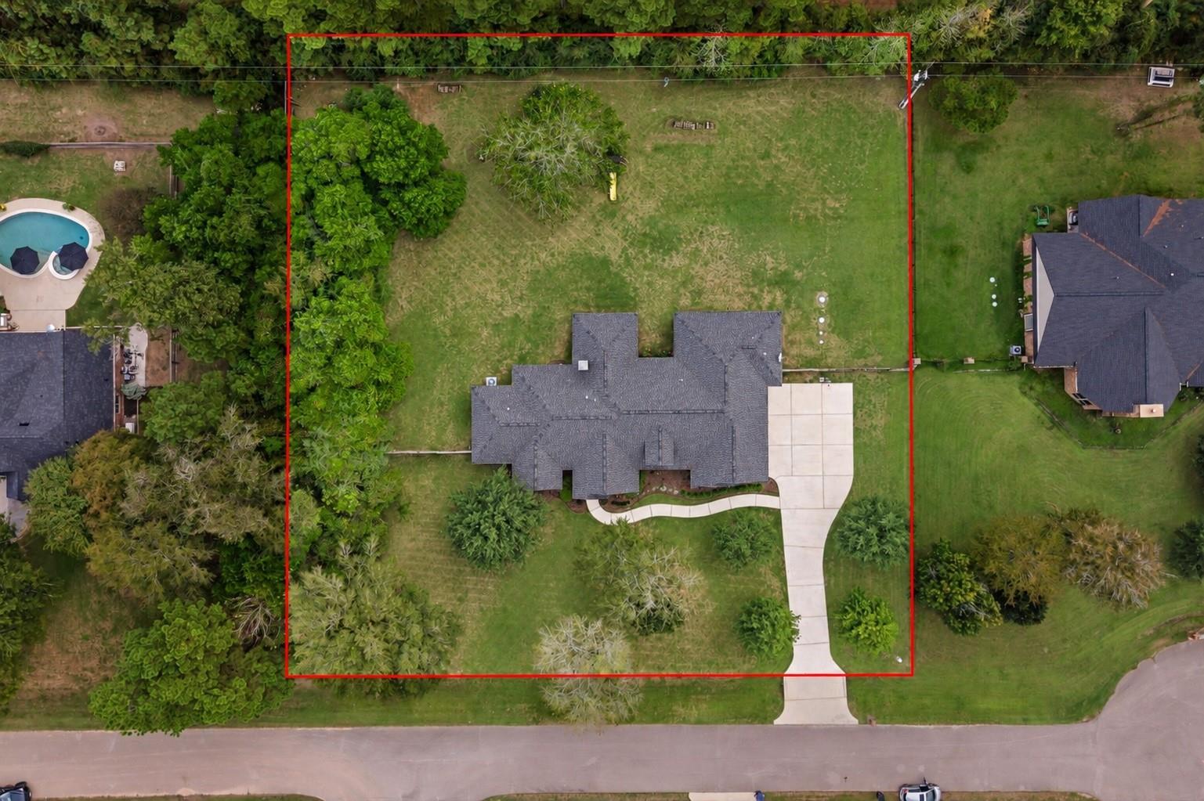
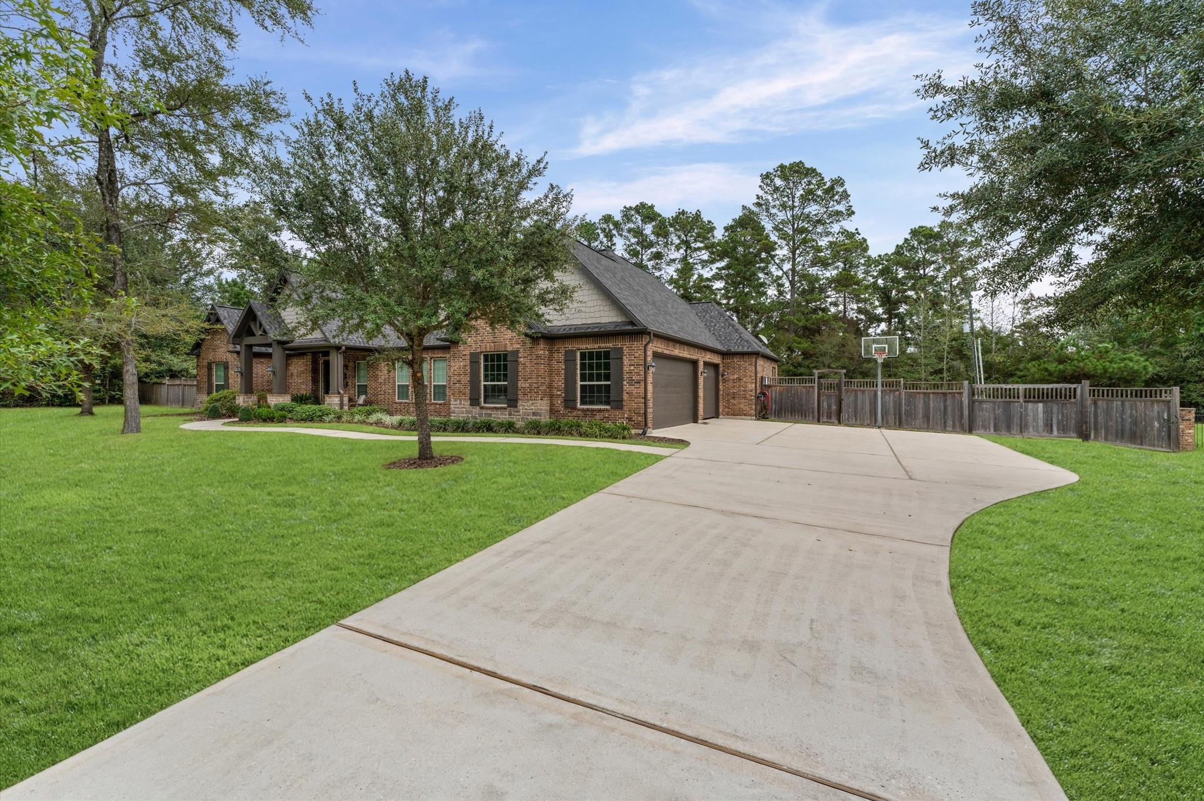
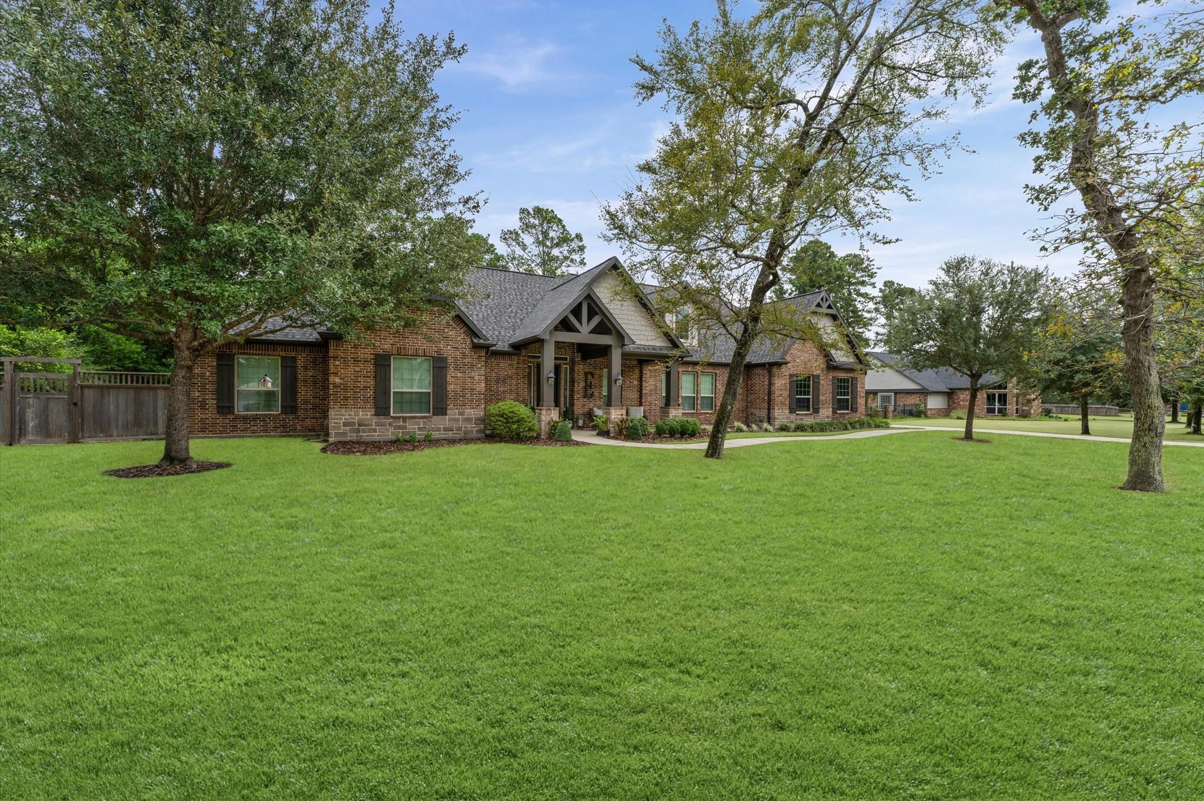
A rare opportunity to own a private, tree-lined retreat on a full acre with the convenience of city amenities just minutes away. Nestled among mature trees for exceptional privacy, this home is just moments from TX-249, offering an easy commute while enjoying the benefits of a LOW TAX RATE and LOW HOA FEES. Inside, you'll find a thoughtfully designed floor plan featuring a private home office, formal dining room, walk-in pantry, and a chef-inspired kitchen with seamless cabinetry, stainless steel appliances, and an OVERSIZED MARBLE ISLAND with no cooktop. The kitchen sink overlooks the peaceful backyard, creating the perfect setting for everyday living. An extended driveway and SPACIOUS THREE CAR GARAGE complete this property, delivering the ideal balance of peaceful country living and everyday convenience. Schedule your showing today!!

Save
Ask
Tour
Hide
Share
Listing Snapshot
Price 
$725,000
Days On Site 
15 Days
Bedrooms 
4
Inside Area (SqFt) 
3,047 sqft
Total Baths 
3
Full Baths 
3
Partial Baths 
N/A
Lot Size 
1 Acre
Year Built 
2015
MLS Number 
83914655
Status 
Active
Property Tax 
$10,962
HOA/Condo/Coop Fees 
$31.25 monthly
Sq Ft Source 
N/A
Friends & Family
Recent Activity
yesterdayListing updated with changes from the MLS
2 weeks agoListing first seen on site
General Features
Acres 
1
Attached Garage 
Yes
Disclosures 
Seller's Disclosure
Foundation 
Slab
Garage 
Yes
Garage Spaces 
3
Parking 
AttachedOversizedAdditional Parking
Parking Spaces 
3
Property Sub Type 
Single Family Residence
Sewer 
Aerobic Septic
SqFt Total 
3047
Style 
Traditional
Interior Features
Appliances 
DisposalIce MakerElectric OvenMicrowaveGas RangeDishwasher
Cooling 
Ceiling Fan(s)Electric
Fireplace 
Yes
Fireplaces 
1
Flooring 
CarpetTile
Heating 
Natural Gas
Interior 
Walk-In Closet(s)Kitchen IslandPantryDouble Vanity
Laundry Features 
Electric Dryer HookupGas Dryer HookupWasher Hookup
Spa 
Yes
Kitchen 
Dimensions - 20'5x15'4Level - FirstArea - 313
Save
Ask
Tour
Hide
Share
Exterior Features
Construction Details 
BrickStone
Fencing 
Partial
Lot Features 
Back YardSubdivided
Patio And Porch 
Patio
Roof 
Composition
Spa 
Yes
Community Features
Accessibility Features 
Therapeutic Whirlpool
Association Fee 
$375.0
Association Fee Frequency 
Annually
MLS Area 
15
School District 
53 - Tomball
Financing Terms Available 
CashConventionalFHAVA Loan
Roads 
Concrete
Schools
School District
53 - Tomball
Elementary School
Decker Prairie Elementary School
Middle School
Grand Lakes Junior High School
High School
Tomball West High School
Listing courtesy of Premier Haus Realty, LLC traviswhillock7@gmail.com

IDX information is provided exclusively for consumers’ personal, non-commercial use. It may not be used for any purpose other than to identify prospective properties consumers may be interested in purchasing. This data is deemed reliable but is not guaranteed accurate by the MLS.

Data provided by HAR.com © 2026. All information provided should be independently verified.

Neighborhood & Commute
Source: Walkscore
Disclosure: Community information and market data powered by Constellation Data Labs. Information is deemed reliable but not guaranteed.
Save
Ask
Tour
Hide
Share