119 Bessie Price Owens Drive, Montgomery, TX, 77356

Save
Ask
Tour
Hide
Share
$2,450
7 Days On Site

119 Bessie Price Owens Drive
Montgomery, TX 77356

For Rent|Townhouse|Active
3
Beds
3
Total Baths
2
Full Baths
1
Partial Bath
2,078
SqFt
$1
/SqFt
2015
Built
Subdivision:
Lake Creek Landing
County:
Montgomery
Call Now: 281-435-5422
Is this the listing for you? We can help make it yours.
281-435-5422
119 Bessie Price Owens Drive119 Bessie Price Owens Drive119 Bessie Price Owens Drive119 Bessie Price Owens Drive
Save
Ask
Tour
Hide
Share

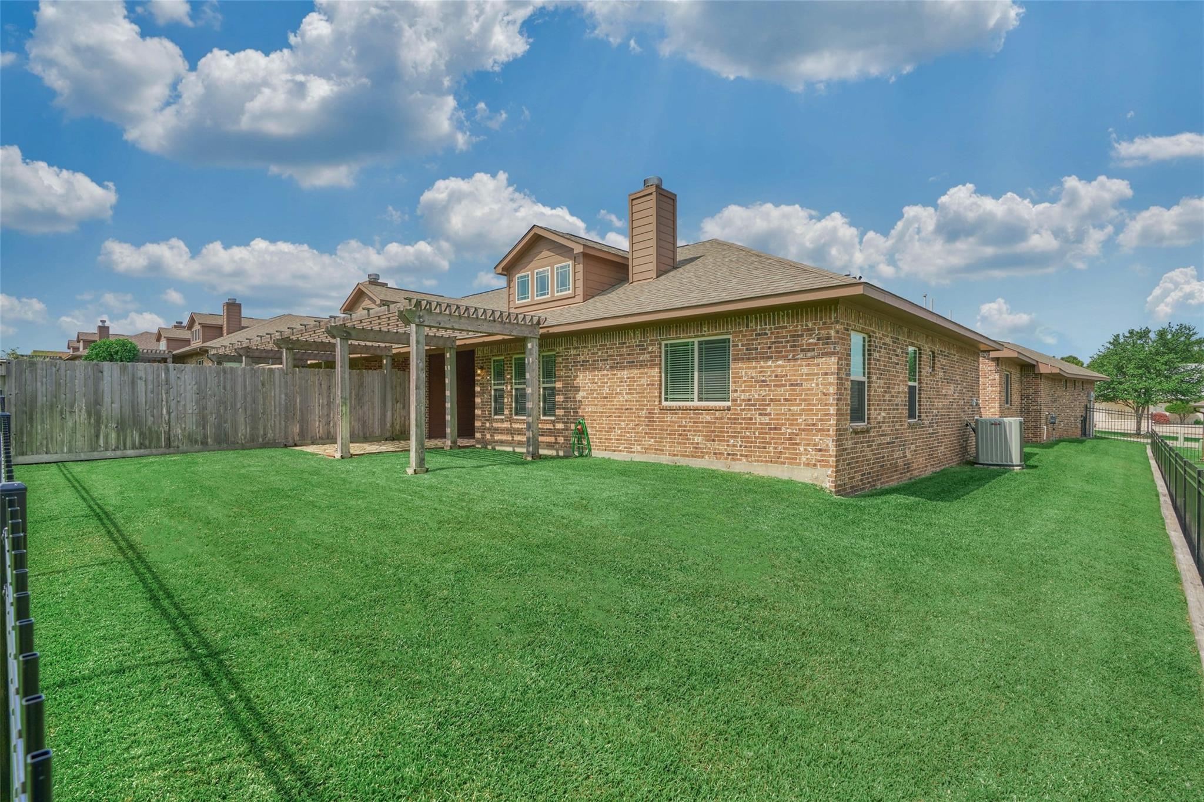
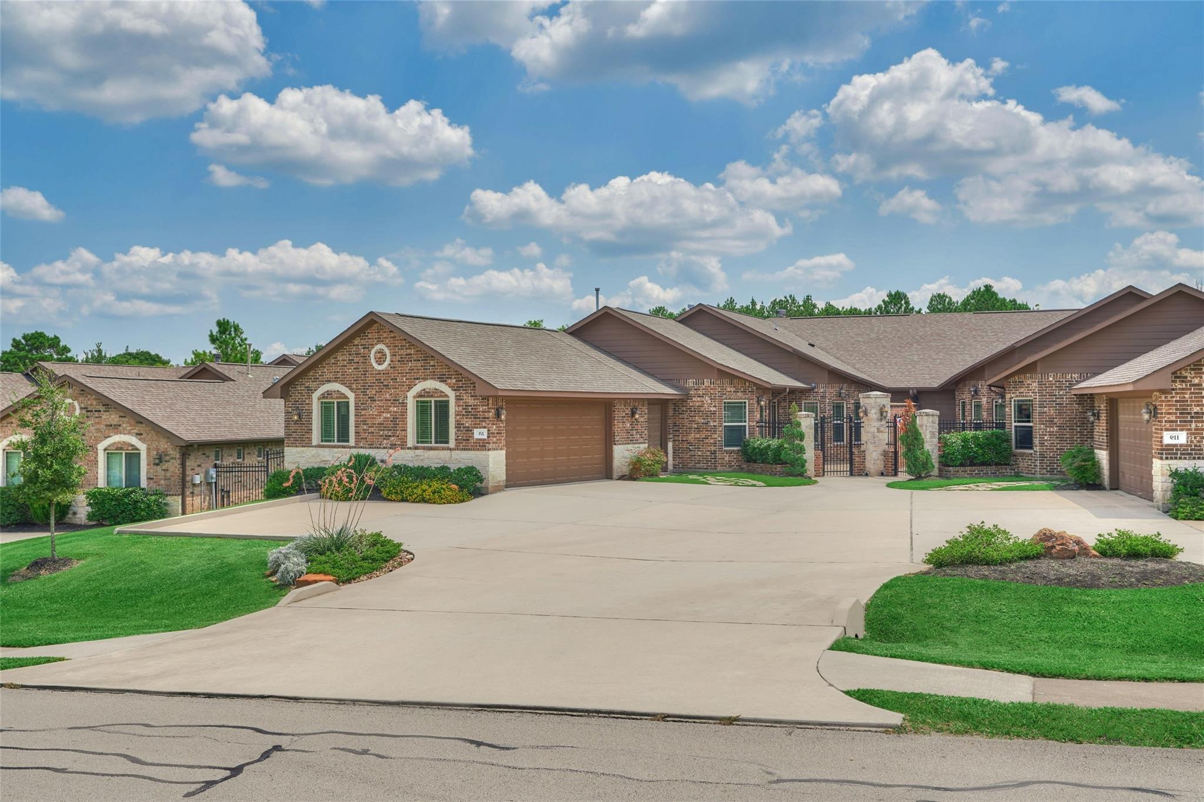
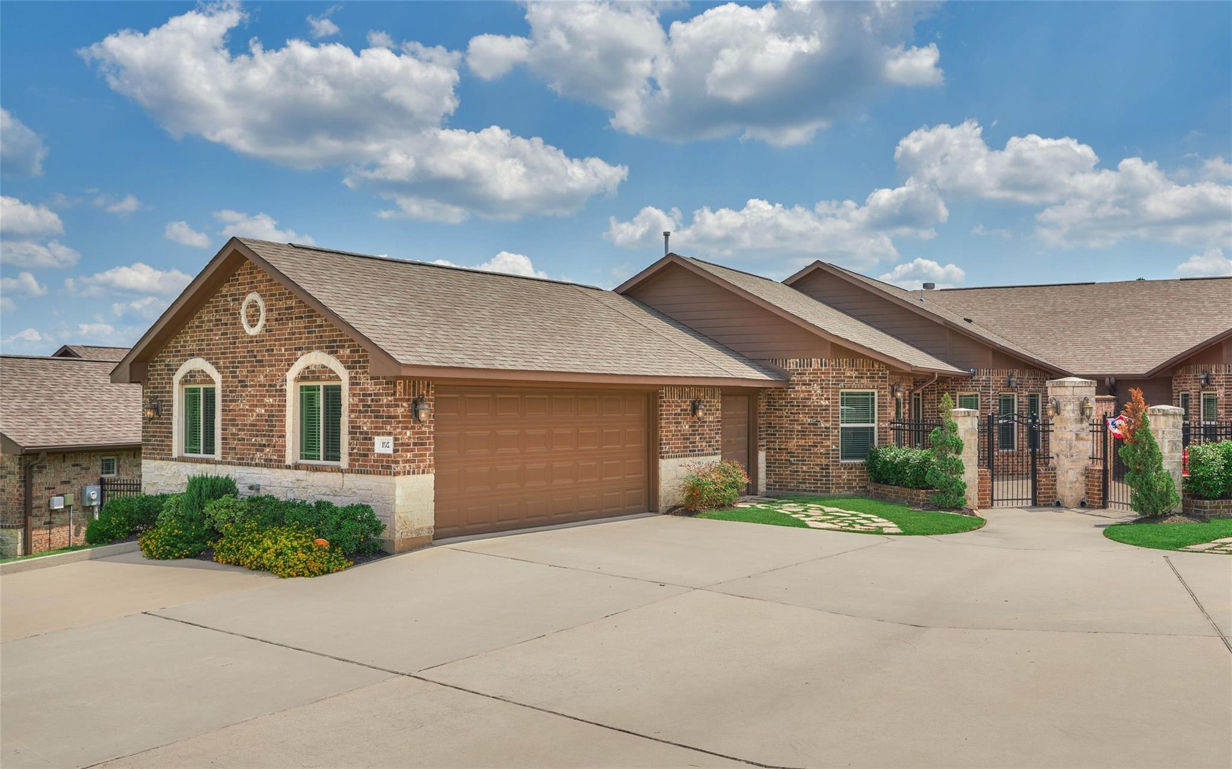
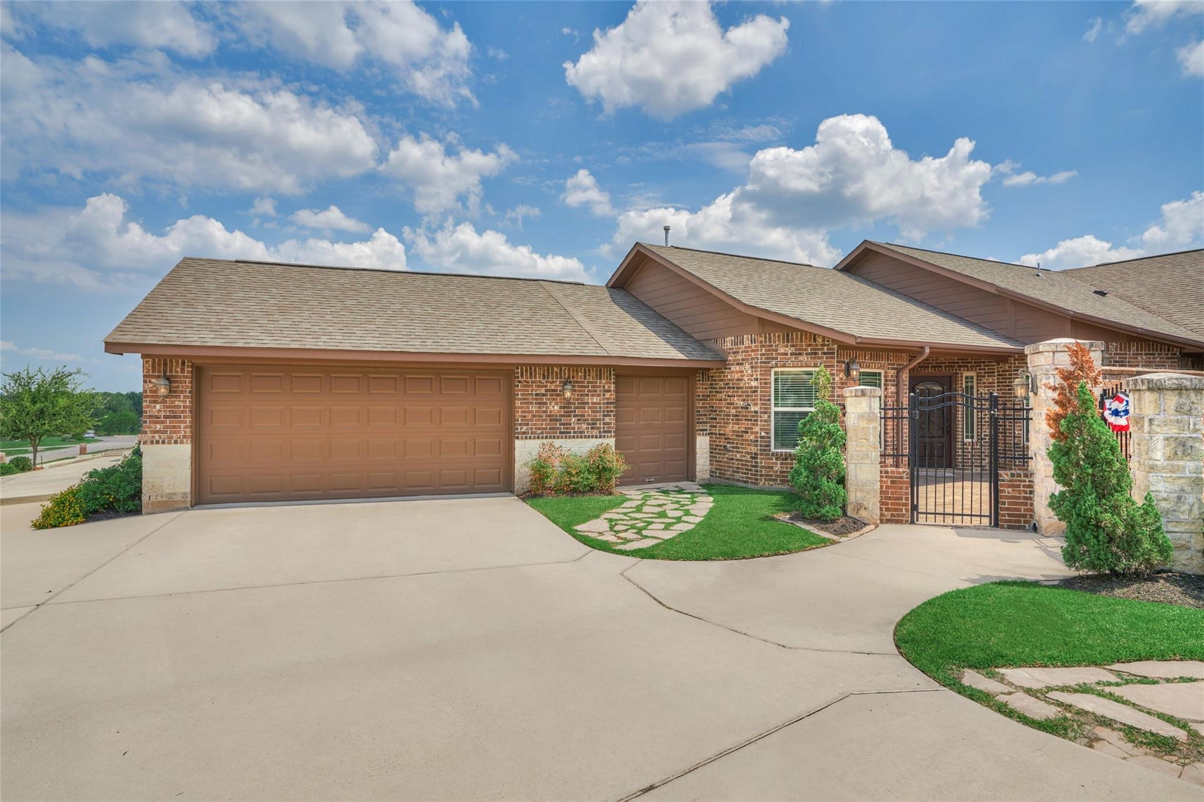
Beautiful single-story townhome located in the serene subdivision of Lake Creek Landing. This peaceful home is located across from the library & park w/pond & walking trails. This refined 3 BR/2.5BA + an office/study has a bright and open floorplan. Chef's kitchen with gleaming granite counters, ample amount of cabinets for storage, and a breakfast bar. Main living has vaulted ceilings, a cozy fireplace, built-ins and tile flooring. Escape to the Master retreat with a spa-like ensuite bathroom. Large soaking tub, sep shower, spacious walk-in closet. Split plan with private secondary bedrooms. Formal dining located off foyer as well as a home office w/ french doors. Extend entertainment outdoors on a covered patio and enjoy views of mature trees. Located near the heart of Downtown Montgomery this neighborhood offers all the perks of small-town living- restaurants, boutiques, town events are just a golf-cart ride or walk away! This home offers the award-winning school district of MISD!

Save
Ask
Tour
Hide
Share
Listing Snapshot
Price 
$2,450
Days On Site 
7 Days
Bedrooms 
3
Inside Area (SqFt) 
2,078 sqft
Total Baths 
3
Full Baths 
2
Partial Baths 
1
Lot Size 
0.182 Acres
Year Built 
2015
MLS Number 
83854498
Status 
Active
Property Tax 
N/A
HOA/Condo/Coop Fees 
N/A
Sq Ft Source 
N/A
Friends & Family
Recent Activity
4 days agoListing updated with changes from the MLS
4 days agoPrice changed to $2,450
a week agoListing first seen on site
General Features
Acres 
0.182
Attached Garage 
Yes
Direction Faces 
East
Disclosures 
No Disclosures
Garage 
Yes
Garage Spaces 
2
Green Energy Efficient 
Thermostat
Lease Term 
12 Months
Levels 
One
Number Of Stories 
1
Parking 
AttachedAdditional ParkingGarage Door OpenerGolf Cart Garage
Parking Spaces 
2
Pets 
Call
Property Sub Type 
Townhouse
Sewer 
Public Sewer
SqFt Total 
2078
Style 
Traditional
Utilities 
Cable Available
Water Source 
Public
Interior Features
Appliances 
DisposalElectric OvenMicrowaveGas RangeDishwasher
Cooling 
Ceiling Fan(s)Electric
Fireplace 
Yes
Fireplace Features 
Gas Log
Fireplaces 
1
Flooring 
CarpetTile
Furnished 
Unfurnished
Heating 
Natural Gas
Interior 
Crown MoldingHigh CeilingsWalk-In Closet(s)Breakfast BarPantryEntrance FoyerMaster DownstairsGranite CountersDouble VanitySoaking TubSmart Thermostat
Laundry Features 
Electric Dryer HookupGas Dryer HookupWasher Hookup
Window Features 
Window Coverings
Bedroom 
Dimensions - 11x11Level - FirstArea - 121
Breakfast 
Dimensions - 10x8Level - FirstArea - 80
Dining Room 
Dimensions - 11x11Level - FirstArea - 121
Kitchen 
Dimensions - 13x10Level - FirstArea - 130
Living Room 
Dimensions - 17x14Level - FirstArea - 238
Master Bedroom 
Dimensions - 15x15Level - FirstArea - 225
Save
Ask
Tour
Hide
Share
Exterior Features
Construction Details 
Blown-In Insulation
Fencing 
Back Yard
Lot Features 
ClearedSubdivided
Windows/Doors 
Window Coverings
Community Features
MLS Area 
39
School District 
37 - Montgomery
Roads 
Asphalt
Schools
School District
37 - Montgomery
Elementary School
Montgomery Elementary School (Montgomery)
Middle School
Montgomery Junior High School
High School
Montgomery High School
Listing courtesy of Better Homes and Gardens Real Estate Gary Greene - Lake Conroe North sconway@sarahconwayproperties.com

IDX information is provided exclusively for consumers’ personal, non-commercial use. It may not be used for any purpose other than to identify prospective properties consumers may be interested in purchasing. This data is deemed reliable but is not guaranteed accurate by the MLS.

Data provided by HAR.com © 2026. All information provided should be independently verified.

Neighborhood & Commute
Source: Walkscore
Disclosure: Community information and market data powered by Constellation Data Labs. Information is deemed reliable but not guaranteed.
Save
Ask
Tour
Hide
Share