
9810 Arbor Oak, Willis, TX, 77318
Save
Ask
Tour
Hide
$1,450
5 Days On Site
9810 Arbor OakWillis, TX 77318
For Rent|Single Family Residence|Active
3
Beds
2
Total Baths
2
Full Baths
1,000
SqFt
$1
/SqFt
2024
Built
Subdivision:
Walnut Cove
County:
Montgomery
Call Now: 281-435-5422
Is this the listing for you? We can help make it yours.
281-435-5422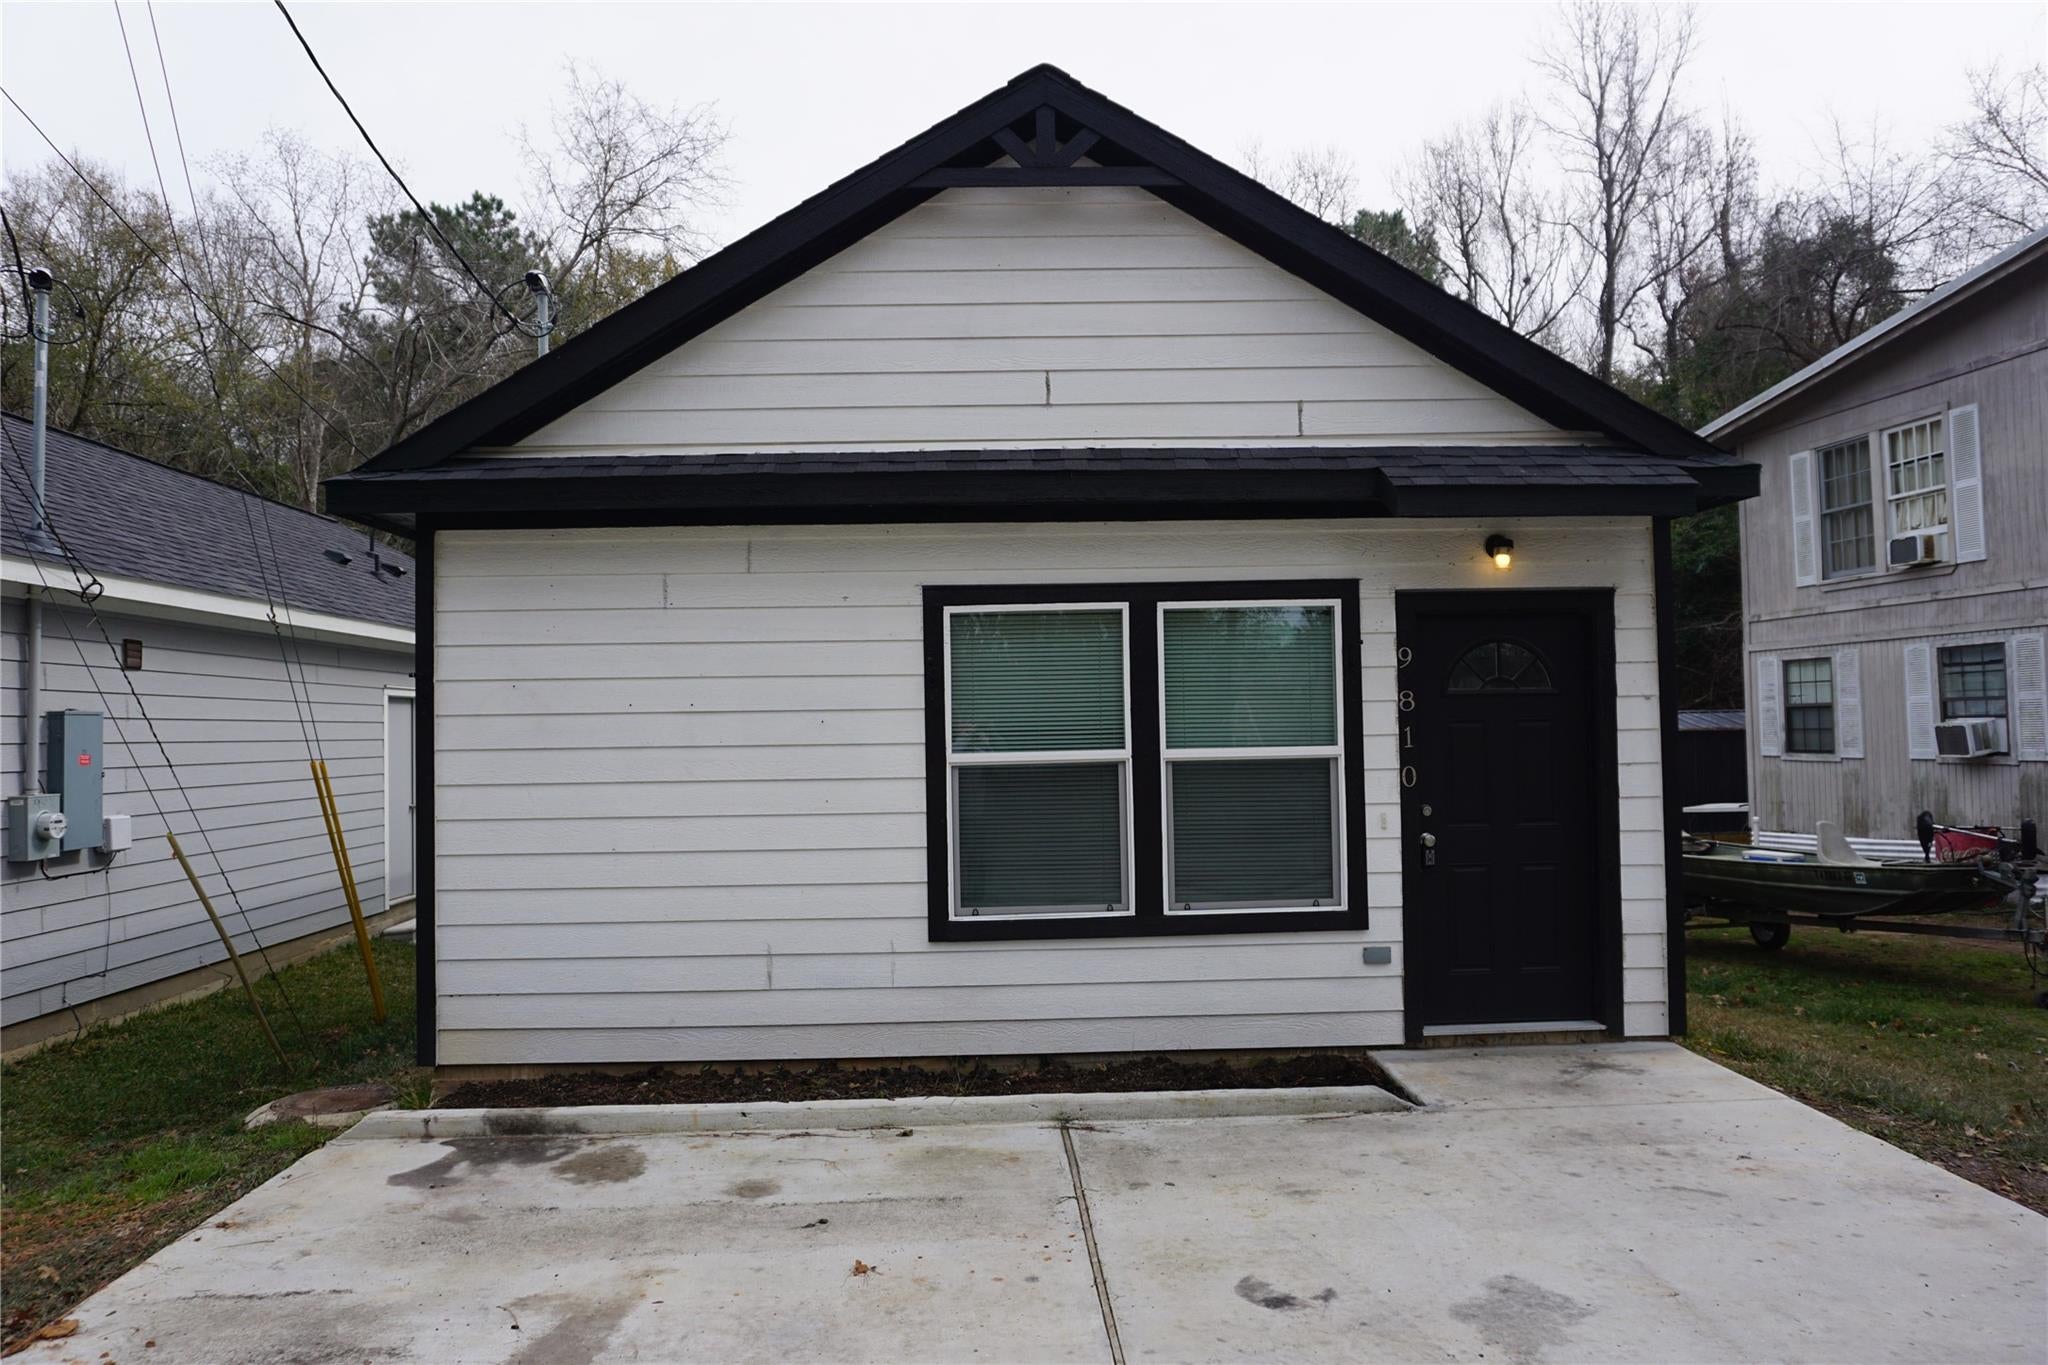
Save
Ask
Tour
Hide
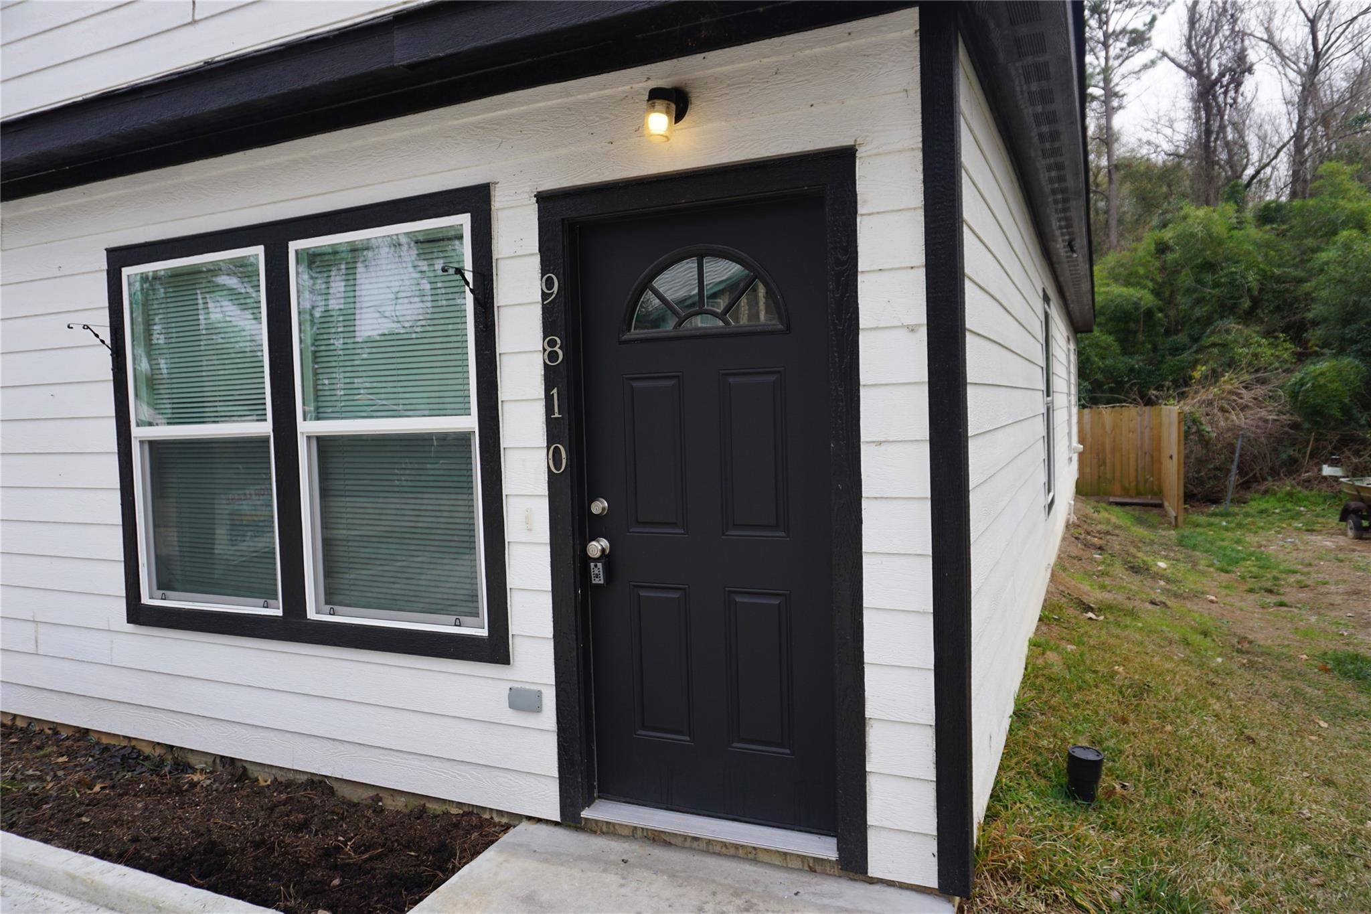
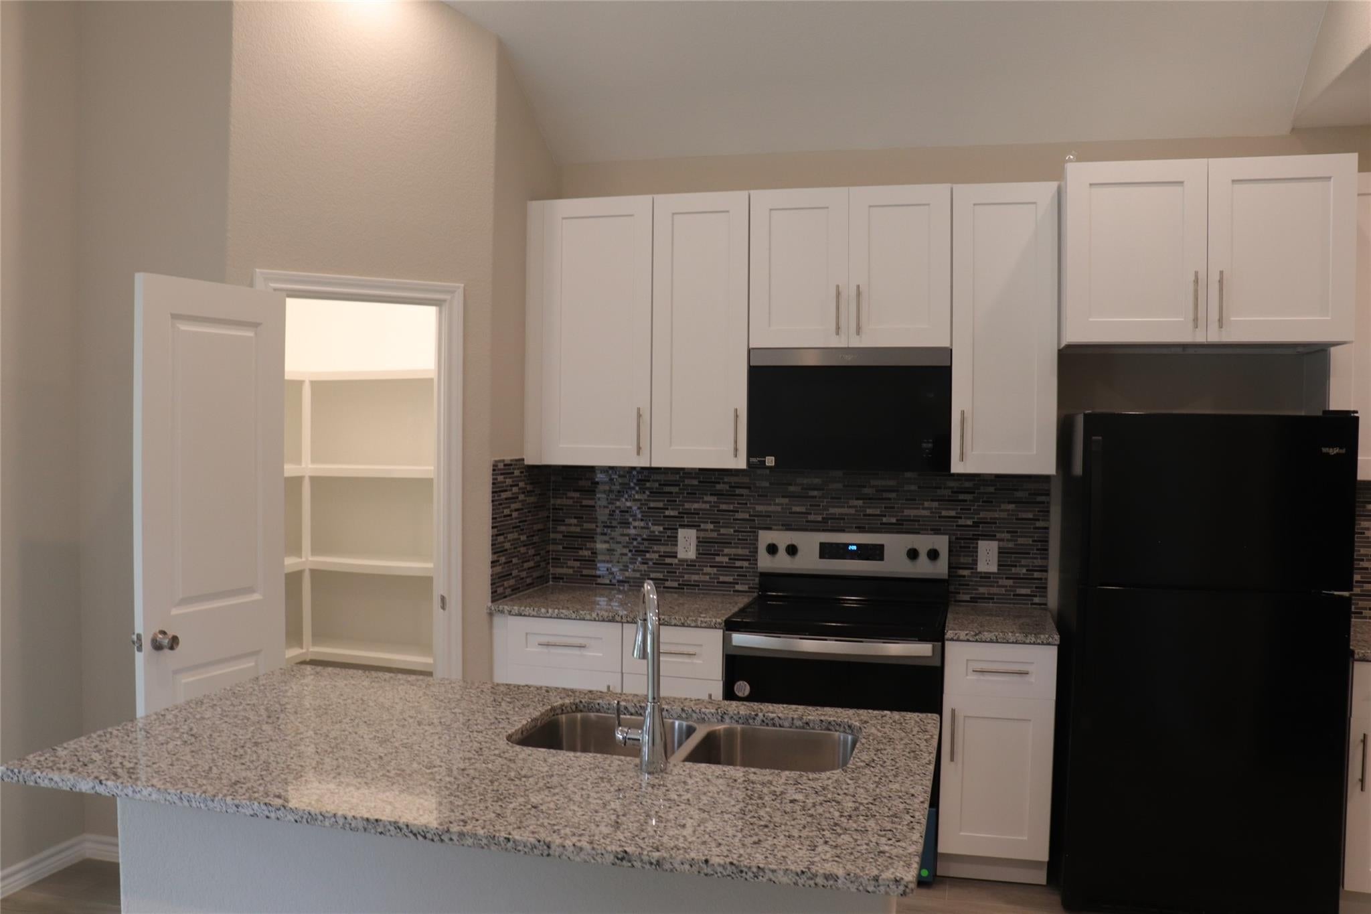
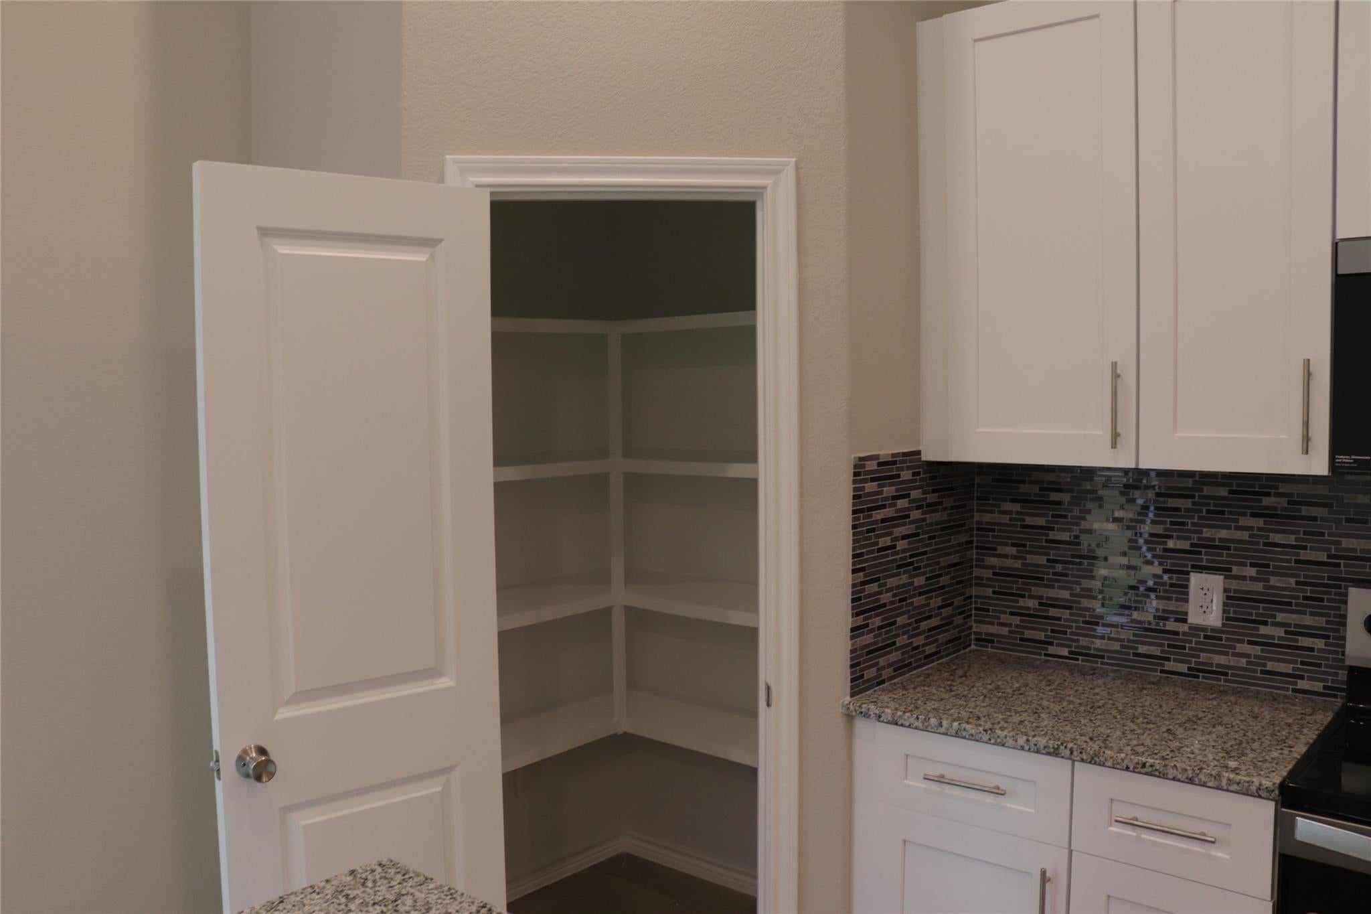
ONE OF THE HOMES BUILT BY 3G THIS 3 BEDROOM HOME HAS A FEW THINGS MISSING IN SOME OF THE OTHER HOMES 1. REALLY HI CEILINGS 2. SOFT CLOSE CABINETS 3. GARBAGE DISPOSAL 4. CEILING FANS ALL BEDROOMS HELP KEEP COOL 5. ALL CABINETS AND DRAWERS HAVE KNOBS OR HANDLES (NICE TOUCH. 6. BOTH BATHROOMS HAVE TILE SURROUNDS JUST A BETTER LOOK 7. ALL THE FLOORS ARE WOOD GRAIN TILE (EASY TO CLEAN) THE KITCHEN HAS DECORATIVE BACK SPLASH AS WELL AS GRANITE COUNTERTOPS THIS MKES IT MUCH EASIER TO MAINTAIN COME SEE WHAT A DIFFERENCE THIS HOME IS.
Save
Ask
Tour
Hide
Listing Snapshot
Price
$1,450
Days On Site
5 Days
Bedrooms
3
Inside Area (SqFt)
1,000 sqft
Total Baths
2
Full Baths
2
Partial Baths
N/A
Lot Size
0.0546 Acres
Year Built
2024
MLS® Number
83720322
Status
Active
Property Tax
N/A
HOA/Condo/Coop Fees
N/A
Sq Ft Source
N/A
Friends & Family
Recent Activity
| 6 days ago | Listing updated with changes from the MLS® | |
| 6 days ago | Listing first seen on site |
General Features
Acres
0.0546
Disclosures
No Disclosures
Green Energy Efficient
LightingHVACAppliances
Lease Term
12 Months
Pets
Call
Property Sub Type
Single Family Residence
Sewer
Public Sewer
SqFt Total
1000
Style
Traditional
Utilities
None
Water Source
Public
Interior Features
Appliances
ENERGY STAR Qualified AppliancesDisposalElectric OvenMicrowaveElectric CooktopDryerRefrigeratorWasherDishwasherOven
Cooling
Ceiling Fan(s)Electric
Flooring
Tile
Heating
Electric
Interior
High CeilingsWalk-In Closet(s)Kitchen IslandPantryMaster Downstairs
Laundry Features
Electric Dryer HookupWasher Hookup
Window Features
ScreensLow Emissivity Windows
Bedroom
Dimensions - 11X11Level - FirstArea - 121
Family Room
Dimensions - 14X18Level - FirstArea - 252
Kitchen
Dimensions - 18X9Level - FirstArea - 162
Master Bedroom
Dimensions - 12X14Level - FirstArea - 168
Save
Ask
Tour
Hide
Exterior Features
Construction Details
Batts InsulationBlown-In Insulation
Fencing
Back YardFenced
Lot Features
Subdivided
Windows/Doors
ScreensLow Emissivity Windows
Community Features
MLS Area
39
School District
56 - Willis
Roads
Asphalt
Schools
School District
56 - Willis
Elementary School
Parmley Elementary School
Middle School
Lynn Lucas Middle School
High School
Willis High School
Listing courtesy of eXp Realty LLC sljeagle@yahoo.com
IDX information is provided exclusively for consumers’ personal, non-commercial use. It may not be used for any purpose other than to identify prospective properties consumers may be interested in purchasing. This data is deemed reliable but is not guaranteed accurate by the MLS.
Data provided by HAR.com © 2026. All information provided should be independently verified.
IDX information is provided exclusively for consumers’ personal, non-commercial use. It may not be used for any purpose other than to identify prospective properties consumers may be interested in purchasing. This data is deemed reliable but is not guaranteed accurate by the MLS.
Data provided by HAR.com © 2026. All information provided should be independently verified.
Neighborhood & Commute
Source: Walkscore
Disclosure: Community information and market data powered by Constellation Data Labs. Information is deemed reliable but not guaranteed.
Save
Ask
Tour
Hide
Did you know? You can invite friends and family to your search. They can join your search, rate and discuss listings with you.