166 Rim Rock Road, Huntsville, TX, 77340

Save
Ask
Tour
Hide
Share
$765,000
54 Days On Site

166 Rim Rock Road
Huntsville, TX 77340

For Sale|Single Family Residence|Active
4
Beds
3
Total Baths
3
Full Baths
2,856
SqFt
$268
/SqFt
2019
Built
Subdivision:
Texas Grand Ranch
County:
Walker
Call Now: 281-435-5422
Is this the listing for you? We can help make it yours.
281-435-5422
166 Rim Rock Road166 Rim Rock Road166 Rim Rock Road166 Rim Rock Road
Save
Ask
Tour
Hide
Share

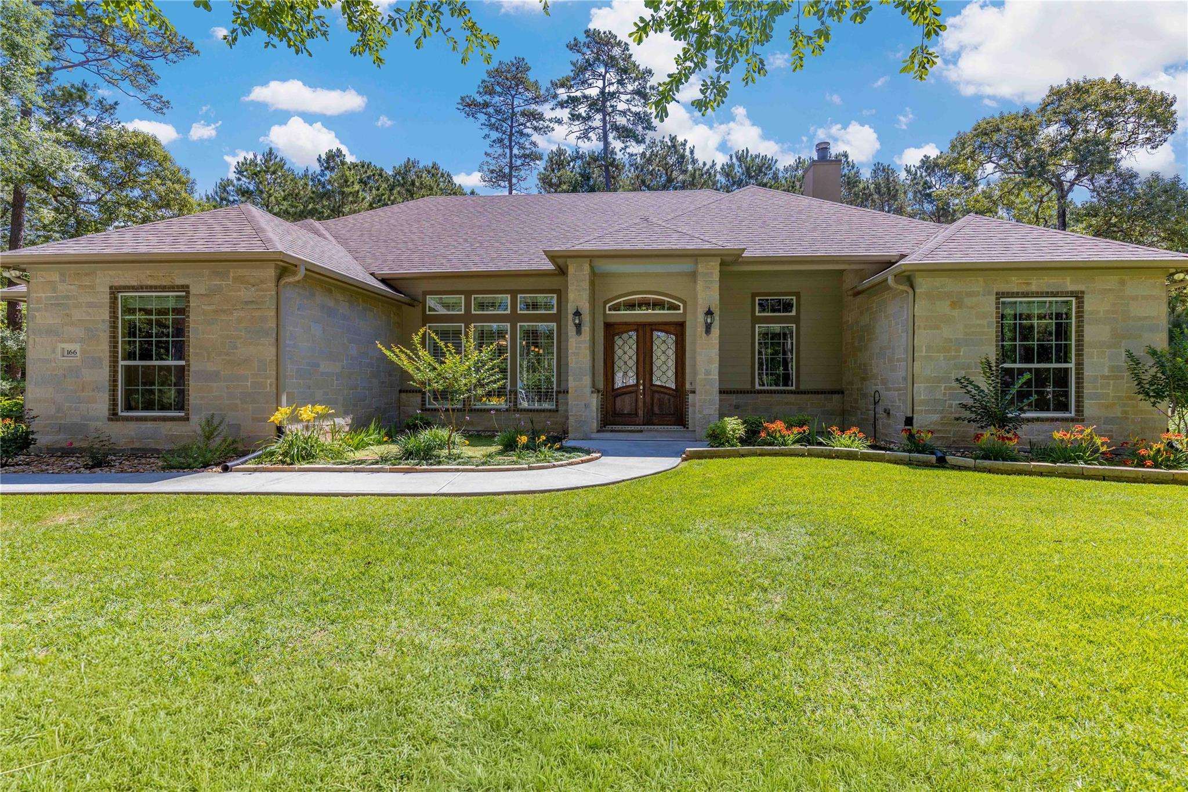
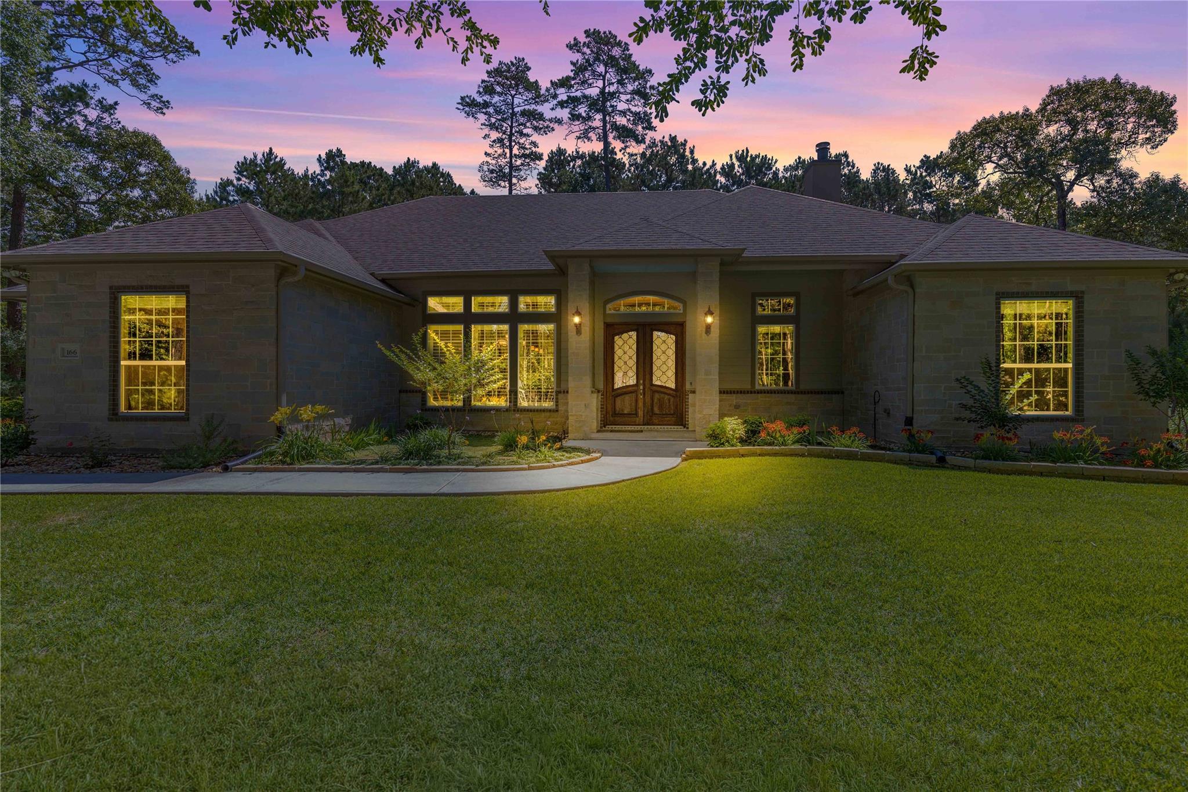
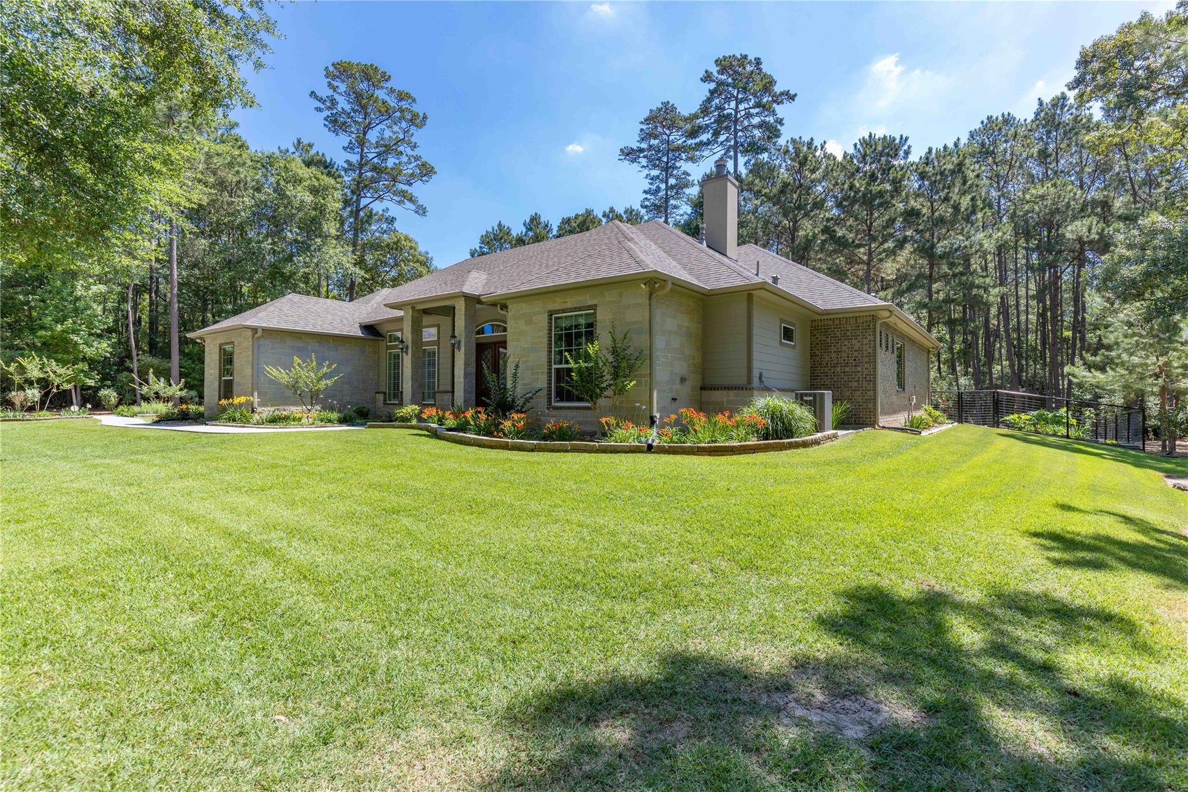
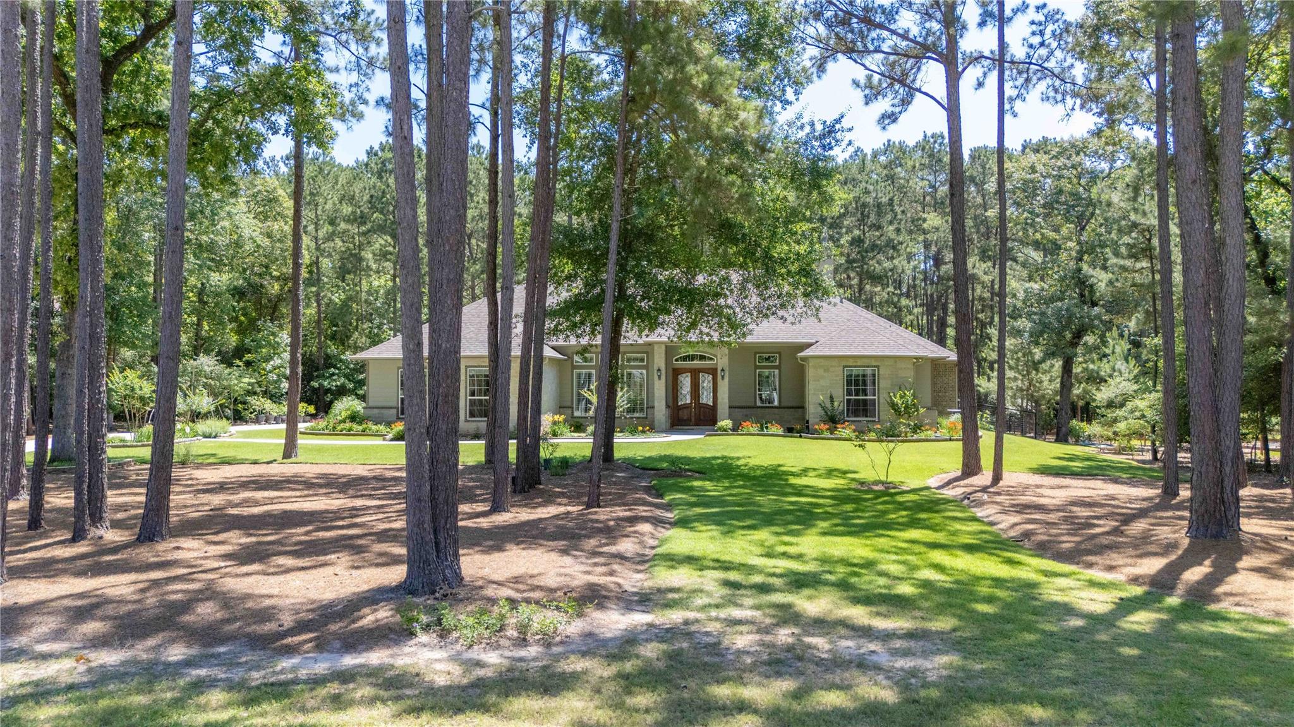
Nestled on 1.5 private wooded acres and backing directly to Huntsville State Park, this stunning 4-bedroom, 3-bath custom home offers the perfect blend of luxury, comfort, and nature. This property provides a true retreat-like setting while still offering modern conveniences. Inside, you’ll find an open-concept floor plan filled with natural light, soaring ceilings, elegant finishes, and spacious living areas perfect for entertaining. The chef’s kitchen features rich custom cabinetry,granite countertops,stainless steel appliances,and a large island overlooking the living and dining spaces. The oversized primary suite offers serene backyard views and plenty of room to relax. Three additional bedrooms and study provide space for family,guest and work. Step outside to enjoy the beautifully maintained yard and covered back patio with tranquil forest views. A rare opportunity to enjoy privacy, space, and direct access to nature. This home has so much to offer, see attached for full details

Save
Ask
Tour
Hide
Share
Listing Snapshot
Price 
$765,000
Days On Site 
54 Days
Bedrooms 
4
Inside Area (SqFt) 
2,856 sqft
Total Baths 
3
Full Baths 
3
Partial Baths 
N/A
Lot Size 
1.58 Acres
Year Built 
2019
MLS® Number 
83381242
Status 
Active
Property Tax 
$11,210
HOA/Condo/Coop Fees 
$33.33 monthly
Sq Ft Source 
N/A
Friends & Family
Recent Activity
4 days agoListing updated with changes from the MLS®
5 days agoPrice changed to $765,000
2 months agoListing first seen on site
General Features
Acres 
1.58
Attached Garage 
Yes
Disclosures 
Sellers Disclosure
Foundation 
Slab
Garage 
Yes
Garage Spaces 
3
Parking 
AttachedWorkshop in Garage
Parking Spaces 
3
Property Sub Type 
Single Family Residence
Sewer 
Septic Tank
SqFt Total 
2856
Style 
Traditional
Water Source 
Public
Interior Features
Appliances 
DisposalWater SoftenerDouble OvenMicrowaveGas CooktopDishwasher
Cooling 
ElectricGas
Fireplace 
Yes
Fireplace Features 
Gas Log
Fireplaces 
1
Flooring 
CarpetTile
Heating 
Heat Pump
Interior 
Kitchen IslandPantryDouble VanitySoaking Tub
Laundry Features 
Washer Hookup
Save
Ask
Tour
Hide
Share
Exterior Features
Construction Details 
BrickCement SidingStone
Fencing 
Cross Fenced
Lot Features 
Back YardClearedWooded
Other Structures 
Shed(s)
Patio And Porch 
Porch
Roof 
Composition
Community Features
Association Dues 
400
HOA Fee Frequency 
Annually
MLS Area 
43
School District 
64 - Huntsville
Schools
School District
64 - Huntsville
Elementary School
Estella Stewart Elementary School
Middle School
Mance Park Middle School
High School
Huntsville High School
Listing courtesy of Cedar Stone Realty amanda@cedarstonerealty.com

IDX information is provided exclusively for consumers’ personal, non-commercial use. It may not be used for any purpose other than to identify prospective properties consumers may be interested in purchasing. This data is deemed reliable but is not guaranteed accurate by the MLS.

Data provided by HAR.com © 2026. All information provided should be independently verified.

Neighborhood & Commute
Source: Walkscore
Disclosure: Community information and market data powered by Constellation Data Labs. Information is deemed reliable but not guaranteed.
Save
Ask
Tour
Hide
Share