30914 Little Tupper Lane, Waller, TX, 77484

Save
Ask
Tour
Hide
Share
$429,090
New Listing

30914 Little Tupper Lane
Waller, TX 77484

For Sale|Single Family Residence|Active
4
Beds
3
Total Baths
3
Full Baths
2,529
SqFt
$170
/SqFt
2026
Built
Subdivision:
Wildrye
County:
Harris
Call Now: 281-435-5422
Is this the listing for you? We can help make it yours.
281-435-5422
30914 Little Tupper Lane30914 Little Tupper Lane30914 Little Tupper Lane30914 Little Tupper Lane
Save
Ask
Tour
Hide
Share

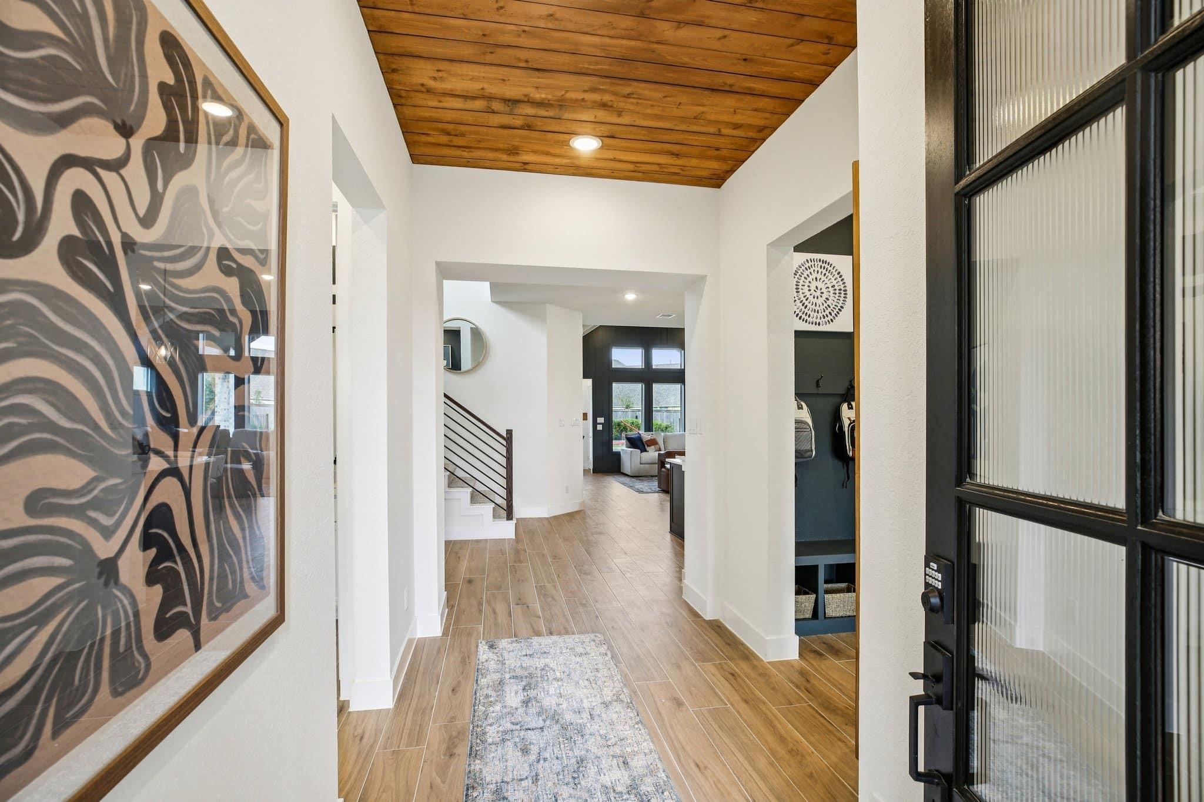
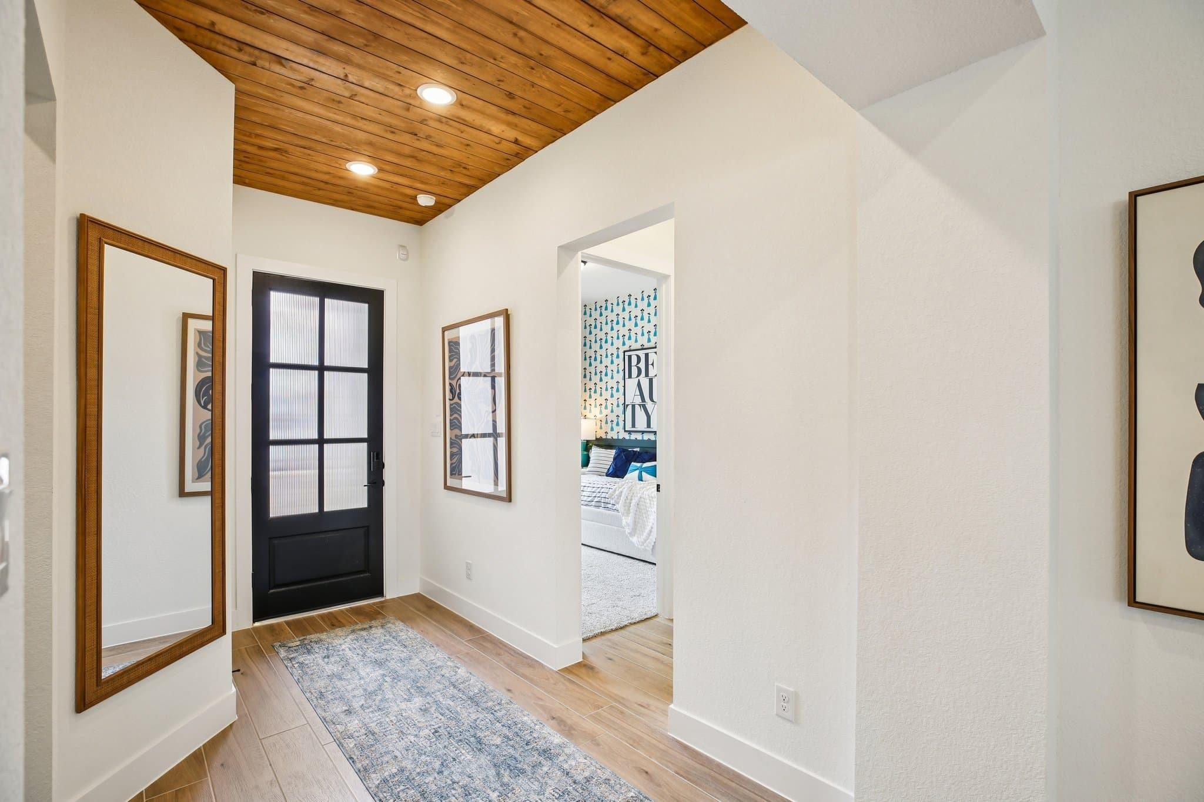
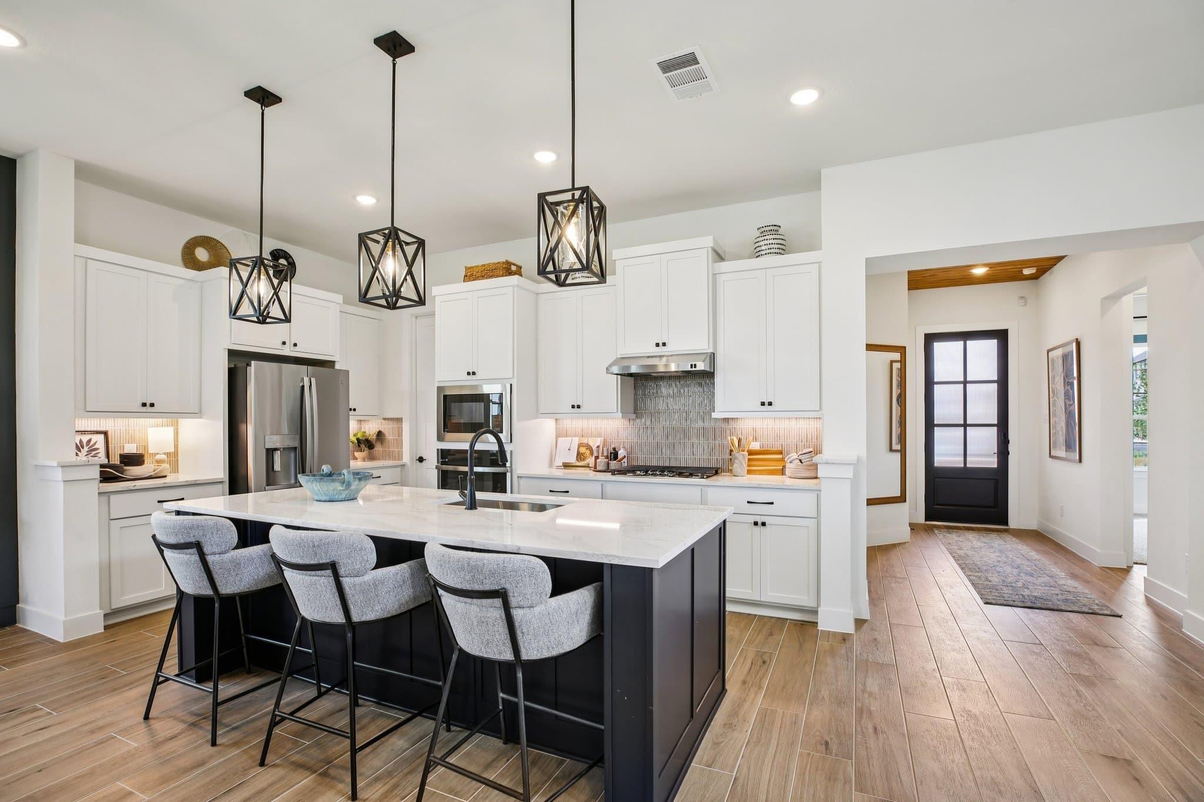
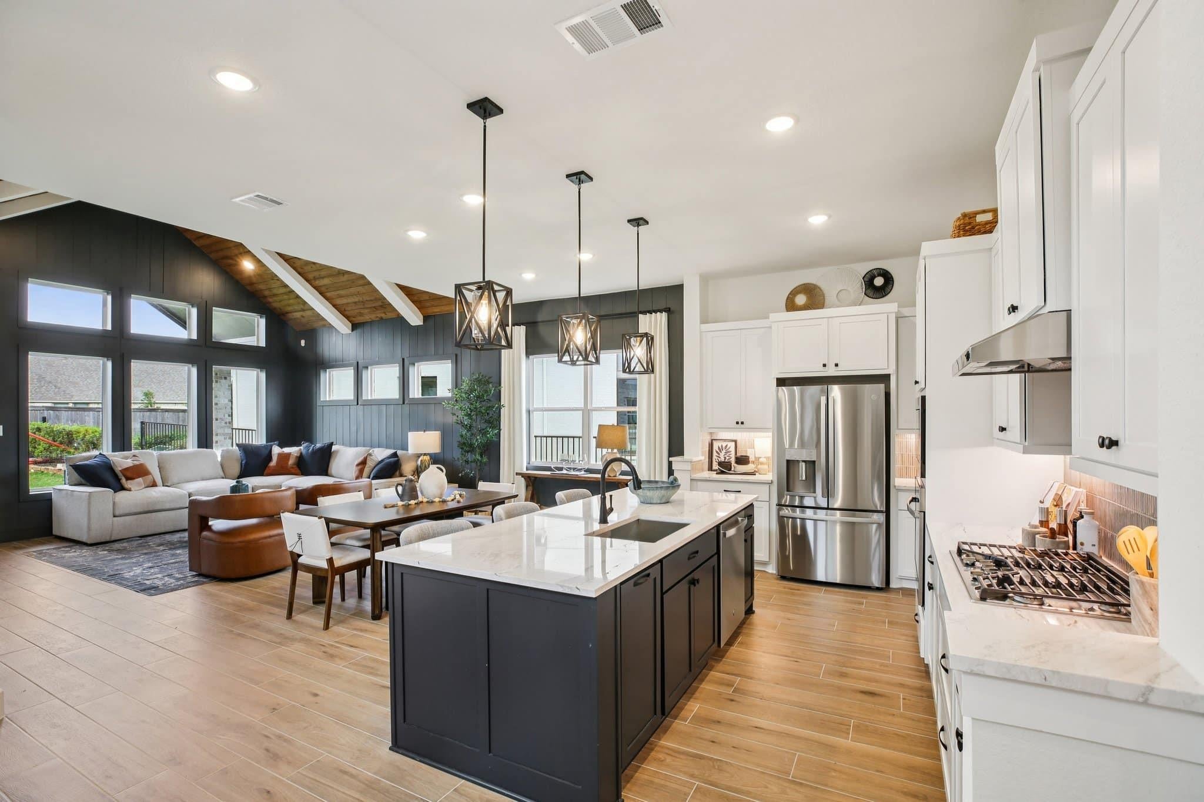
New Construction - estimated completion December. Meet the Dayton - Serving up space, style, & stunning finishes! This two-story houses 4 bedrooms (2 down & 2 up), 3 full bathrooms, a huge game room, covered rear patio, and 2 car garage. The open concept living area combines the kitchen, dining, and family room for a seamless daily connection. The kitchen features a center island, under cabinet lighting, large pantry, and nearby wine/wet bar flex space perfect for housing your hosting supplies. A vaulted ceiling, gas fireplace, and large windows give the family room an open and airy feel. The private primary suite features separate vanities, walk-in shower, soaking tub, and large closet. A secondary bed with full bath down gives guests their own space. Upstairs, a huge game room, two beds and full bath leave room for kids to play and relax. 2” Blinds, Security System, Full Gutters, Zoned Irrigation System, Fully Sodded Yard + Landscaping Pkg all included!

Save
Ask
Tour
Hide
Share
Listing Snapshot
Price 
$429,090
Days On Site 
0 Days
Bedrooms 
4
Inside Area (SqFt) 
2,529 sqft
Total Baths 
3
Full Baths 
3
Partial Baths 
N/A
Lot Size 
0.1431 Acres
Year Built 
2026
MLS Number 
83163892
Status 
Active
Property Tax 
N/A
HOA/Condo/Coop Fees 
$100 monthly
Sq Ft Source 
N/A
Friends & Family
Recent Activity
7 hours agoListing updated with changes from the MLS
10 hours agoListing first seen on site
General Features
Acres 
0.1431
Attached Garage 
Yes
Direction Faces 
South
Disclosures 
No Disclosures
Foundation 
Slab
Garage 
Yes
Garage Spaces 
2
Green Energy Efficient 
ThermostatLightingHVACAppliances
Parking 
AttachedGarage Door Opener
Parking Spaces 
2
Property Condition 
Under Construction
Property Sub Type 
Single Family Residence
Sewer 
Public Sewer
SqFt Total 
2529
Style 
Traditional
Water Source 
Public
Interior Features
Appliances 
ENERGY STAR Qualified AppliancesWater HeaterDisposalGas OvenMicrowaveGas CooktopDishwasher
Cooling 
Ceiling Fan(s)Electric
Fireplace 
Yes
Fireplace Features 
Gas
Fireplaces 
1
Flooring 
CarpetTile
Heating 
Natural Gas
Interior 
High CeilingsWalk-In Closet(s)Kitchen IslandEntrance FoyerMaster DownstairsPantryGranite CountersVaulted Ceiling(s)Double VanitySoaking TubSmart Thermostat
Laundry Features 
Electric Dryer HookupWasher Hookup
Window Features 
Window CoveringsLow Emissivity Windows
Bedroom 
Dimensions - 11.8x10Level - FirstArea - 118
Family Room 
Dimensions - 17x14Level - FirstArea - 238
Game Room 
Dimensions - 21x16.8Level - SecondArea - 352
Master Bedroom 
Dimensions - 16x14Level - FirstArea - 224
Save
Ask
Tour
Hide
Share
Exterior Features
Construction Details 
Batts InsulationBrickCement SidingBlown-In Insulation
Fencing 
Back Yard
Lot Features 
Back YardCul-De-SacSubdivided
Patio And Porch 
CoveredPorch
Roof 
Composition
Windows/Doors 
Window CoveringsLow Emissivity Windows
Community Features
Association Fee 
$1200.0
Association Fee Frequency 
Annually
MLS Area 
35
School District 
55 - Waller
Financing Terms Available 
CashConventionalFHAVA Loan
Schools
School District
55 - Waller
Elementary School
Cure Elementary (Waller)
Middle School
Schultz Junior High School
High School
Waller High School
Listing courtesy of Chesmar Homes clay@moveupamerica.com

IDX information is provided exclusively for consumers’ personal, non-commercial use. It may not be used for any purpose other than to identify prospective properties consumers may be interested in purchasing. This data is deemed reliable but is not guaranteed accurate by the MLS.

Data provided by HAR.com © 2026. All information provided should be independently verified.

Neighborhood & Commute
Source: Walkscore
Disclosure: Community information and market data powered by Constellation Data Labs. Information is deemed reliable but not guaranteed.
Save
Ask
Tour
Hide
Share