23058 Andrew Lane, Porter, TX, 77365

Save
Ask
Tour
Hide
Share
$385,000
15 Days On Site

23058 Andrew Lane
Porter, TX 77365

For Sale|Single Family Residence|Active
3
Beds
2
Total Baths
2
Full Baths
1,871
SqFt
$206
/SqFt
2003
Built
Subdivision:
Rouse C H 03
County:
Montgomery
Call Now: 281-435-5422
Is this the listing for you? We can help make it yours.
281-435-5422
23058 Andrew Lane23058 Andrew Lane23058 Andrew Lane23058 Andrew Lane
Save
Ask
Tour
Hide
Share

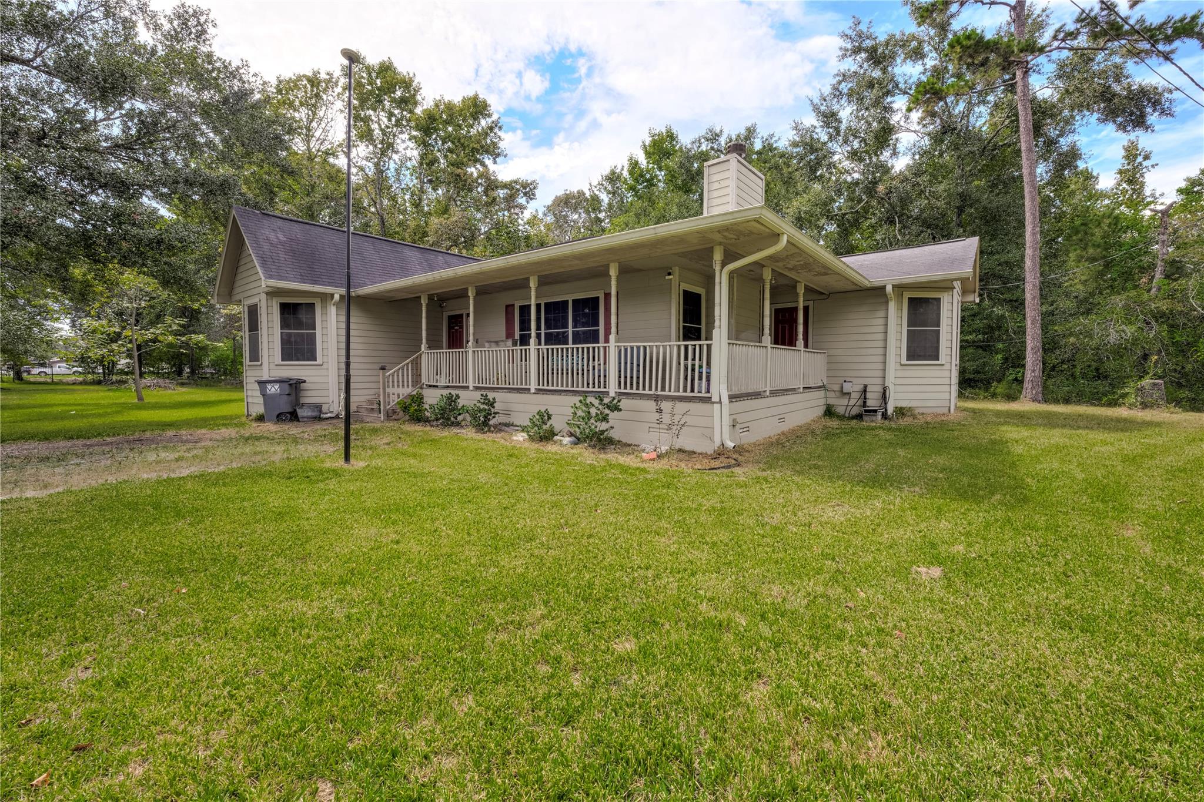
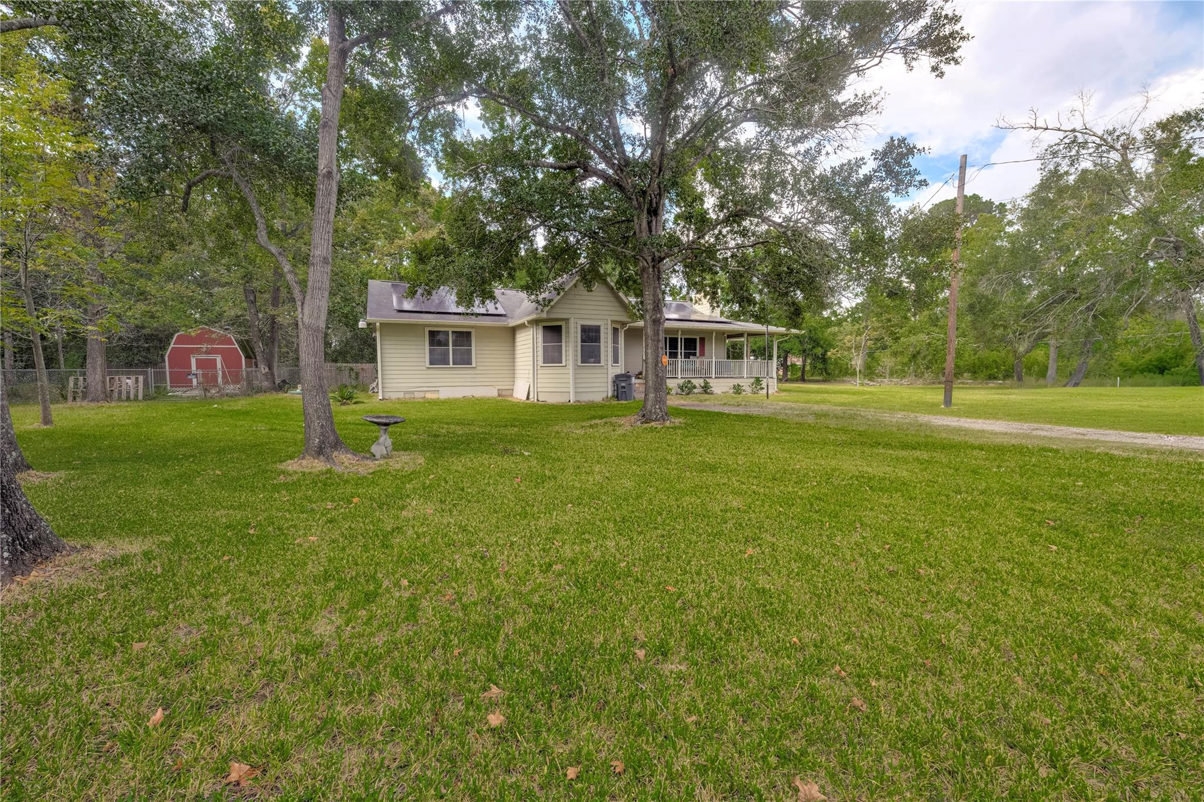
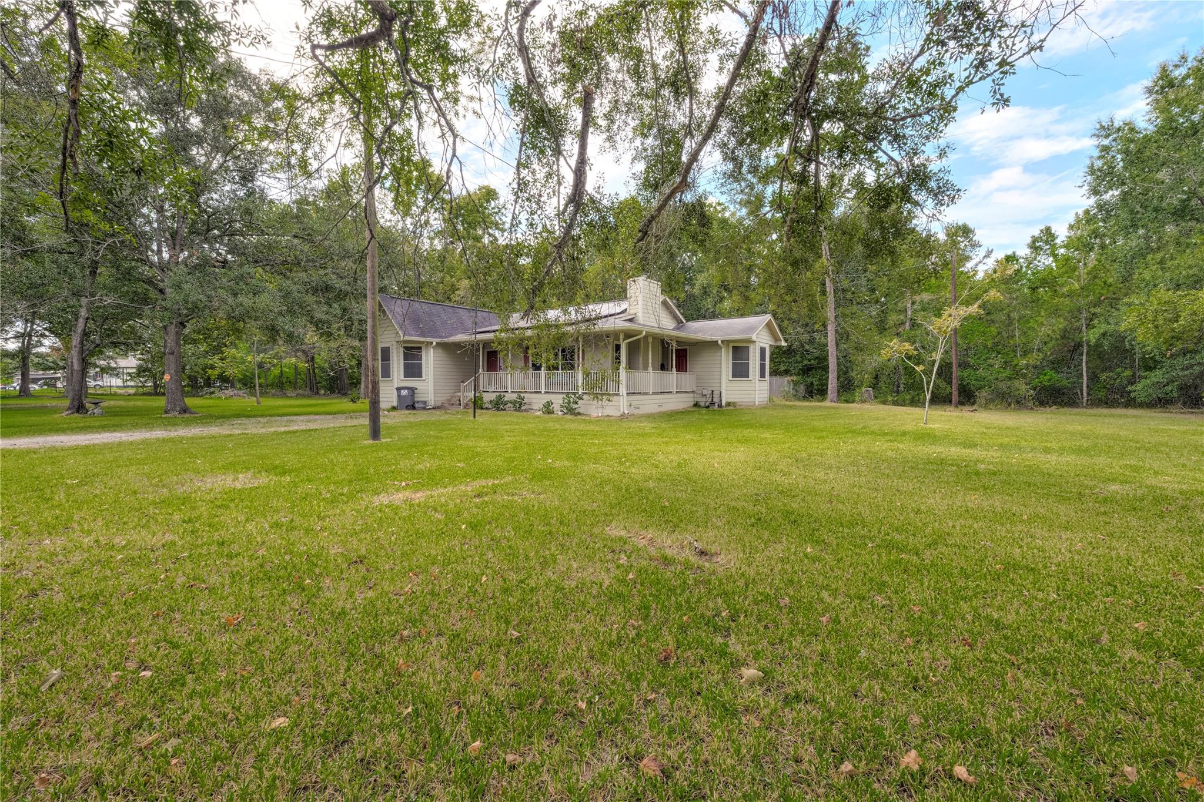
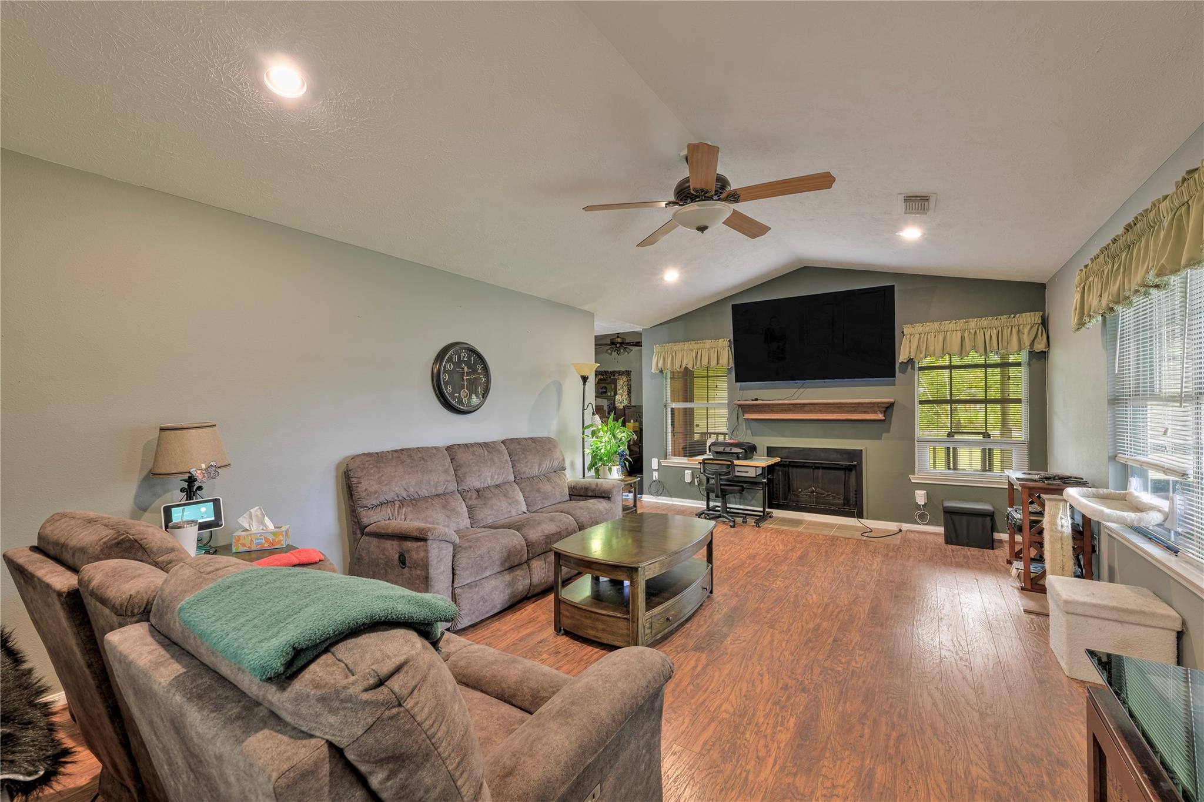
Welcome home to this charming single-story retreat, where comfort and inviting outdoor spaces come together! A long driveway and wraparound front porch create a warm first impression, while mature trees add natural beauty. Inside, enjoy wood-look vinyl plank flooring throughout the main living areas and a cozy wood-burning fireplace. The beautifully updated kitchen offers style and functionality with a spacious island, abundant cabinetry, generous counter space, and breakfast nook. A laundry closet is conveniently located nearby. The primary suite features dual vanities, a soaking tub, separate shower, and walk-in closet. Outside, enjoy room to relax, entertain, or take in the peaceful surroundings. Additional highlights include solar panels, a storage shed, wire fencing, and expansive outdoor space. With thoughtful updates, inviting character, and a versatile layout, this property is ready to welcome you home!

Save
Ask
Tour
Hide
Share
Listing Snapshot
Price 
$385,000
Days On Site 
15 Days
Bedrooms 
3
Inside Area (SqFt) 
1,871 sqft
Total Baths 
2
Full Baths 
2
Partial Baths 
N/A
Lot Size 
1.067 Acres
Year Built 
2003
MLS Number 
82948877
Status 
Active
Property Tax 
$6,162
HOA/Condo/Coop Fees 
N/A
Sq Ft Source 
N/A
Friends & Family
Recent Activity
2 weeks agoListing updated with changes from the MLS
2 weeks agoStatus changed to Active
2 weeks agoListing first seen on site
General Features
Acres 
1.067
Disclosures 
Seller's Disclosure
Foundation 
Pillar/Post/Pier
Garage 
Yes
Parking 
No Garage
Property Sub Type 
Single Family Residence
Sewer 
Public Sewer
SqFt Total 
1871
Style 
Traditional
Water Source 
Public
Interior Features
Appliances 
DisposalElectric OvenMicrowaveElectric RangeDishwasherDryerRefrigeratorWasher
Cooling 
Ceiling Fan(s)Electric
Fireplace 
Yes
Fireplace Features 
Wood Burning
Fireplaces 
1
Flooring 
Laminate
Heating 
Electric
Interior 
Walk-In Closet(s)Breakfast BarKitchen IslandDouble VanitySoaking Tub
Laundry Features 
Electric Dryer HookupWasher Hookup
Spa 
Yes
Window Features 
Window Coverings
Bathroom 
Dimensions - 9x10Level - FirstArea - 90
Bedroom 
Dimensions - 12x11Level - FirstArea - 132
Kitchen 
Dimensions - 11x16Level - FirstArea - 176
Living Room 
Dimensions - 17x16Level - FirstArea - 272
Master Bathroom 
Dimensions - 9x8Level - FirstArea - 72
Master Bedroom 
Dimensions - 15x12Level - FirstArea - 180
Save
Ask
Tour
Hide
Share
Exterior Features
Construction Details 
Other
Fencing 
Back Yard
Lot Features 
Back YardOther
Patio And Porch 
Patio
Roof 
Composition
Spa 
Yes
Windows/Doors 
Window Coverings
Community Features
Accessibility Features 
Therapeutic Whirlpool
MLS Area 
40
School District 
39 - New Caney
Financing Terms Available 
CashConventionalFHAVA Loan
Schools
School District
39 - New Caney
Elementary School
Sorters Mill Elementary School
Middle School
White Oak Middle School (New Caney)
High School
Porter High School (New Caney)
Listing courtesy of Orchard Brokerage katie.malfer@orchard.com

IDX information is provided exclusively for consumers’ personal, non-commercial use. It may not be used for any purpose other than to identify prospective properties consumers may be interested in purchasing. This data is deemed reliable but is not guaranteed accurate by the MLS.

Data provided by HAR.com © 2026. All information provided should be independently verified.

Neighborhood & Commute
Source: Walkscore
Disclosure: Community information and market data powered by Constellation Data Labs. Information is deemed reliable but not guaranteed.
Save
Ask
Tour
Hide
Share