34310 High Point Drive, Magnolia, TX, 77355

Save
Ask
Tour
Hide
Share
$995,000
New Listing

34310 High Point Drive
Magnolia, TX 77355

For Sale|Single Family Residence|Active
3
Beds
3
Total Baths
3
Full Baths
3,352
SqFt
$297
/SqFt
2002
Built
Subdivision:
River Park Ranch
County:
Montgomery
Call Now: 281-435-5422
Is this the listing for you? We can help make it yours.
281-435-5422
34310 High Point Drive34310 High Point Drive34310 High Point Drive34310 High Point Drive
Save
Ask
Tour
Hide
Share

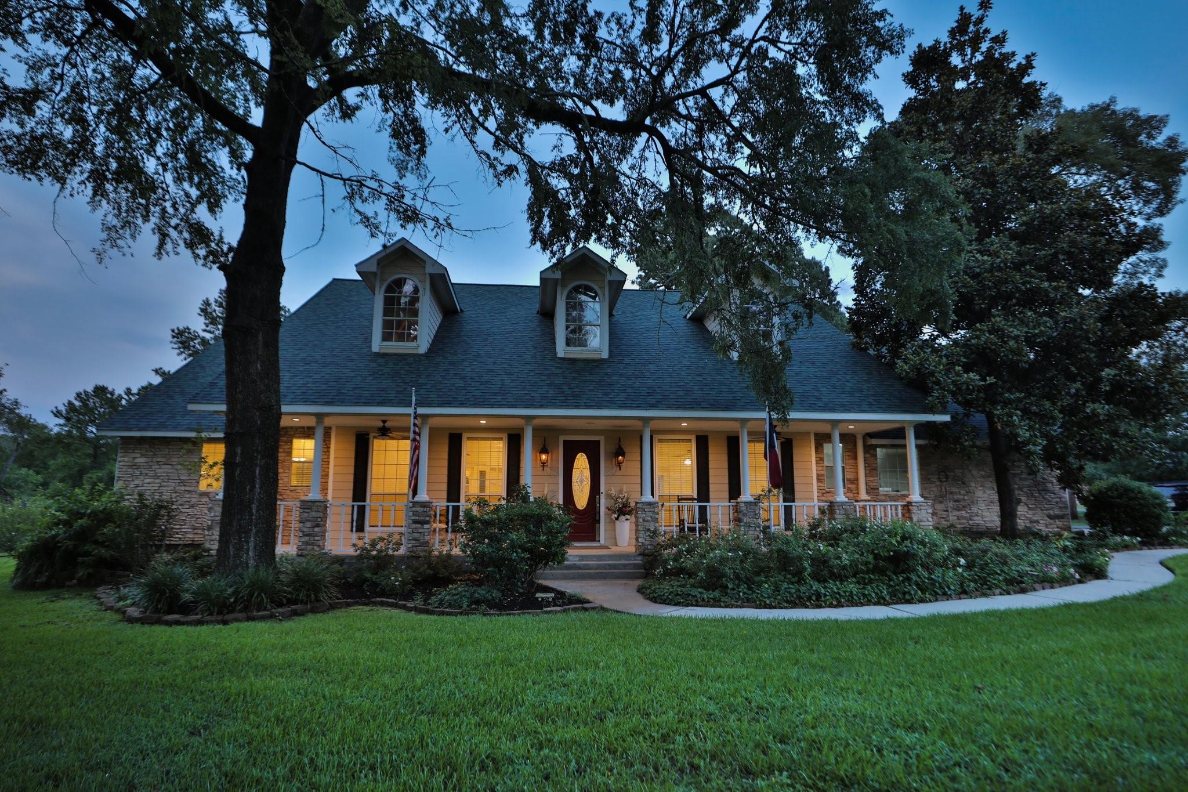
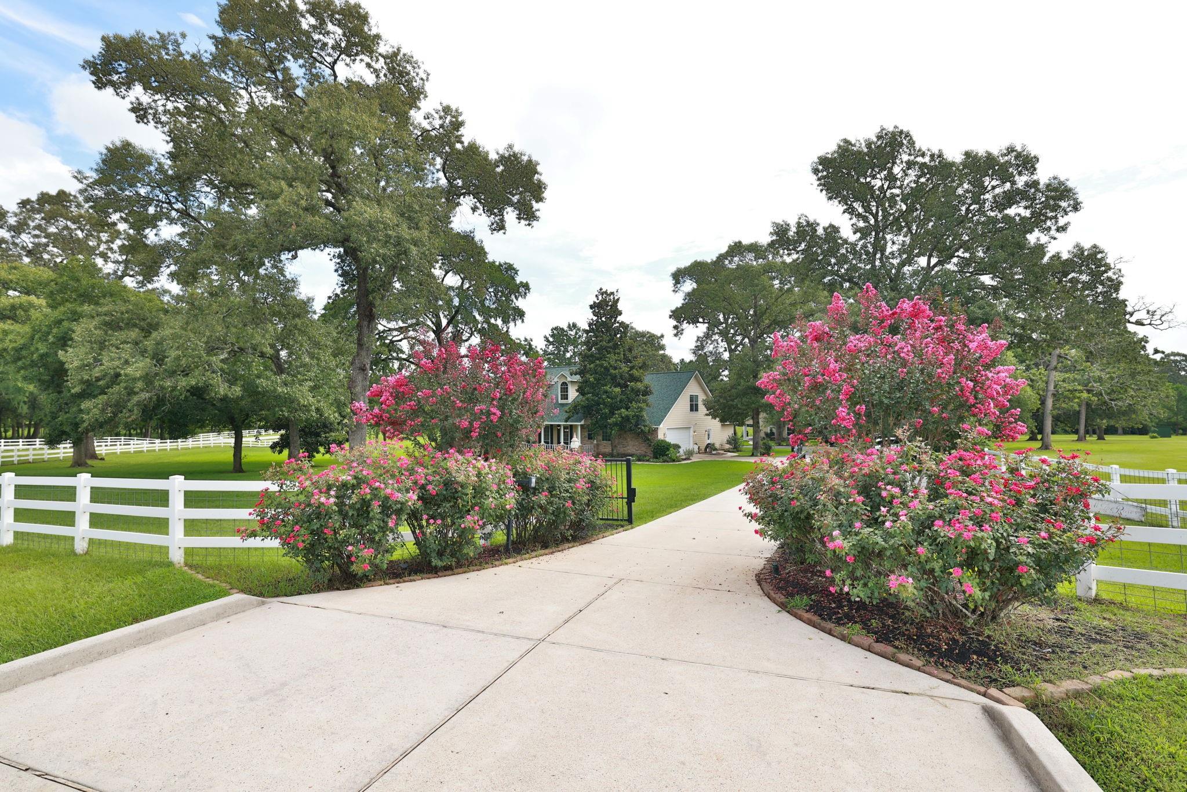
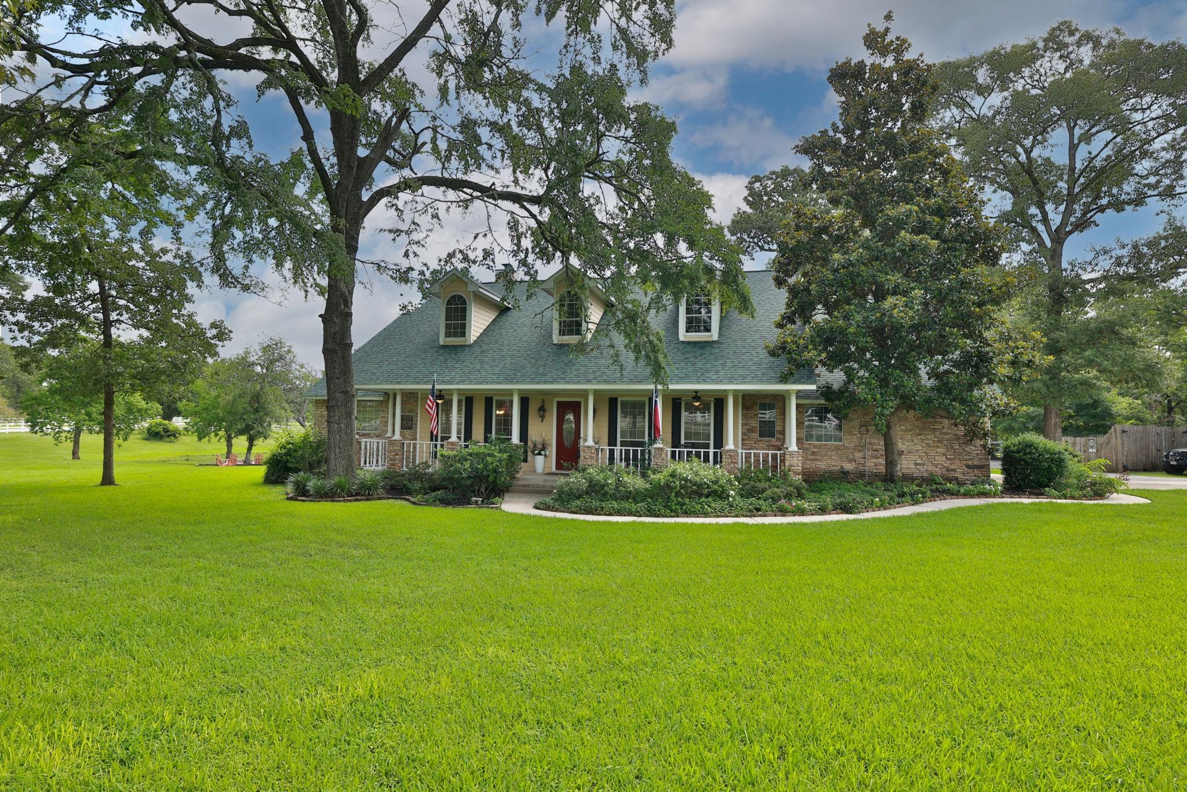
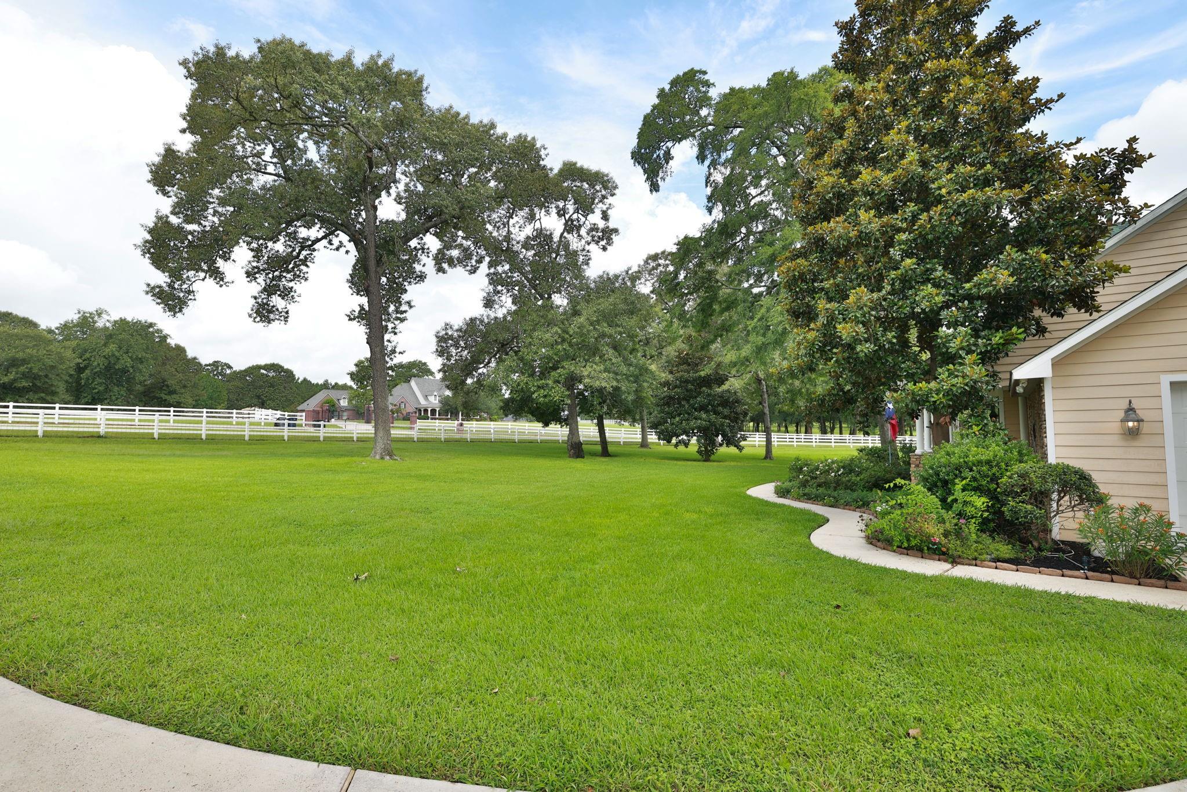
Welcome to this private, park-like retreat on 3.45 acs. in River Park Ranch — a quiet country setting close to town. Highlight: a sparkling half-acre crystal-clear pond w/fountain & landscaped grounds that buyers love. Main home: 3,352 sq ft w/two private en-suite bdrs downstairs, open family rm w/stone f/p, high ceilings, & exposed beams. Kitchen has dbl ovens & updated stainless appls. Recent updates include luxury vinyl plank floors, fresh paint, & painted cabinets. Versatile space off living area works as office or media room. Upstairs bonus/game rm w/closet can serve as a third bedroom. Recently renovated 1,000 sq ft guest house features a bedroom reached by a beautiful spiral staircase, living area, full kitchen, & balcony — ideal for older kids, guests, or workspace. Outdoor living includes pool, pergola, & hot tub w/water views. RV hookup & ample storage. Rare combination of acreage, pond, & outdoor amenities. Priced to reflect current market conditions & unique floor plan.

Save
Ask
Tour
Hide
Share
Listing Snapshot
Price 
$995,000
Days On Site 
0 Days
Bedrooms 
3
Inside Area (SqFt) 
3,352 sqft
Total Baths 
3
Full Baths 
3
Partial Baths 
N/A
Lot Size 
3.453 Acres
Year Built 
2002
MLS® Number 
82699136
Status 
Active
Property Tax 
$11,563
HOA/Condo/Coop Fees 
$54.17 monthly
Sq Ft Source 
N/A
Friends & Family
Recent Activity
2 hours agoListing updated with changes from the MLS®
2 hours agoListing first seen on site
General Features
Acres 
3.453
Attached Garage 
Yes
Disclosures 
Seller's Disclosure
Foundation 
Slab
Garage 
Yes
Garage Spaces 
2
Parking 
AttachedOversizedGarage Door Opener
Parking Spaces 
2
Property Sub Type 
Single Family Residence
Sewer 
Aerobic Septic
SqFt Total 
3352
Style 
Traditional
Water Source 
Well
Interior Features
Appliances 
DisposalConvection OvenDouble OvenMicrowaveGas CooktopDishwasher
Cooling 
Ceiling Fan(s)Electric
Fireplace 
Yes
Fireplace Features 
GasWood Burning
Fireplaces 
1
Flooring 
CarpetTileVinyl
Heating 
Propane
Interior 
Crown MoldingHigh CeilingsWalk-In Closet(s)Breakfast BarMaster DownstairsPantryDouble Vanity
Laundry Features 
Electric Dryer HookupGas Dryer HookupWasher Hookup
Spa 
Yes
Bedroom 
Dimensions - 20x21Level - SecondArea - 420
Breakfast 
Dimensions - 10x15Level - FirstArea - 150
Dining Room 
Dimensions - 12x14Level - FirstArea - 168
Extra Room 
Dimensions - 10x13Level - FirstArea - 130
Kitchen 
Dimensions - 12x14Level - FirstArea - 168
Master Bedroom 
Dimensions - 15x18Level - FirstArea - 270
Save
Ask
Tour
Hide
Share
Exterior Features
Construction Details 
Batts InsulationCement SidingStoneWood Siding
Exterior 
Balcony
Fencing 
Full
Frontage 
Waterfront
Lot Features 
SubdividedWaterfront
Patio And Porch 
Porch
Pool Features 
In Ground
Private Pool 
Yes
Roof 
Composition
Spa 
Yes
View 
Water
Waterfront 
Yes
Waterfront Features 
PondWaterfront
Waterview 
Water
Community Features
Accessibility Features 
Therapeutic Whirlpool
Association Fee 
$650.0
Association Fee Frequency 
Annually
MLS Area 
15
School District 
36 - Magnolia
Financing Terms Available 
CashConventional
Schools
School District
36 - Magnolia
Elementary School
Magnolia Elementary School (Magnolia)
Middle School
Magnolia Junior High School
High School
Magnolia West High School
Listing courtesy of Carswell Real Estate Co. Inc. lisac@carswellrealestate.com

IDX information is provided exclusively for consumers’ personal, non-commercial use. It may not be used for any purpose other than to identify prospective properties consumers may be interested in purchasing. This data is deemed reliable but is not guaranteed accurate by the MLS.

Data provided by HAR.com © 2026. All information provided should be independently verified.

Neighborhood & Commute
Source: Walkscore
Disclosure: Community information and market data powered by Constellation Data Labs. Information is deemed reliable but not guaranteed.
Save
Ask
Tour
Hide
Share