11852 Grand Harbor Boulevard, Montgomery, TX, 77356

Save
Ask
Tour
Hide
Share
$749,000
49 Days On Site

11852 Grand Harbor Boulevard
Montgomery, TX 77356

For Sale|Single Family Residence|Active
3
Beds
3
Total Baths
3
Full Baths
2,663
SqFt
$281
/SqFt
2003
Built
Subdivision:
Grand Harbor 01
County:
Montgomery
Call Now: 281-435-5422
Is this the listing for you? We can help make it yours.
281-435-5422
11852 Grand Harbor Boulevard11852 Grand Harbor Boulevard11852 Grand Harbor Boulevard11852 Grand Harbor Boulevard
Save
Ask
Tour
Hide
Share

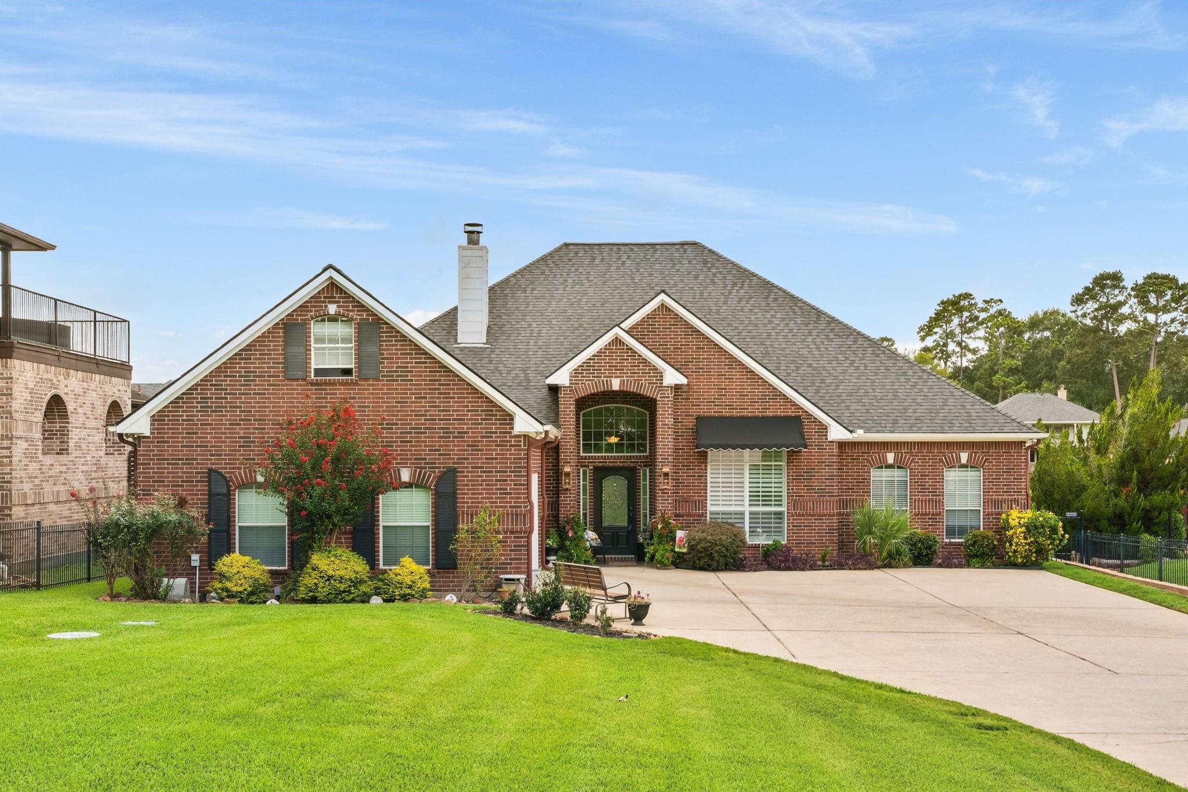
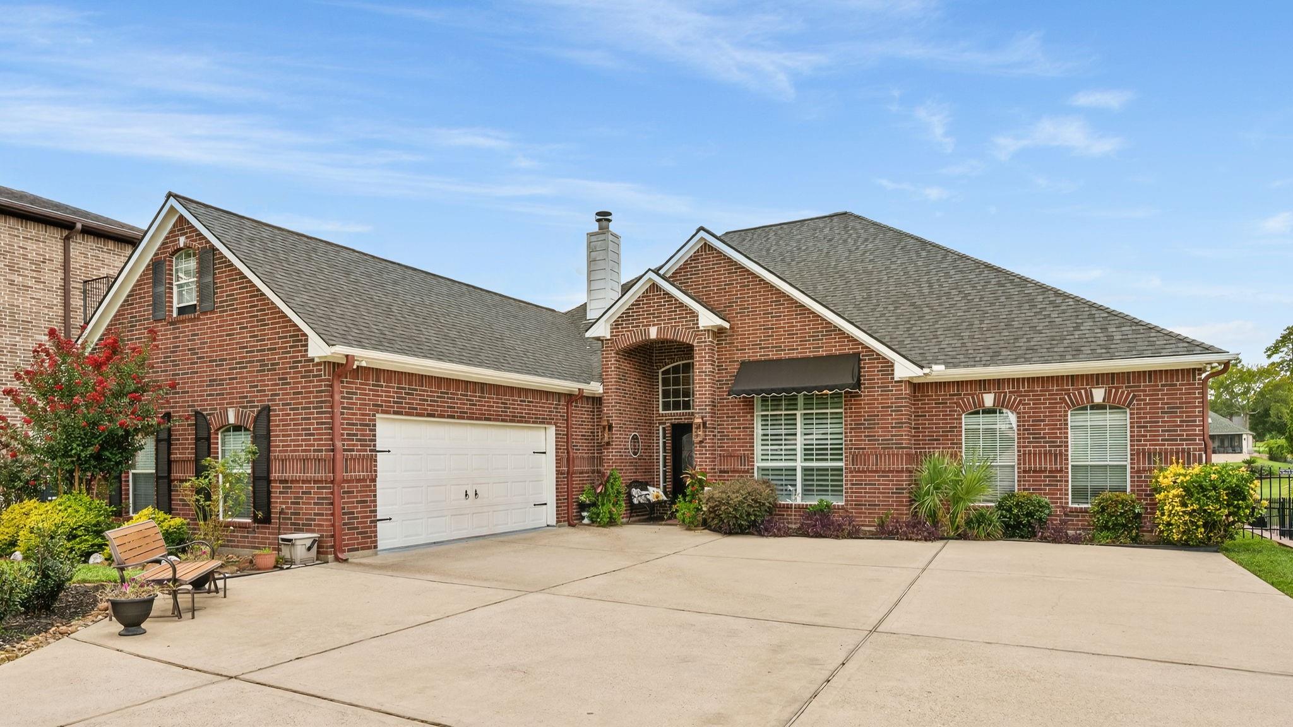
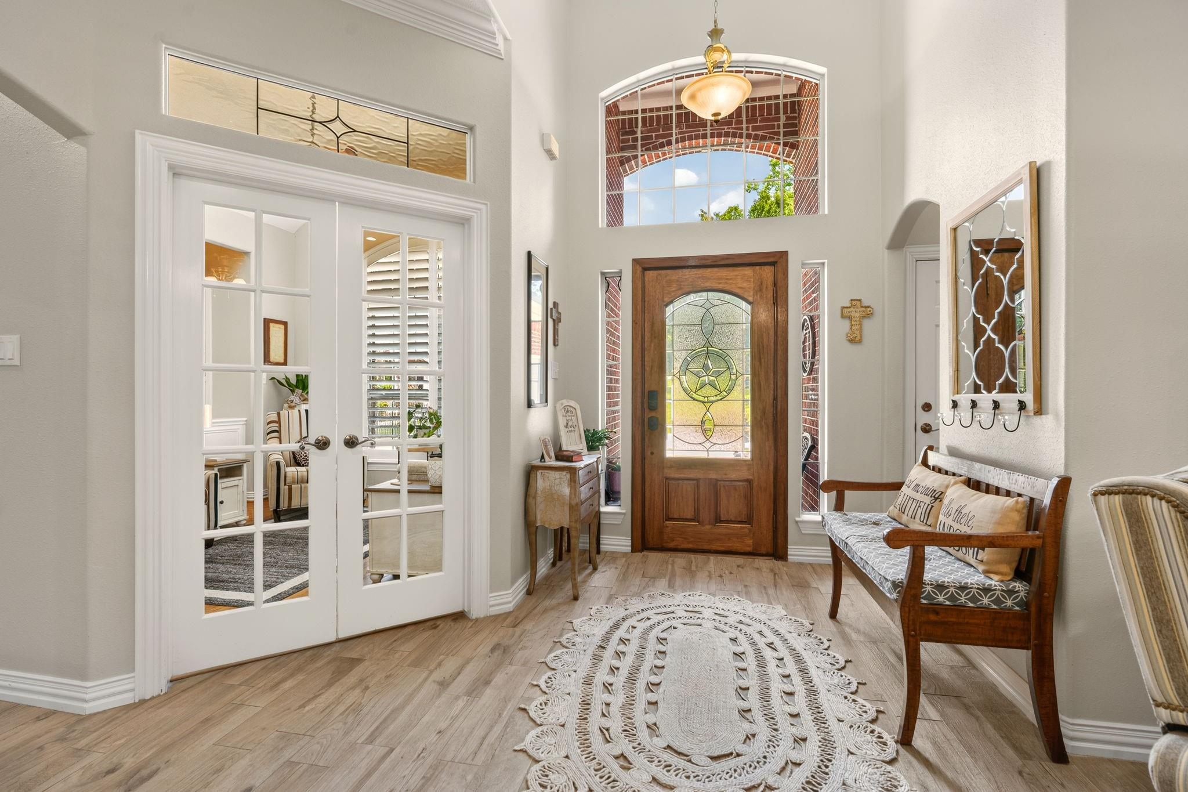
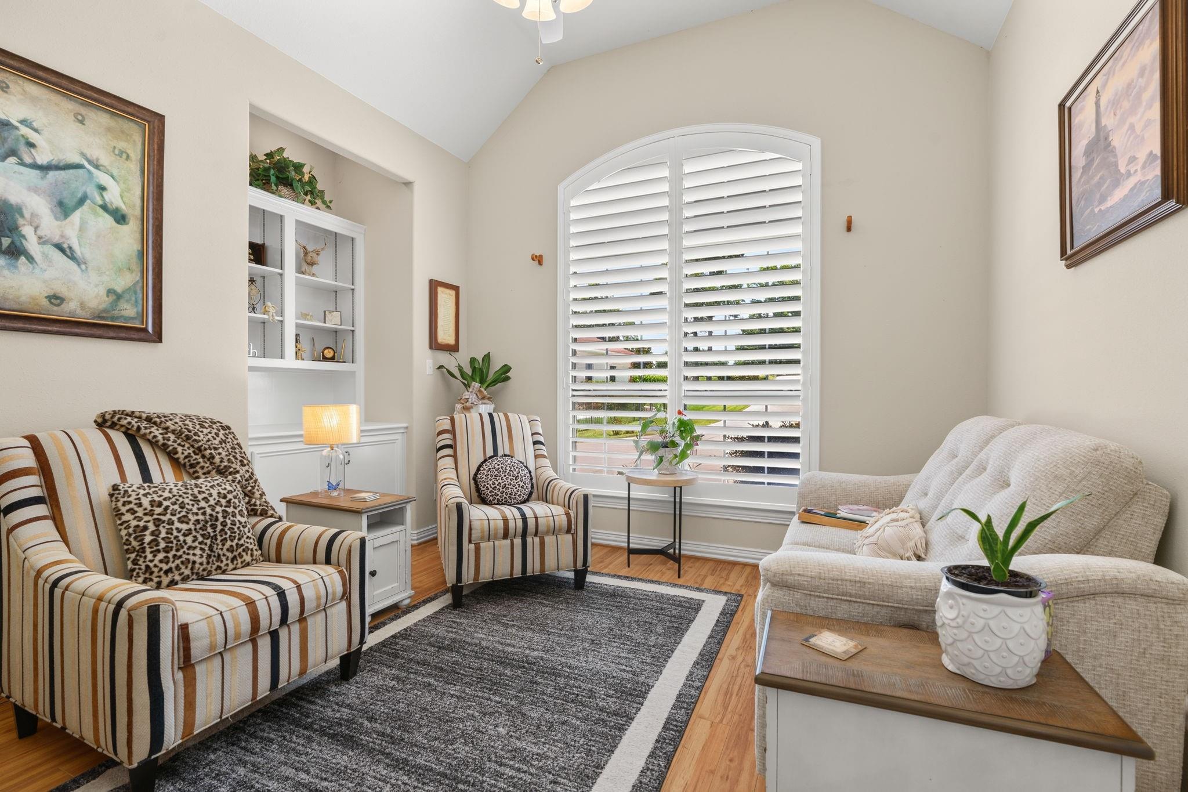
WATERFRONT WITH QUICK ACCESS TO LAKE CONROE. BEAUTIFUL ONE-STORY HOME with multiple recent UPGRADES. NEW AC and Heater installed in the last two weeks. Covered Boat Dock with a boat lift. Great patio sitting area near the water with a hot tub. Meticulously maintained 3 bedrooms, 3 Full baths, home office, PLUS garage bonus room that is multi-functional. Bonus room (adds 372 sq ft) and offers endless possibilities for hobbies and space for entertainment A great feature is large laundry accessed from primary bedroom. Major updates also include 2020 roof and recent baths and kitchen! Resort-style backyard. Situated on almost 1/2 acre with beautiful trees and beautiful front yard. Added features include an oversized garage considered a 2 and 1/2 Car garage. Gas stovetop and electric range with granite countertops.This property offers stunning sunset views. This is beautiful updated one story home great for entertaining, relaxing, and making unforgettable memories.

Save
Ask
Tour
Hide
Share
Listing Snapshot
Price 
$749,000
Days On Site 
49 Days
Bedrooms 
3
Inside Area (SqFt) 
2,663 sqft
Total Baths 
3
Full Baths 
3
Partial Baths 
N/A
Lot Size 
0.609 Acres
Year Built 
2003
MLS® Number 
82210167
Status 
Active
Property Tax 
$8,078
HOA/Condo/Coop Fees 
$133.33 monthly
Sq Ft Source 
N/A
Friends & Family
Recent Activity
16 hours agoListing updated with changes from the MLS®
3 days agoPrice changed to $749,000
2 months agoListing first seen on site
General Features
Acres 
0.609
Attached Garage 
Yes
Direction Faces 
East
Disclosures 
Seller's Disclosure
Garage 
Yes
Garage Spaces 
2
Parking 
AttachedAdditional ParkingGarage Door OpenerBoat
Parking Spaces 
2
Property Sub Type 
Single Family Residence
Sewer 
Septic Tank
SqFt Total 
2663
Style 
Traditional
Interior Features
Appliances 
DisposalElectric RangeGas CooktopDishwasher
Cooling 
Ceiling Fan(s)Electric
Fireplace 
Yes
Fireplace Features 
Gas Log
Fireplaces 
1
Flooring 
CarpetTile
Heating 
Natural Gas
Interior 
Pantry
Bedroom 
Dimensions - 10x11Level - FirstArea - 110
Breakfast 
Level - First
Extra Room 
Dimensions - 20x18Level - SecondArea - 360
Family Room 
Dimensions - 21x22Level - FirstArea - 462
Kitchen 
Dimensions - 10x14Level - FirstArea - 140
Master Bedroom 
Dimensions - 12x19Level - FirstArea - 228
Save
Ask
Tour
Hide
Share
Exterior Features
Construction Details 
Brick
Exterior 
Boat Slip
Fencing 
Back Yard
Frontage 
Waterfront
Lot Features 
Back YardSubdividedWaterfront
Patio And Porch 
Covered
Roof 
Composition
Waterfront 
Yes
Waterfront Features 
Canal FrontWaterfront
Community Features
Association Amenities 
Basketball CourtParkTennis Court(s)
Association Fee 
$1600.0
Association Fee Frequency 
Annually
MLS Area 
39
School District 
37 - Montgomery
Schools
School District
37 - Montgomery
Elementary School
Madeley Ranch Elementary School
Middle School
Montgomery Junior High School
High School
Montgomery High School
Listing courtesy of Ferris Realty jennifer@ferrisrealty.com

IDX information is provided exclusively for consumers’ personal, non-commercial use. It may not be used for any purpose other than to identify prospective properties consumers may be interested in purchasing. This data is deemed reliable but is not guaranteed accurate by the MLS.

Data provided by HAR.com © 2026. All information provided should be independently verified.

Neighborhood & Commute
Source: Walkscore
Disclosure: Community information and market data powered by Constellation Data Labs. Information is deemed reliable but not guaranteed.
Save
Ask
Tour
Hide
Share