5064 Fm 3126, Livingston, TX, 77351

Save
Ask
Tour
Hide
Share
$1,099,000
1 Day On Site

5064 Fm 3126
Livingston, TX 77351

For Sale|Single Family Residence|Active
4
Beds
5
Total Baths
4
Full Baths
1
Partial Bath
2,612
SqFt
$421
/SqFt
2001
Built
Subdivision:
None
County:
Polk
Call Now: 281-435-5422
Is this the listing for you? We can help make it yours.
281-435-5422
5064 Fm 31265064 Fm 31265064 Fm 31265064 Fm 3126
Save
Ask
Tour
Hide
Share

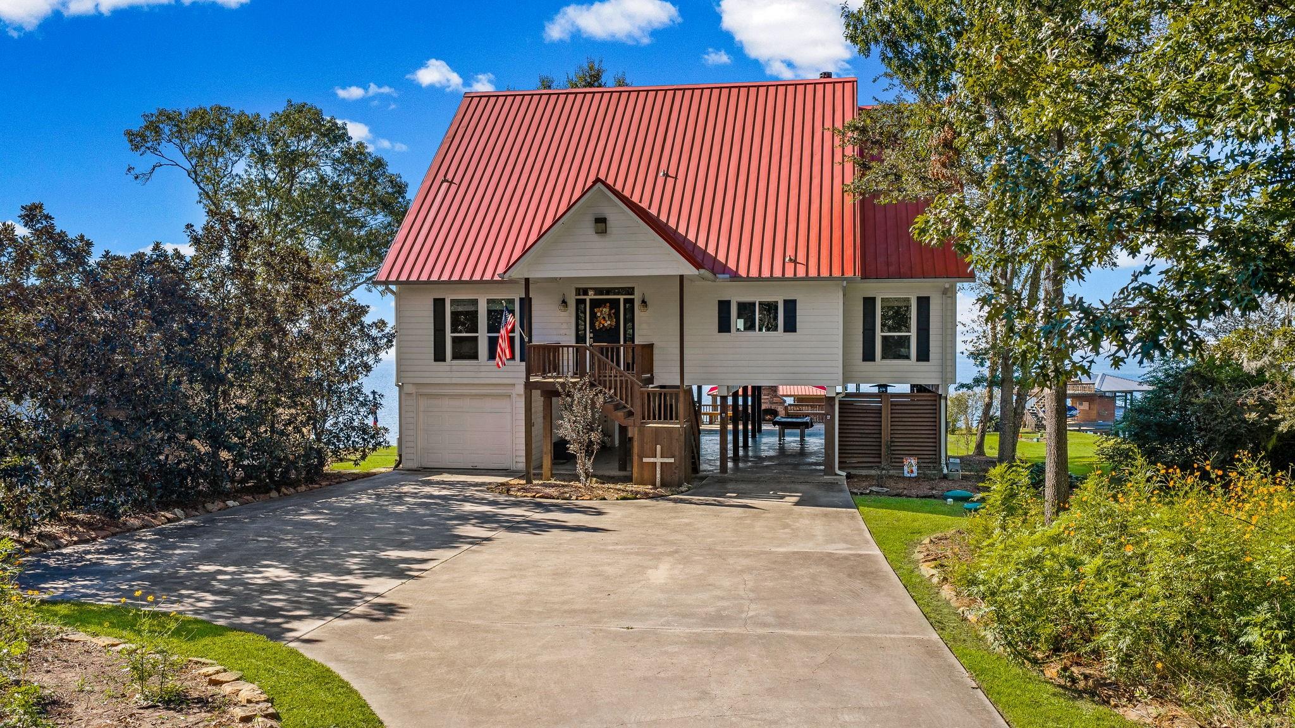
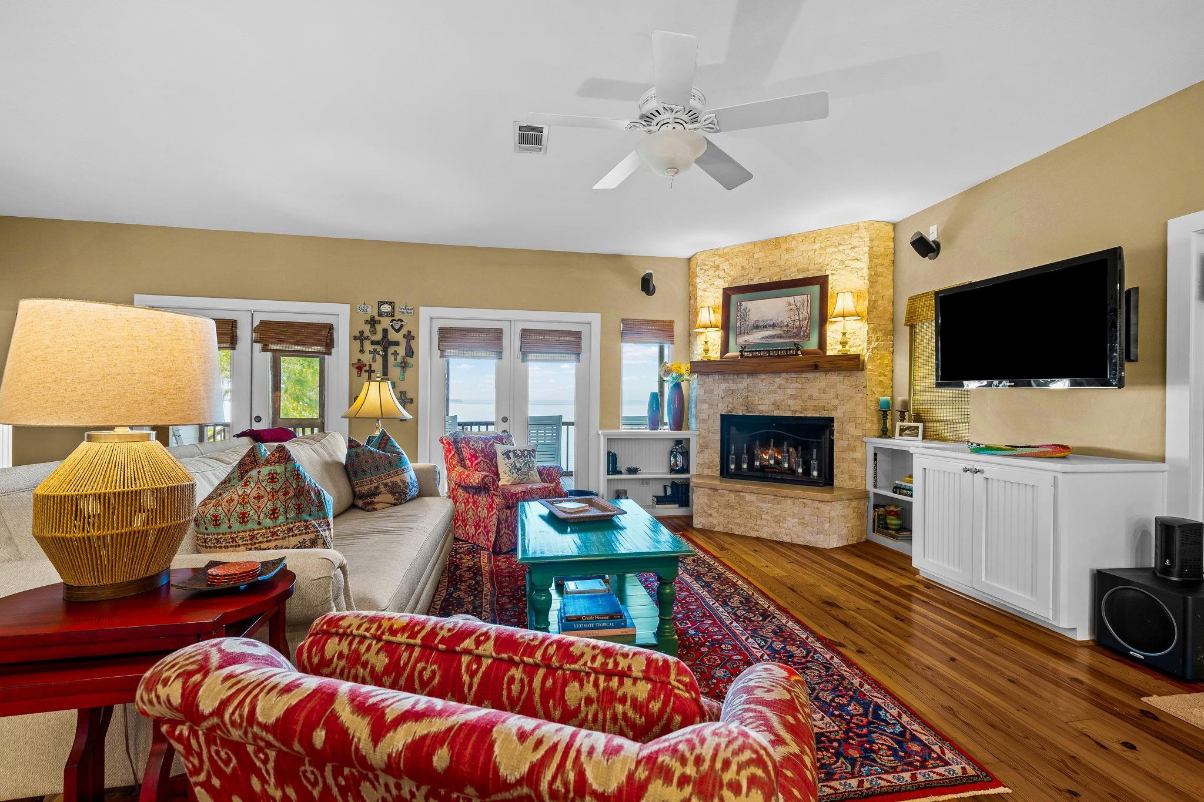
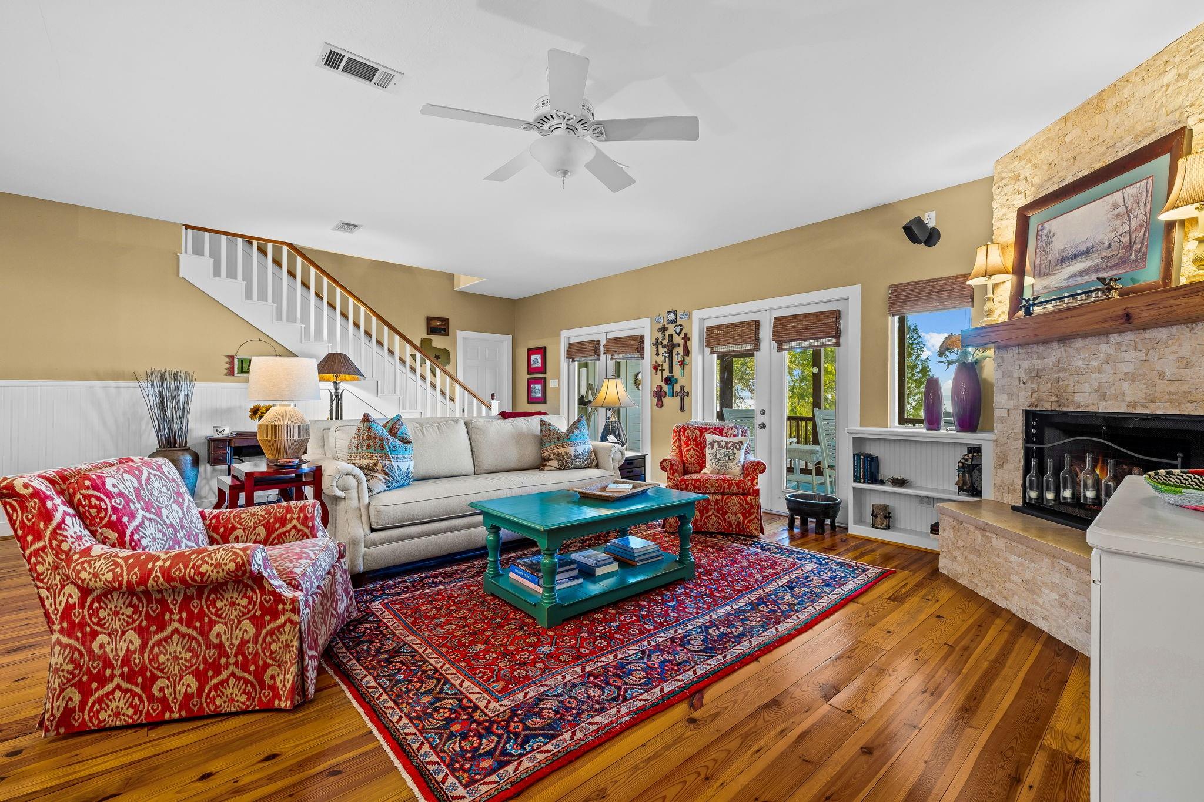
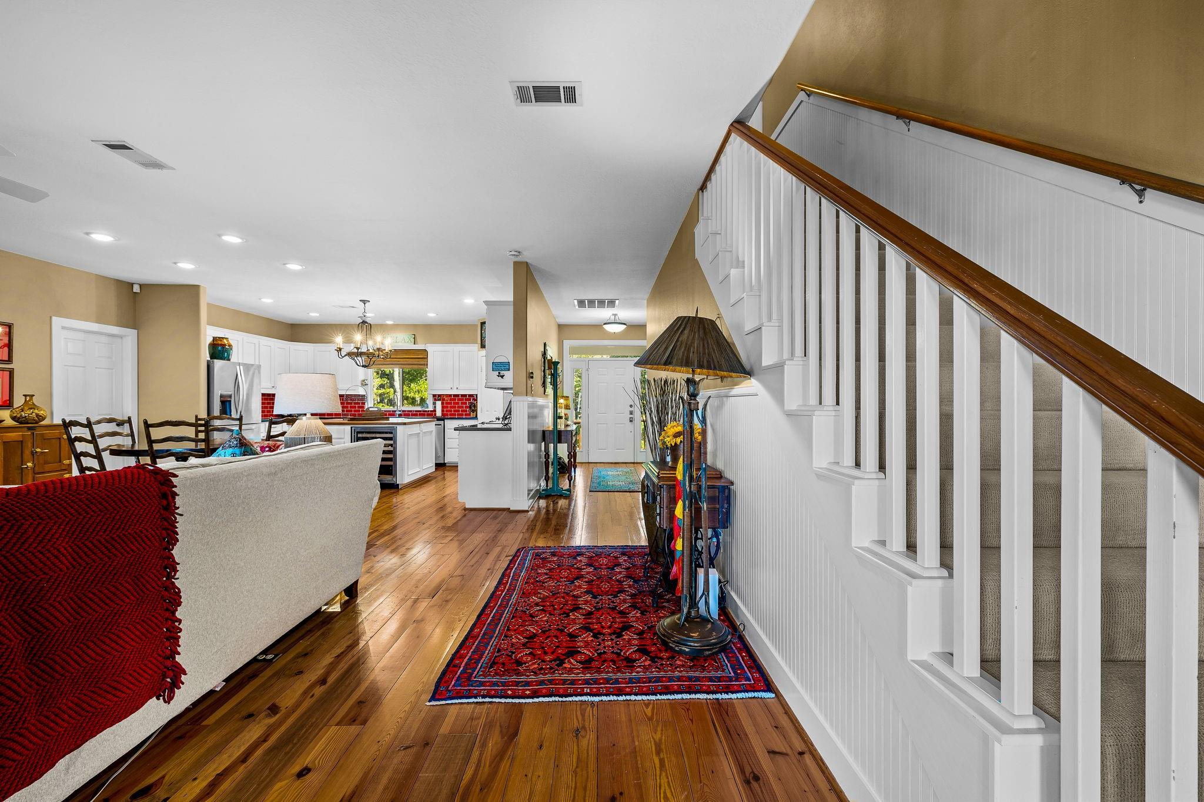
PREMIER LAKE LIVINGSTON WATERFRONT HOME ON DEEP WATER LESS THAN 7 MILES FROM DOWNTOWN LIVINGSTON!! THIS INCREDIBLE HOME WAS ARCHITECTURALLY DESIGNED TO AMPLIFY YOUR LAKEFRONT LIFESTYLE WITH STUNNING VIEWS FROM ALMOST EVERY ROOM IN THE HOUSE. WALK IN THE FRONT DOOR AND BE IMPRESSED! THE LARGE LIVING AREA WITH FIREPLACE WELCOMES YOU, THE KICHEN FEATURES CUSTOM CABINETRY, GRANITE COUNTERS, AND ISLAND. THE 4 BEDROOMS EACH HAVE THEIR OWN PRIVATE BATHROOMS. ONE BEDROOM IS FILLED WITH BUILT IN BUNKBEDS, AND SEPARATE BEDS AS WELL. OUTSIDE, FIND BALCONIES & DECKS GALORE ALL WITH OUTSTANDING VIEWS OF PINE ISLAND, & BREATHTAKING SUNSETS.A LUXURY WELL DESIGNED OUTDOOR KITCHEN, ENCHANTING FIREPLACE, & 1/2 BATH FOR CONVENIENCE. THE BOATHOUSE FEATURES 2 BOATSLIPS, JET SKI LIFTS & GENEROUS STORAGE AREAS WITH ADDED DECK SPACES. STEEL BULKHEAD & DEEP WATER MAKE THIS AN EXCEPTIONAL WATERFRONT SITE ON THE LAKE. THIS IS A MUST SEE IF YOU'RE LOOKING FOR AN EXTRAORDINARY LAKE RETREAT!!!

Save
Ask
Tour
Hide
Share
Listing Snapshot
Price 
$1,099,000
Days On Site 
1 Day
Bedrooms 
4
Inside Area (SqFt) 
2,612 sqft
Total Baths 
5
Full Baths 
4
Partial Baths 
1
Lot Size 
0.494 Acres
Year Built 
2001
MLS Number 
82058235
Status 
Active
Property Tax 
$13,439
HOA/Condo/Coop Fees 
N/A
Sq Ft Source 
N/A
Friends & Family
Recent Activity
18 hours agoListing updated with changes from the MLS
yesterdayListing first seen on site
General Features
Acres 
0.494
Attached Garage 
Yes
Disclosures 
Seller's Disclosure
Foundation 
Raised
Garage 
Yes
Garage Spaces 
1
Parking 
Additional ParkingAttachedDetached
Parking Spaces 
1
Property Sub Type 
Single Family Residence
Sewer 
Aerobic Septic
SqFt Total 
2612
Style 
Other
Water Source 
Public
Interior Features
Appliances 
Water SoftenerWine RefrigeratorMicrowaveElectric RangeFree-Standing RangeDishwasherOven
Cooling 
Electric
Fireplace 
Yes
Fireplace Features 
OutsideWood Burning
Fireplaces 
1
Flooring 
CarpetTileWood
Heating 
Electric
Interior 
High CeilingsWalk-In Closet(s)Kitchen IslandDouble VanitySoaking Tub
Laundry Features 
Electric Dryer HookupWasher Hookup
Window Features 
Window Coverings
Bedroom 
Dimensions - 14X11Level - SecondArea - 154
Master Bedroom 
Dimensions - 14X16Level - FirstArea - 224
Save
Ask
Tour
Hide
Share
Exterior Features
Construction Details 
Cement SidingWood Siding
Exterior 
Outdoor Kitchen
Frontage 
WaterfrontLakefront
Lot Features 
Waterfront
Other Structures 
Boat House
Patio And Porch 
CoveredPorchScreenedPatio
Roof 
Metal
View 
Lake
Waterfront 
Yes
Waterfront Features 
Lake FrontWaterfront
Waterview 
Lake
Windows/Doors 
Window Coverings
Community Features
MLS Area 
44
School District 
103 - Livingston
Roads 
Asphalt
Schools
School District
103 - Livingston
Elementary School
Lisd Open Enroll
Middle School
Livingston Junior High School
High School
Livingston High School
Listing courtesy of Eastex Real Estate Brokerage Co., LLC rb-richardson@hotmail.com

IDX information is provided exclusively for consumers’ personal, non-commercial use. It may not be used for any purpose other than to identify prospective properties consumers may be interested in purchasing. This data is deemed reliable but is not guaranteed accurate by the MLS.

Data provided by HAR.com © 2026. All information provided should be independently verified.

Neighborhood & Commute
Source: Walkscore
Disclosure: Community information and market data powered by Constellation Data Labs. Information is deemed reliable but not guaranteed.
Save
Ask
Tour
Hide
Share