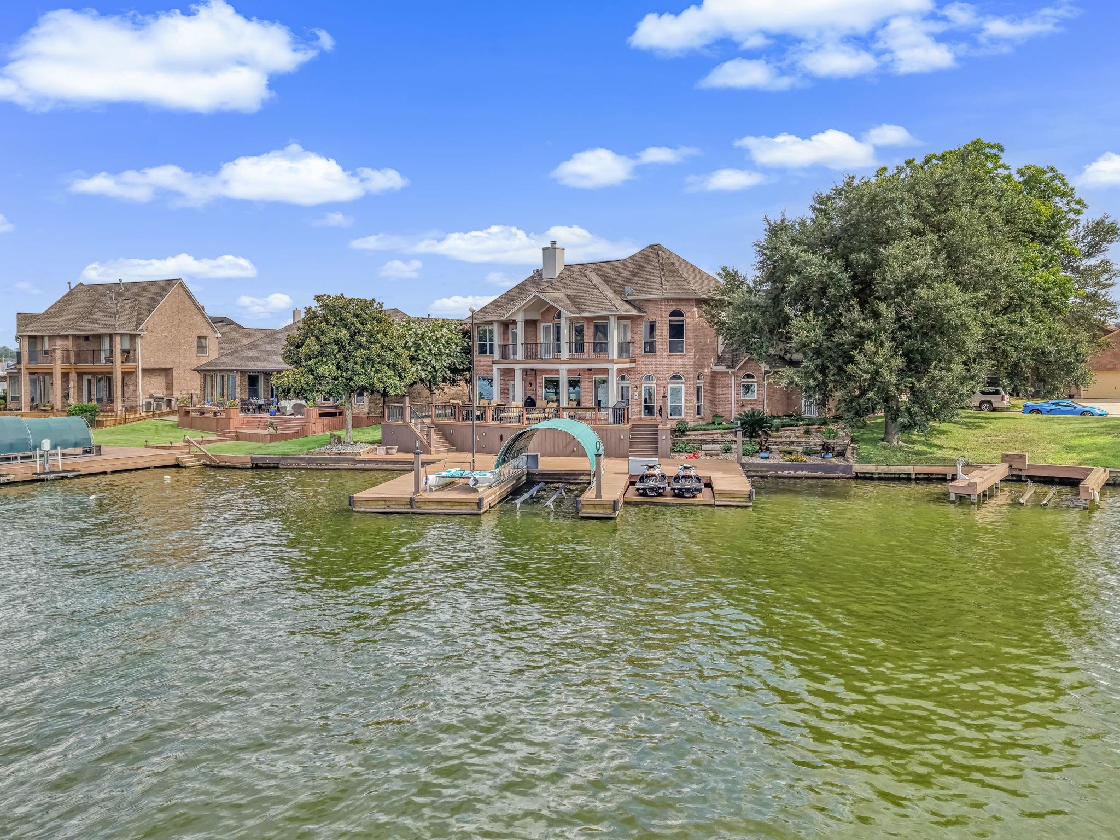
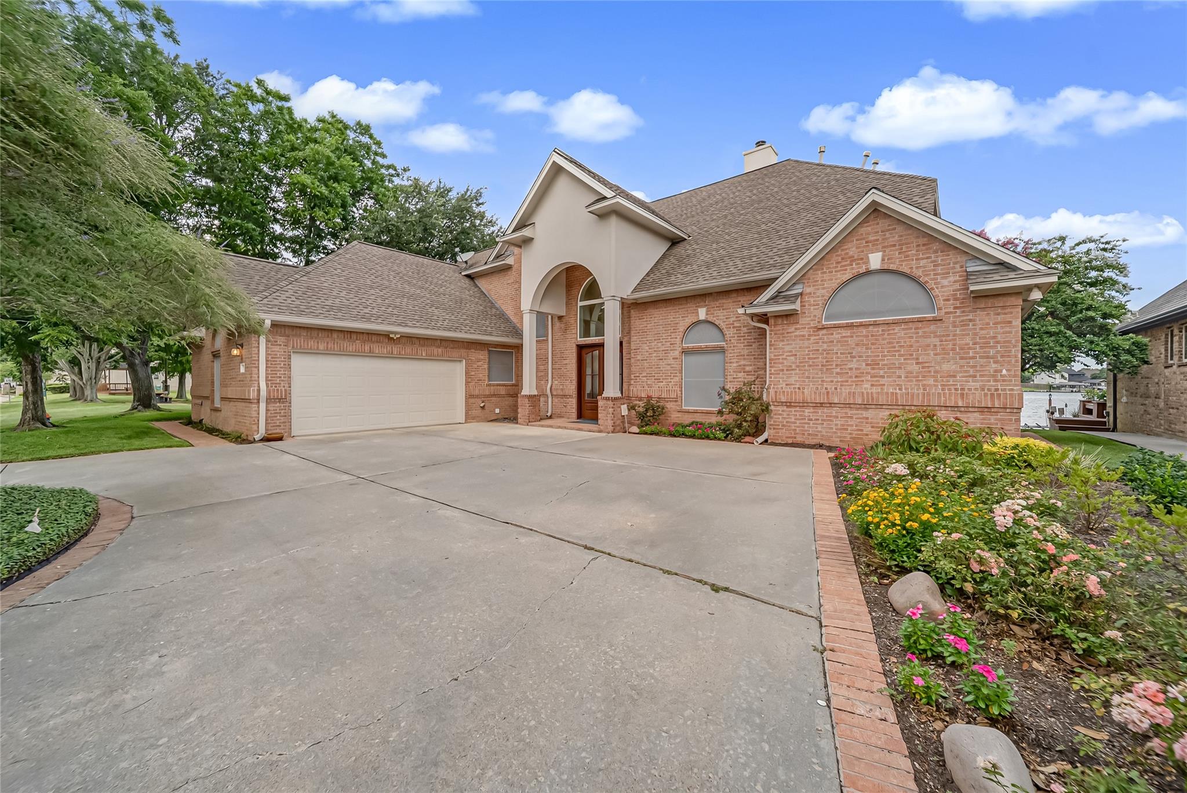
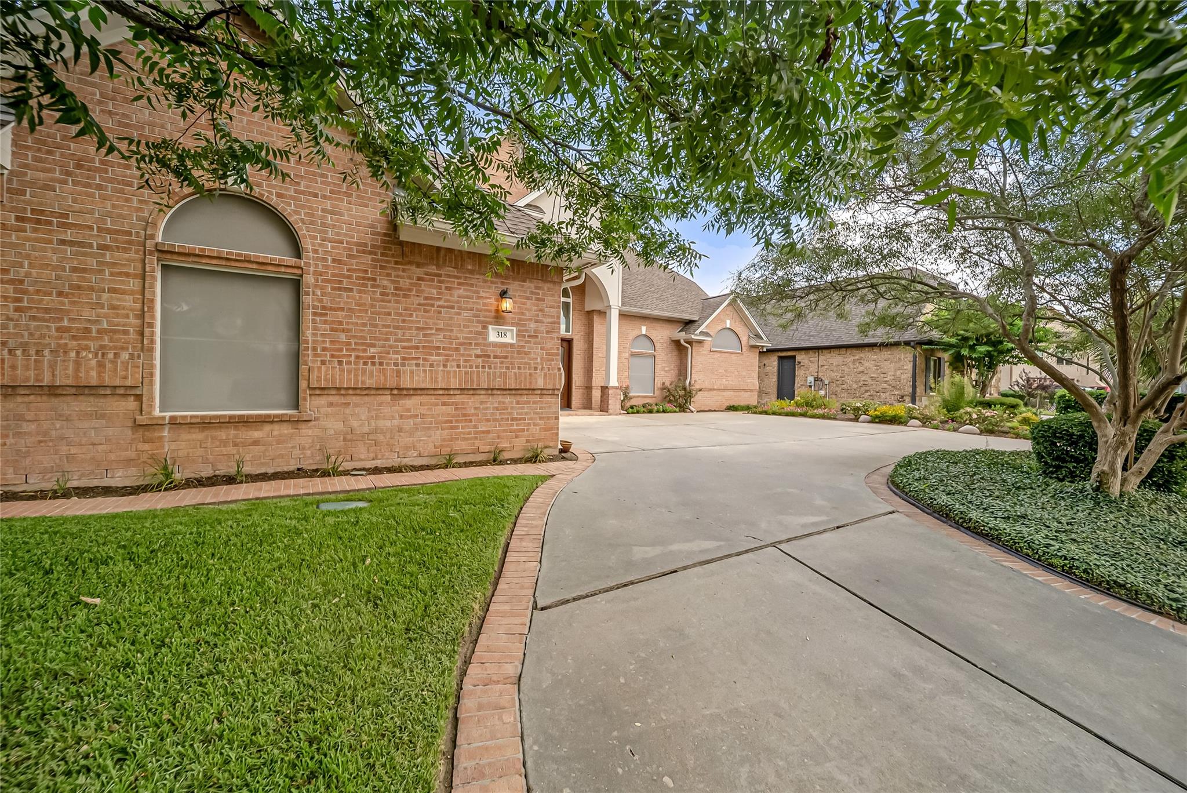
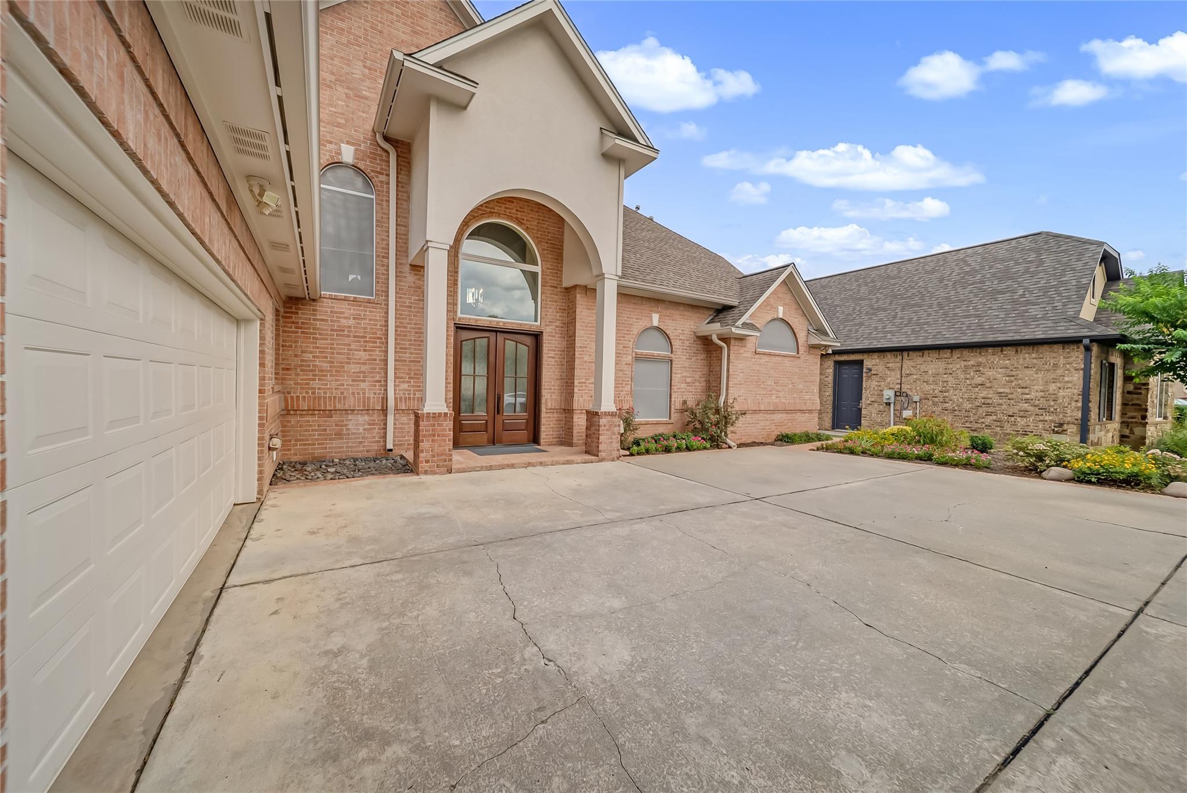
Experience refined waterfront living at 318 Bayshore Drive in Montgomery, Texas, a beautifully remodeled 4-bedroom, 2.5-bath lakefront home with a 2-car garage and panoramic Lake Conroe views. The open-concept interior features fresh paint, wood-look tile flooring, and a designer kitchen with custom two-tone cabinetry, Neolith countertops, premium appliances, double ovens, a farmhouse sink, and an oversized island. The first-floor primary suite includes private patio access and a spa-inspired bathroom with dual vanities, a freestanding soaking tub, an oversized frameless glass shower, and a walk-in closet. Upstairs offers a spacious game room, three secondary bedrooms, and a wraparound balcony overlooking the water. Outside, enjoy a 46' x 39.5' private TREX dock equipped with a boat lift and double jet ski lift, both featuring upgraded motors. Contact us for the complete list of upgrades and improvements that make this Lake Conroe waterfront property truly exceptional.
Save
Ask
Tour
Hide
Share
Listing Snapshot
Price
$1,150,000
Days On Site
53 Days
Bedrooms
3
Inside Area (SqFt)
2,674 sqft
Total Baths
3
Full Baths
2
Partial Baths
1
Lot Size
0.1565 Acres
Year Built
1996
MLS® Number
82054838
Status
Active
Property Tax
$14,364
HOA/Condo/Coop Fees
$41.67 monthly
Sq Ft Source
N/A
Friends & Family
React
Comment
Invite
No Comments Yet
Did you know? You can invite friends and family to your search. They can join your search, rate and discuss listings with you.
High CeilingsWalk-In Closet(s)PantryEntrance FoyerMaster DownstairsKitchen IslandDouble VanitySoaking TubSmart Thermostat
Laundry Features
Electric Dryer HookupGas Dryer HookupWasher Hookup
Window Features
Solar ScreensLow Emissivity Windows
Bathroom
Dimensions - 8 X 5Level - SecondArea - 40
Bedroom
Dimensions - 13 X 13Level - SecondArea - 169
Dining Room
Dimensions - 11 X 13Level - FirstArea - 143
Game Room
Dimensions - 20 X 17Level - SecondArea - 340
Kitchen
Dimensions - 17 X 12Level - FirstArea - 204
Living Room
Dimensions - 23 X 19Level - FirstArea - 437
Master Bathroom
Dimensions - 12 X 17Level - FirstArea - 204
Master Bedroom
Dimensions - 16 X 14Level - FirstArea - 224
Utility Room
Dimensions - 8 X 6Level - FirstArea - 48
Save
Ask
Tour
Hide
Share
Exterior Features
Construction Details
BrickStucco
Exterior
BalconyDock
Frontage
WaterfrontLakefront
Lot Features
Back YardCorner LotCul-De-SacSubdividedWaterfront
Patio And Porch
CoveredPatio
Roof
Composition
View
LakeWater
Waterfront
Yes
Waterfront Features
Lake FrontWaterfront
Waterview
LakeWater
Windows/Doors
Solar ScreensLow Emissivity Windows
Community Features
Association Amenities
Boat Dock
Association Fee
$500.0
Association Fee Frequency
Annually
MLS Area
39
School District
37 - Montgomery
Financing Terms Available
CashConventionalFHAVA Loan
Roads
Concrete
Schools
School District
37 - Montgomery
Elementary School
Stewart Creek Elementary School
Middle School
Montgomery Junior High School
High School
Montgomery High School
Listing courtesy of RE/MAX Universal mattguzmanremax@gmail.com
IDX information is provided exclusively for consumers’ personal, non-commercial use. It may not be used for any purpose other than to identify prospective properties consumers may be interested in purchasing. This data is deemed reliable but is not guaranteed accurate by the MLS.

Did you know? You can invite friends and family to your search. They can join your search, rate and discuss listings with you.