
12565 Melville Drive 122, Montgomery, TX, 77356
Save
Ask
Tour
Hide
$159,900
57 Days On Site
12565 Melville Drive 122Montgomery, TX 77356
For Sale|Condominium|Active
2
Beds
2
Total Baths
2
Full Baths
1,147
SqFt
$139
/SqFt
2000
Built
Subdivision:
La Posada At Walden Condominiu
County:
Montgomery
Call Now: 281-435-5422
Is this the listing for you? We can help make it yours.
281-435-5422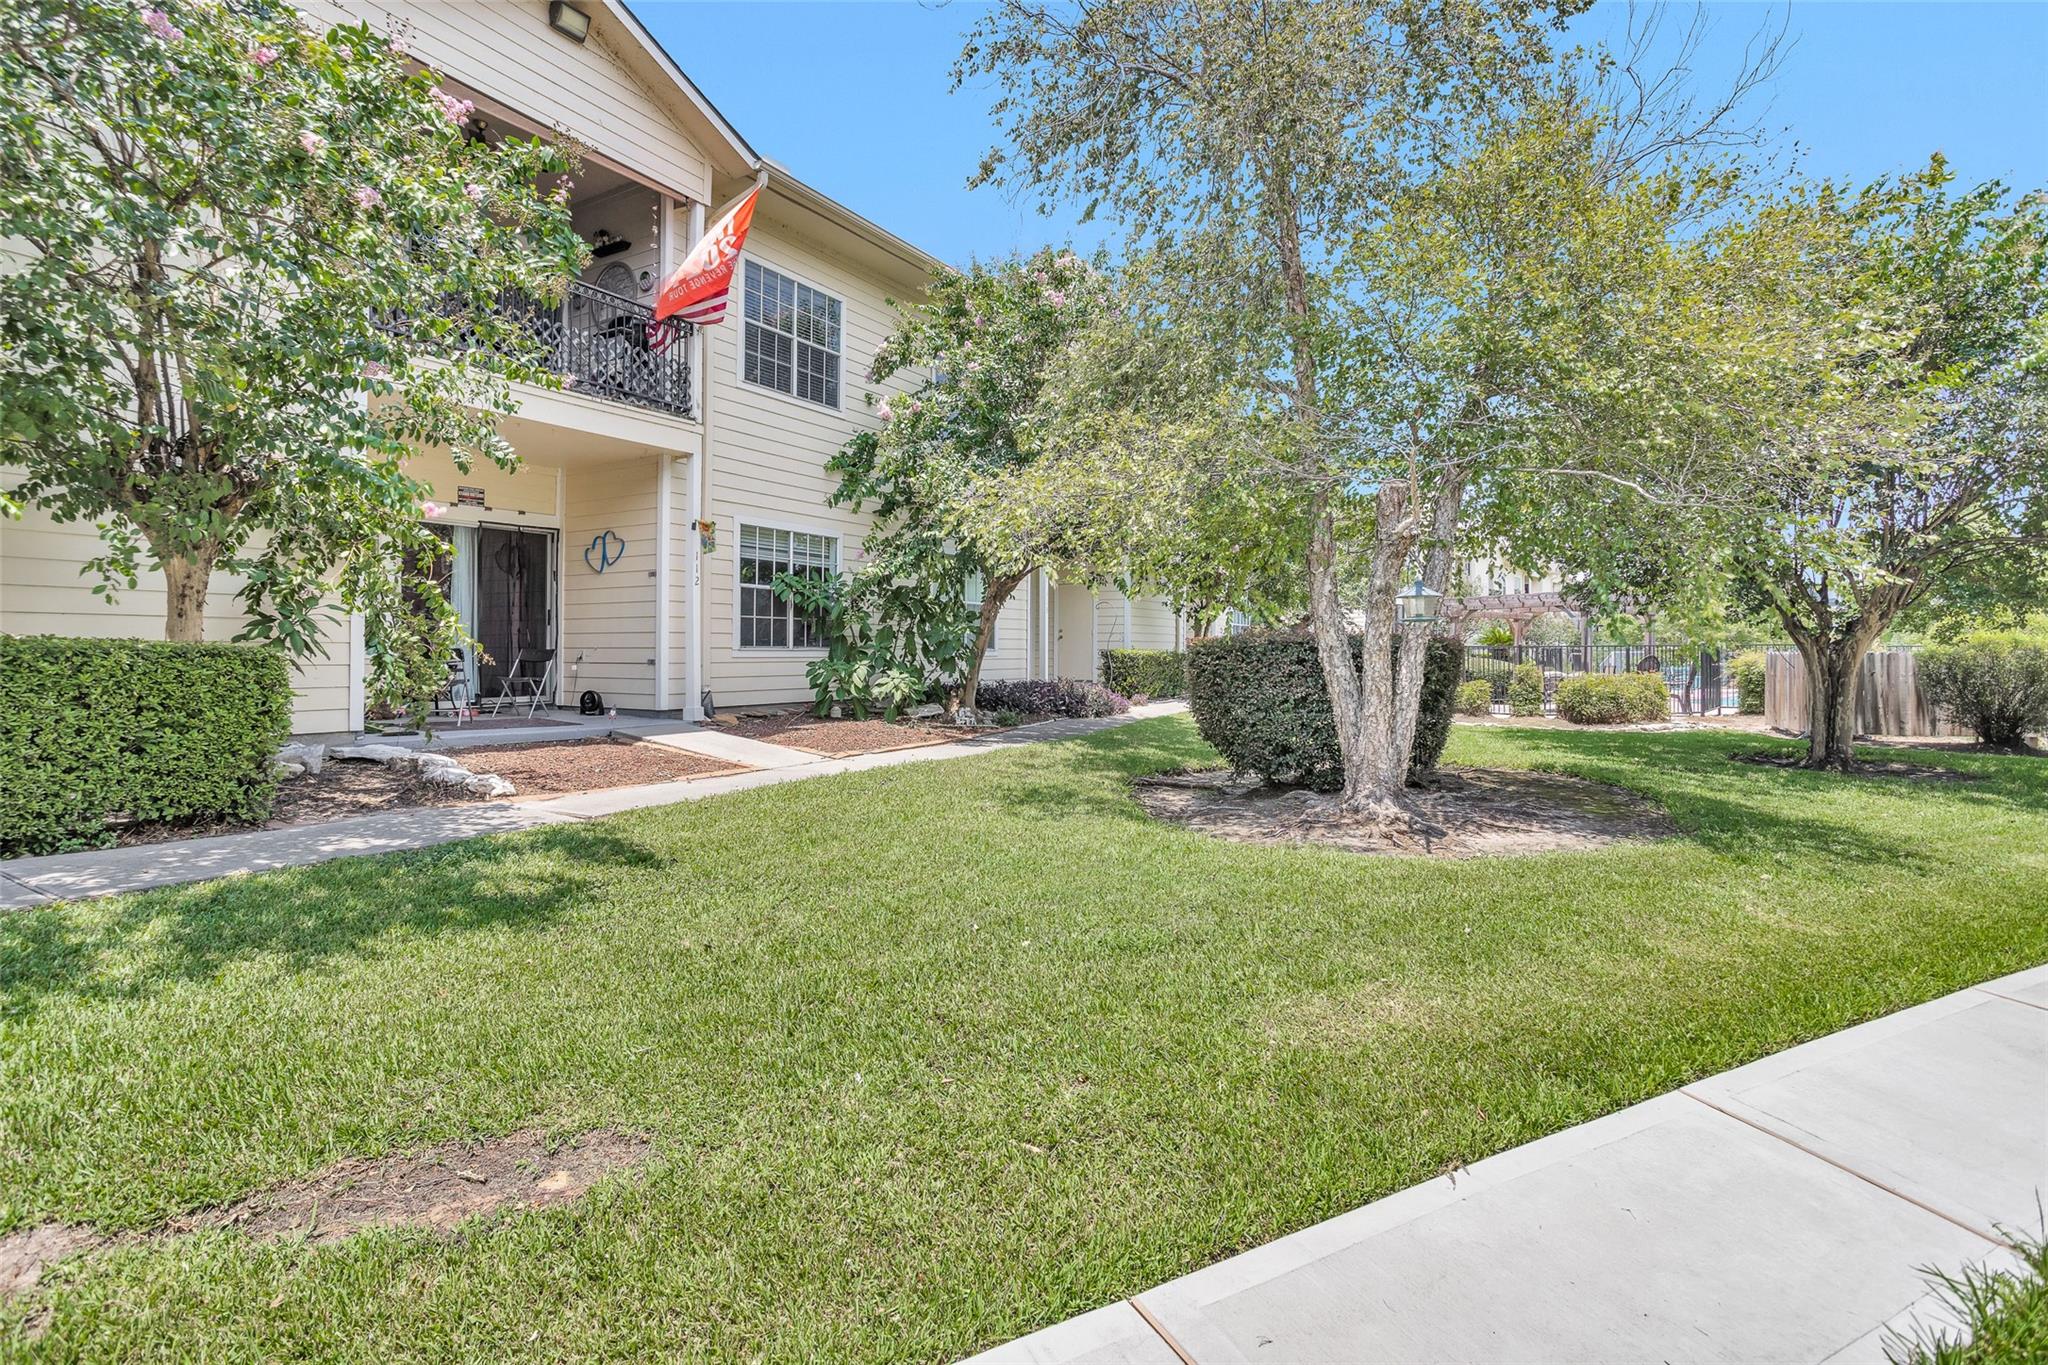
Save
Ask
Tour
Hide
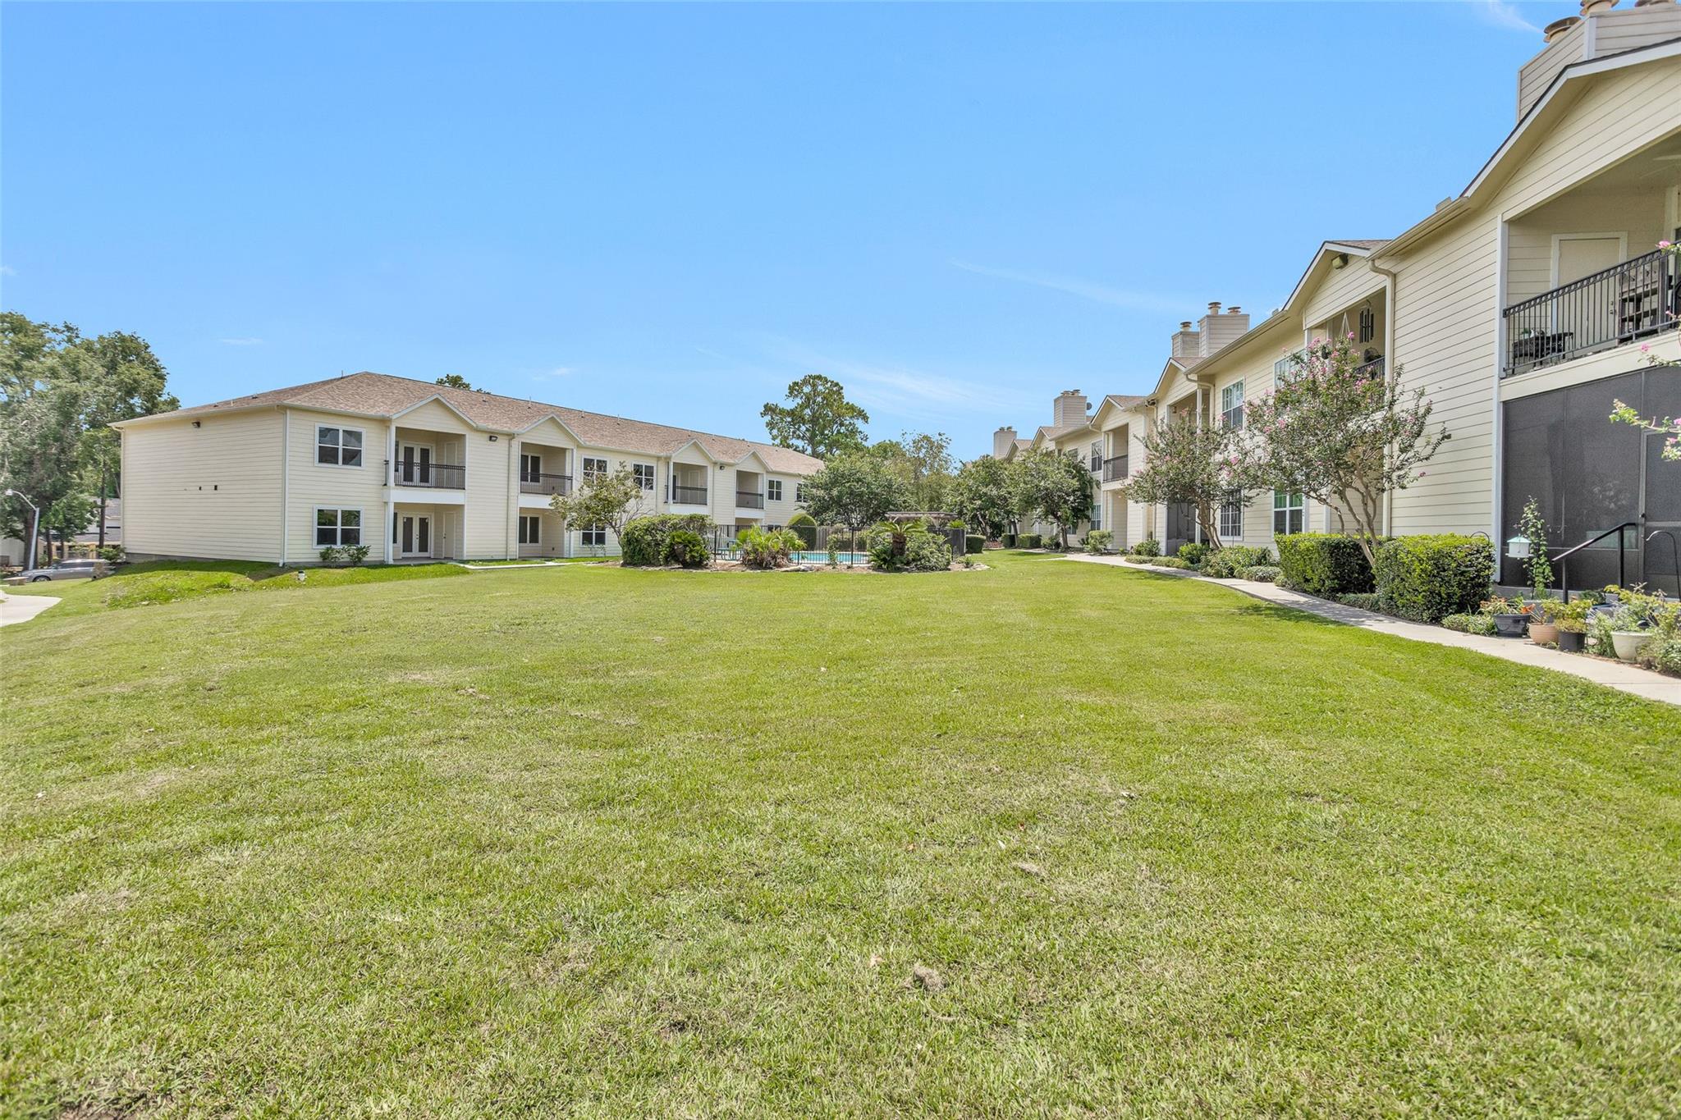
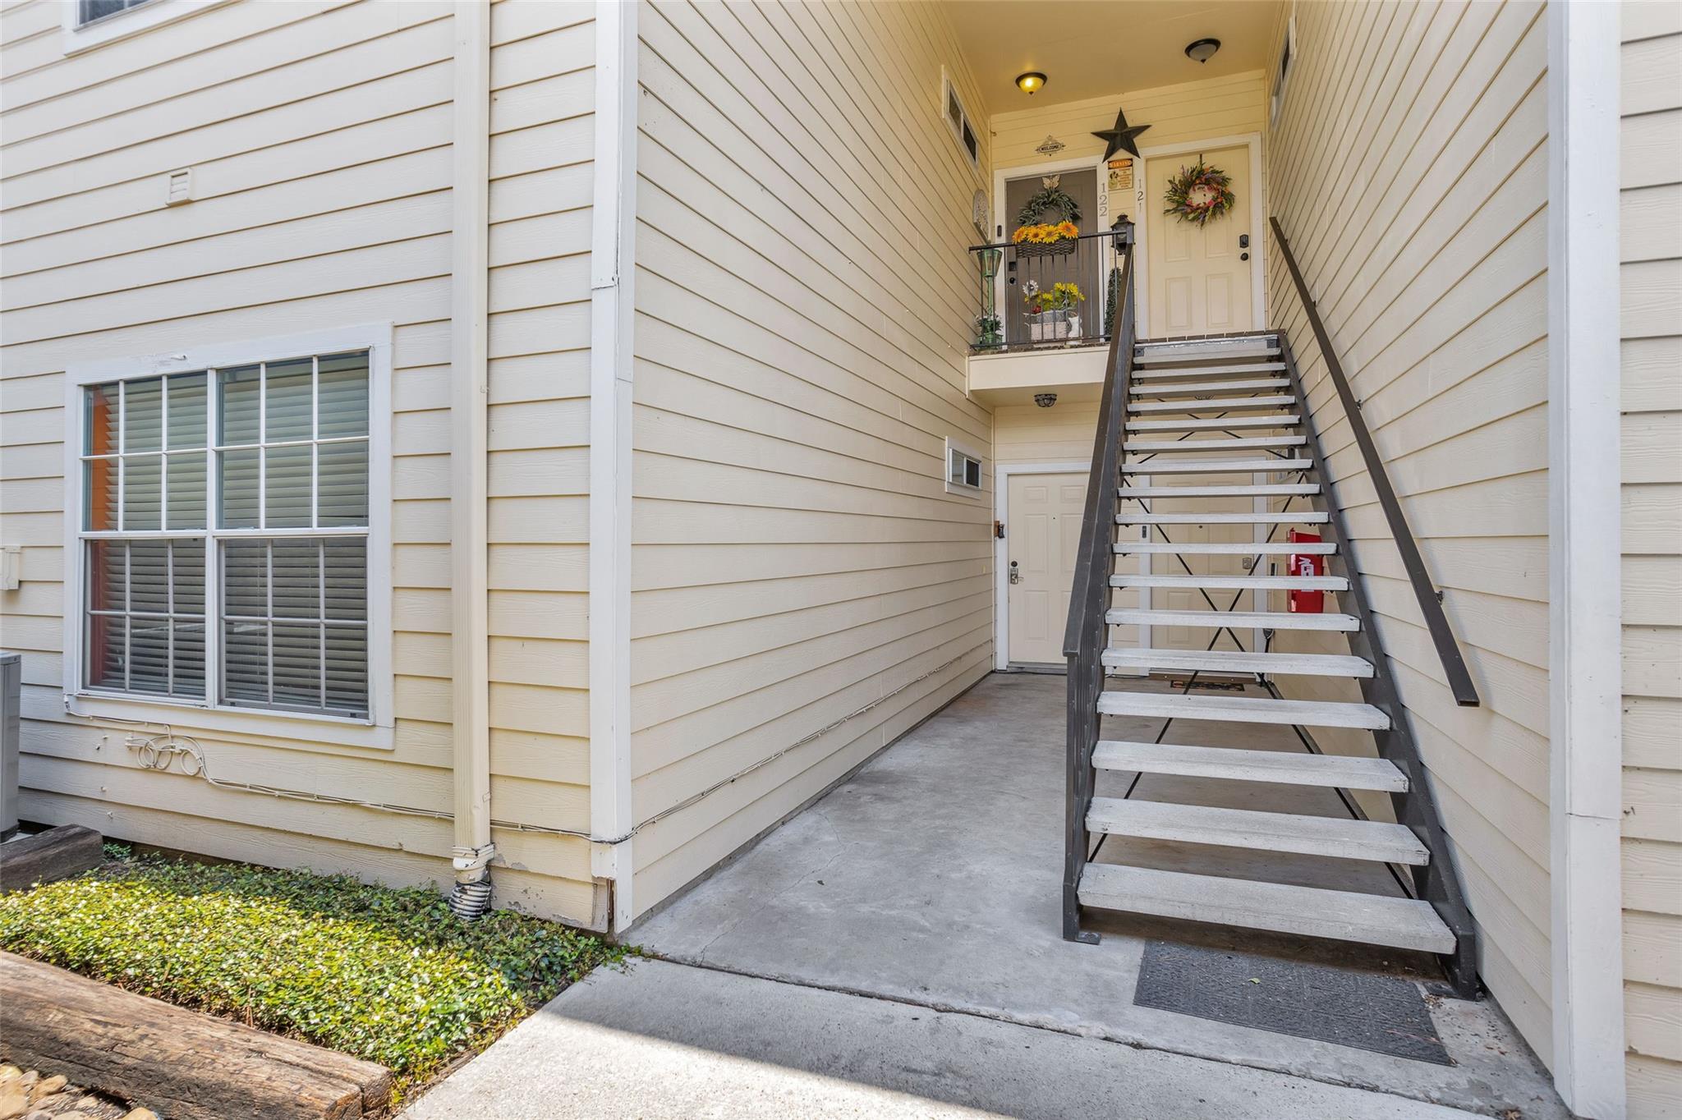
Amazingly Updated 2nd Floor Unit In The Beautiful La Posada at Walden! This Unit Has Been Transformed With Updated Paint, Flooring, Countertops, Appliances, Light fixtures, and Much Much More! Spacious Living Room With Corner Fireplace, Gourmet Kitchen With Granite Counters And Breakfast Bar, Large Dining Area, Utility Closet For A Stackable Washer & Dryer, Primary Suite With Walk In Closet, Primary Bath With Oversized Tub, Ample Sized Spare Bedroom, And Relaxing Covered Patio Overlooking Pool With Storage Closet. La Posada Offers A Refreshing Pool For Its Owners, And Walden Has Tremendous Amenities Including Pools, Marina, Gym, Tennis, Boat Ramps, Dog Park, And Walking Trails Just To Name A Few. Take A Look Today!
Save
Ask
Tour
Hide
Listing Snapshot
Price
$159,900
Days On Site
57 Days
Bedrooms
2
Inside Area (SqFt)
1,147 sqft
Total Baths
2
Full Baths
2
Partial Baths
N/A
Lot Size
1.9157 Acres
Year Built
2000
MLS Number
81707066
Status
Active
Property Tax
$3,066
HOA/Condo/Coop Fees
$400 monthly
Sq Ft Source
N/A
Friends & Family
Recent Activity
| 5 days ago | Listing updated with changes from the MLS | |
| 2 months ago | Listing first seen on site |
General Features
Acres
1.9157
Direction Faces
East
Disclosures
Seller's Disclosure
Foundation
Slab
Garage
Yes
Number Of Stories
1
Parking
No GarageUnassigned
Pets
Breed Restrictions
Property Sub Type
Condominium
SqFt Total
1147
Style
Traditional
Water Source
Public
Interior Features
Appliances
DisposalElectric OvenMicrowaveElectric RangeWasher/Dryer StackedDishwasherWasher/Dryer
Cooling
Ceiling Fan(s)Electric
Fireplace
Yes
Fireplace Features
Wood Burning
Fireplaces
1
Flooring
Laminate
Heating
Electric
Interior
High CeilingsBreakfast BarGranite Counters
Laundry Features
InsideElectric Dryer Hookup
Bedroom
Dimensions - 12X11Level - SecondArea - 132
Breakfast
Dimensions - 11X10Level - SecondArea - 110
Kitchen
Dimensions - 10X10Level - SecondArea - 100
Living Room
Dimensions - 14X13Level - SecondArea - 182
Save
Ask
Tour
Hide
Exterior Features
Construction Details
Cement Siding
Lot Features
Near Golf Course
Roof
Composition
View
Pool
Waterview
Pool
Community Features
Association Amenities
Fitness CenterParkPlaygroundTennis Court(s)TrashRecreation Facilities
Association Fee
$400.0
Association Fee Frequency
Monthly
MLS Area
39
School District
37 - Montgomery
Financing Terms Available
CashConventional
Roads
Asphalt
Schools
School District
37 - Montgomery
Elementary School
Madeley Ranch Elementary School
Middle School
Montgomery Junior High School
High School
Montgomery High School
Listing courtesy of Green & Associates Real Estate hal4realestate@gmail.com
IDX information is provided exclusively for consumers’ personal, non-commercial use. It may not be used for any purpose other than to identify prospective properties consumers may be interested in purchasing. This data is deemed reliable but is not guaranteed accurate by the MLS.
Data provided by HAR.com © 2026. All information provided should be independently verified.
Neighborhood & Commute
Source: Walkscore
Disclosure: Community information and market data powered by Constellation Data Labs. Information is deemed reliable but not guaranteed.
Save
Ask
Tour
Hide
Did you know? You can invite friends and family to your search. They can join your search, rate and discuss listings with you.