2426 Floral Ridge Drive, Spring, TX, 77388

Save
Ask
Tour
Hide
Share
$280,000
New Listing

2426 Floral Ridge Drive
Spring, TX 77388

Single Family Residence|Coming Soon
3
Beds
2
Total Baths
2
Full Baths
1,855
SqFt
$151
/SqFt
2003
Built
Subdivision:
Hannover Village Sec 01
County:
Harris
Call Now: 281-435-5422
Is this the listing for you? We can help make it yours.
281-435-5422
2426 Floral Ridge Drive2426 Floral Ridge Drive2426 Floral Ridge Drive2426 Floral Ridge Drive
Save
Ask
Tour
Hide
Share

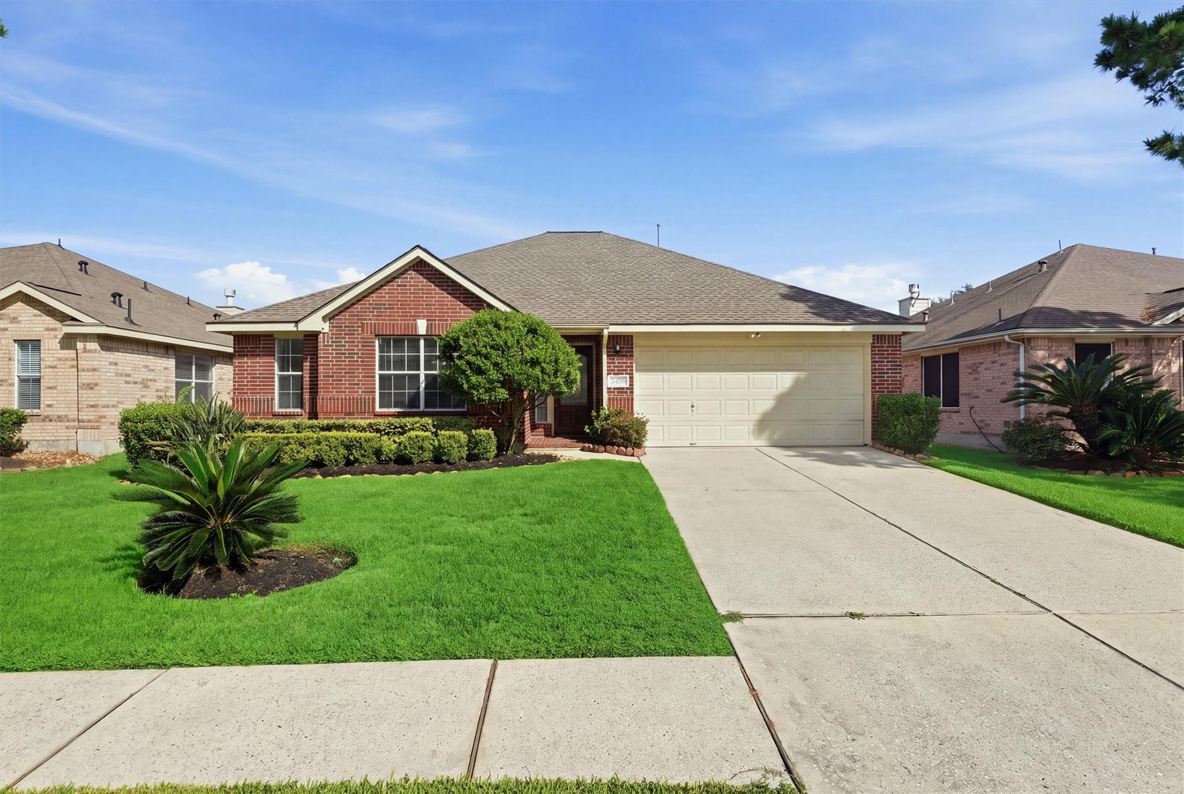
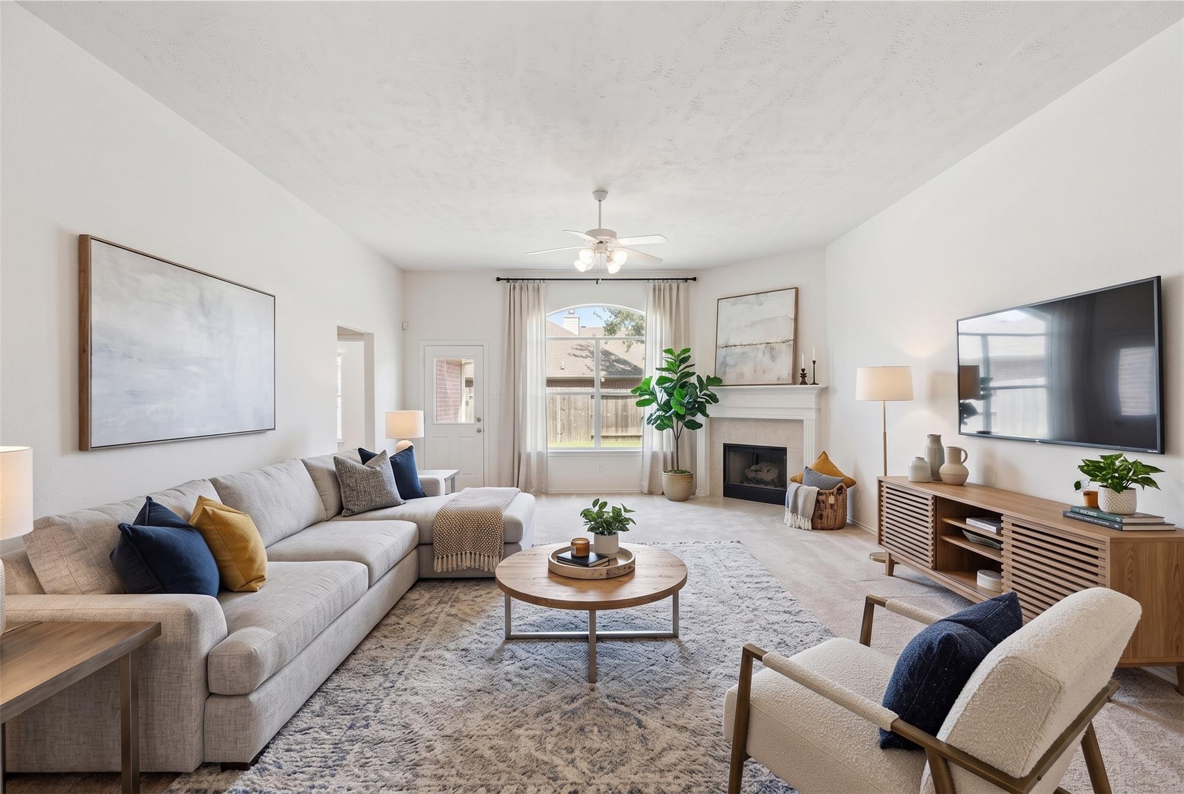
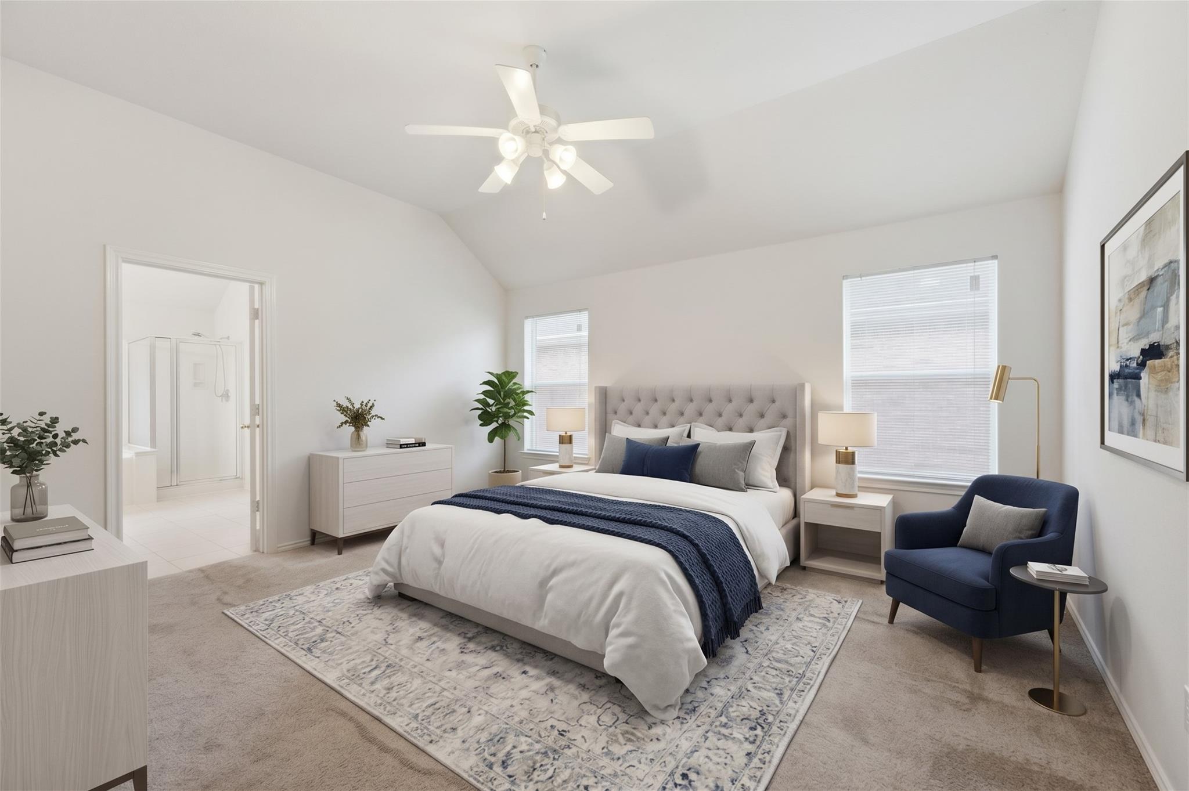
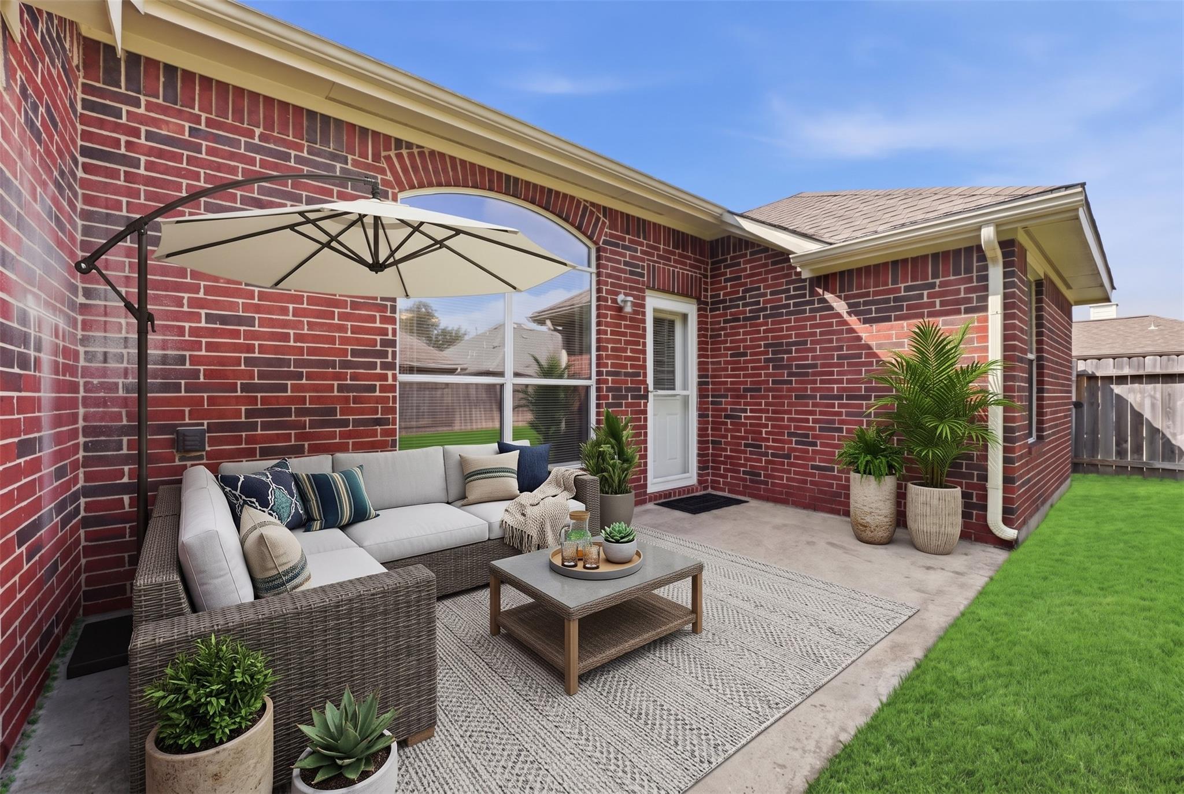
Welcome to 2426 Floral Ridge Drive, a beautifully maintained 3-bedroom, 2-bath home in Spring’s Hanover Village. Brick on all four sides adds curb appeal, and the split floor plan places the oversized primary suite apart from the secondary bedrooms. The open living and dining areas are great for entertaining. The kitchen offers bar seating, ample storage, and a refrigerator that stays. The spacious family room features a fireplace with a tile surround. The primary suite includes a walk-in closet and ensuite bath with dual vanities, a separate shower, and an extra-wide garden tub. Enjoy the backyard, rear patio, and community pool. Additional features include a sprinkler system and surround-sound prewire. Washery & Dryer Included. The roof is two years old (2024), and the HVAC replaced in (2025). Convenient to I-45, TX-99, The Woodlands, shopping, dining, and medical facilities. Zoned to Klein ISD. No flooding! Schedule your private showing today!

Save
Ask
Tour
Hide
Share
Listing Snapshot
Price 
$280,000
Days On Site 
0 Days
Bedrooms 
3
Inside Area (SqFt) 
1,855 sqft
Total Baths 
2
Full Baths 
2
Partial Baths 
N/A
Lot Size 
0.1389 Acres
Year Built 
2003
MLS® Number 
81607528
Status 
Coming Soon
Property Tax 
$6,084
HOA/Condo/Coop Fees 
$41.25 monthly
Sq Ft Source 
N/A
Friends & Family
Recent Activity
18 minutes agoListing updated with changes from the MLS®
18 minutes agoListing first seen on site
General Features
Acres 
0.1389
Attached Garage 
Yes
Disclosures 
MudSeller's Disclosure
Foundation 
Slab
Garage 
Yes
Garage Spaces 
2
Green Energy Efficient 
HVAC
Parking 
AttachedGarage Door Opener
Parking Spaces 
2
Property Sub Type 
Single Family Residence
Sewer 
Public Sewer
SqFt Total 
1855
Style 
Traditional
Water Source 
Public
Interior Features
Appliances 
DisposalGas OvenMicrowaveGas RangeDishwasherDryerRefrigeratorWasher
Cooling 
Electric
Fireplace 
Yes
Fireplace Features 
Gas
Fireplaces 
1
Flooring 
CarpetTile
Heating 
Natural Gas
Interior 
PantryEntrance FoyerMaster DownstairsDouble VanitySoaking Tub
Laundry Features 
Electric Dryer Hookup
Window Features 
Window CoveringsLow Emissivity Windows
Bathroom 
Dimensions - 8x5Level - FirstArea - 40
Bedroom 
Dimensions - 12x10Level - FirstArea - 120
Dining Room 
Dimensions - 12x11Level - FirstArea - 132
Kitchen 
Dimensions - 18x11Level - FirstArea - 198
Living Room 
Dimensions - 25x11Level - FirstArea - 275
Master Bedroom 
Dimensions - 16x14Level - FirstArea - 224
Utility Room 
Dimensions - 6x5Level - FirstArea - 30
Save
Ask
Tour
Hide
Share
Exterior Features
Construction Details 
Brick
Lot Features 
Back YardSubdivided
Patio And Porch 
Covered
Roof 
Composition
Windows/Doors 
Window CoveringsLow Emissivity Windows
Community Features
Association Amenities 
ClubhousePoolRecreation Facilities
Association Fee 
$495.0
Association Fee Frequency 
Annually
Community Features 
Clubhouse
MLS Area 
14
School District 
32 - Klein
Financing Terms Available 
CashConventionalFHAVA Loan
Roads 
Concrete
Schools
School District
32 - Klein
Elementary School
Kreinhop Elementary School
Middle School
Schindewolf Intermediate School
High School
Klein Collins High School
Listing courtesy of Studio Real Estate, LLC diane@dnrealtygroup.com

IDX information is provided exclusively for consumers’ personal, non-commercial use. It may not be used for any purpose other than to identify prospective properties consumers may be interested in purchasing. This data is deemed reliable but is not guaranteed accurate by the MLS.

Data provided by HAR.com © 2026. All information provided should be independently verified.

Neighborhood & Commute
Source: Walkscore
Disclosure: Community information and market data powered by Constellation Data Labs. Information is deemed reliable but not guaranteed.
Save
Ask
Tour
Hide
Share