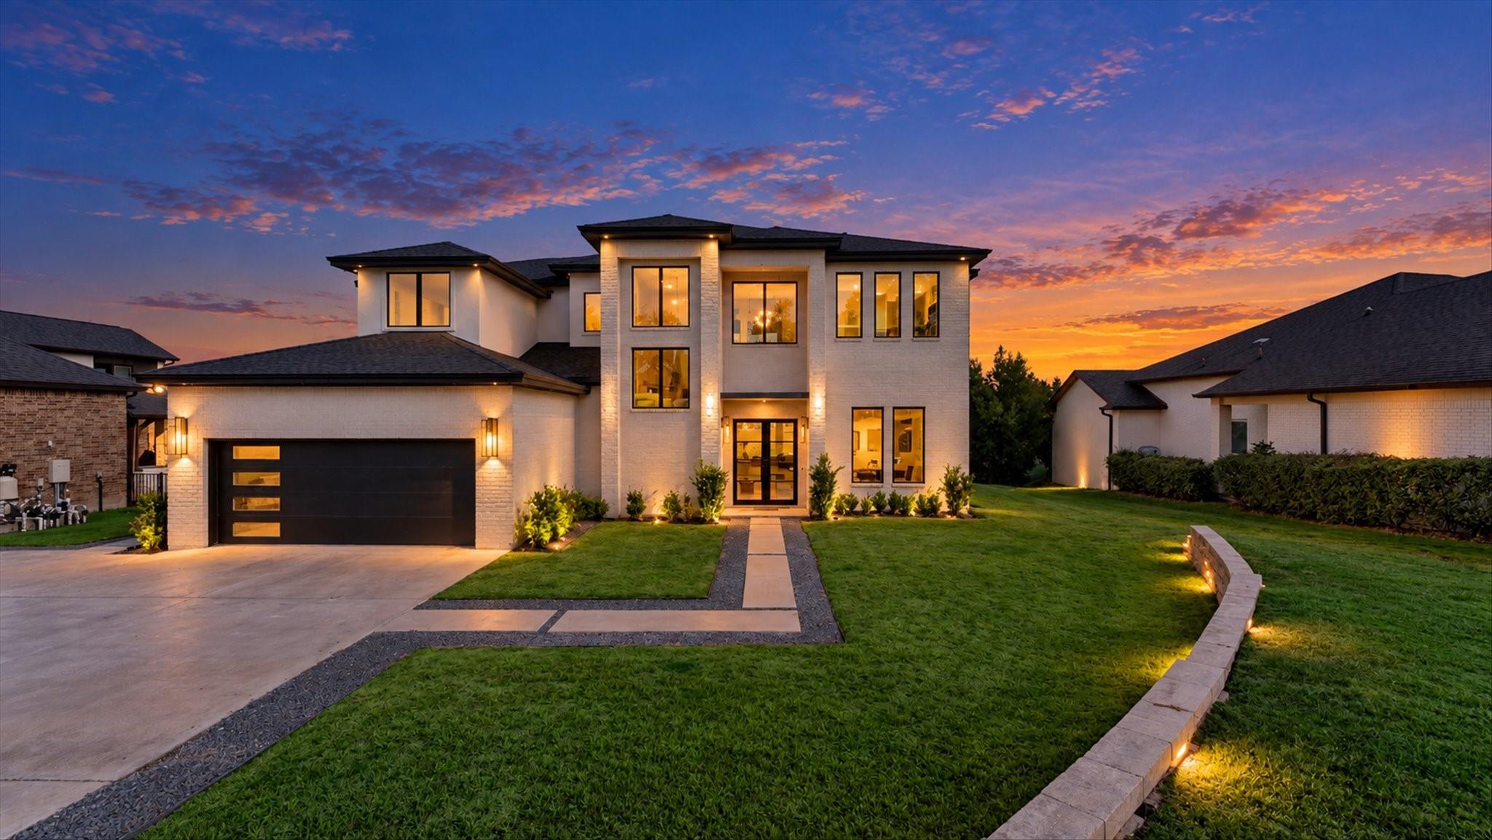
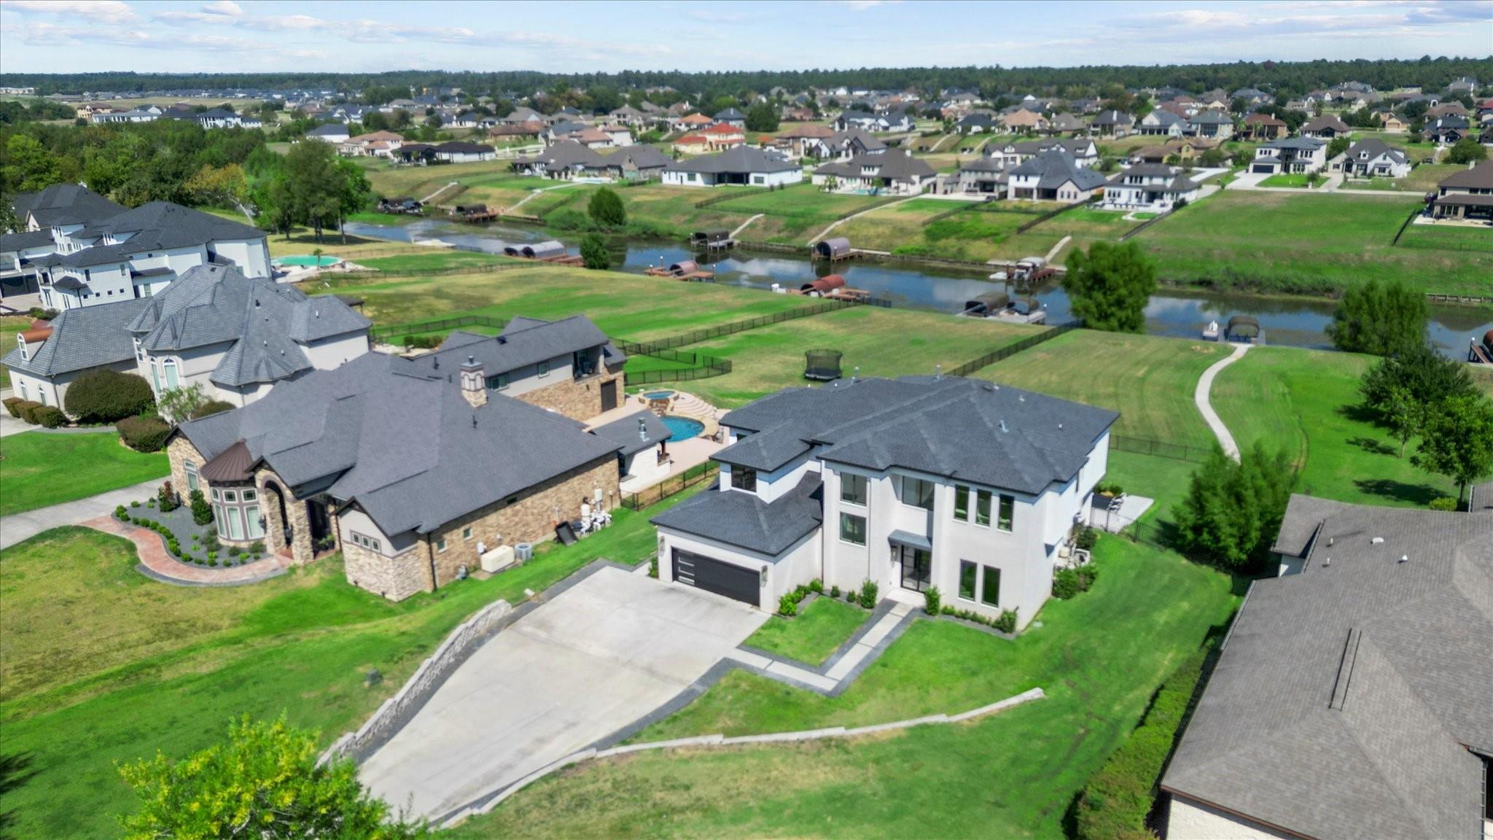
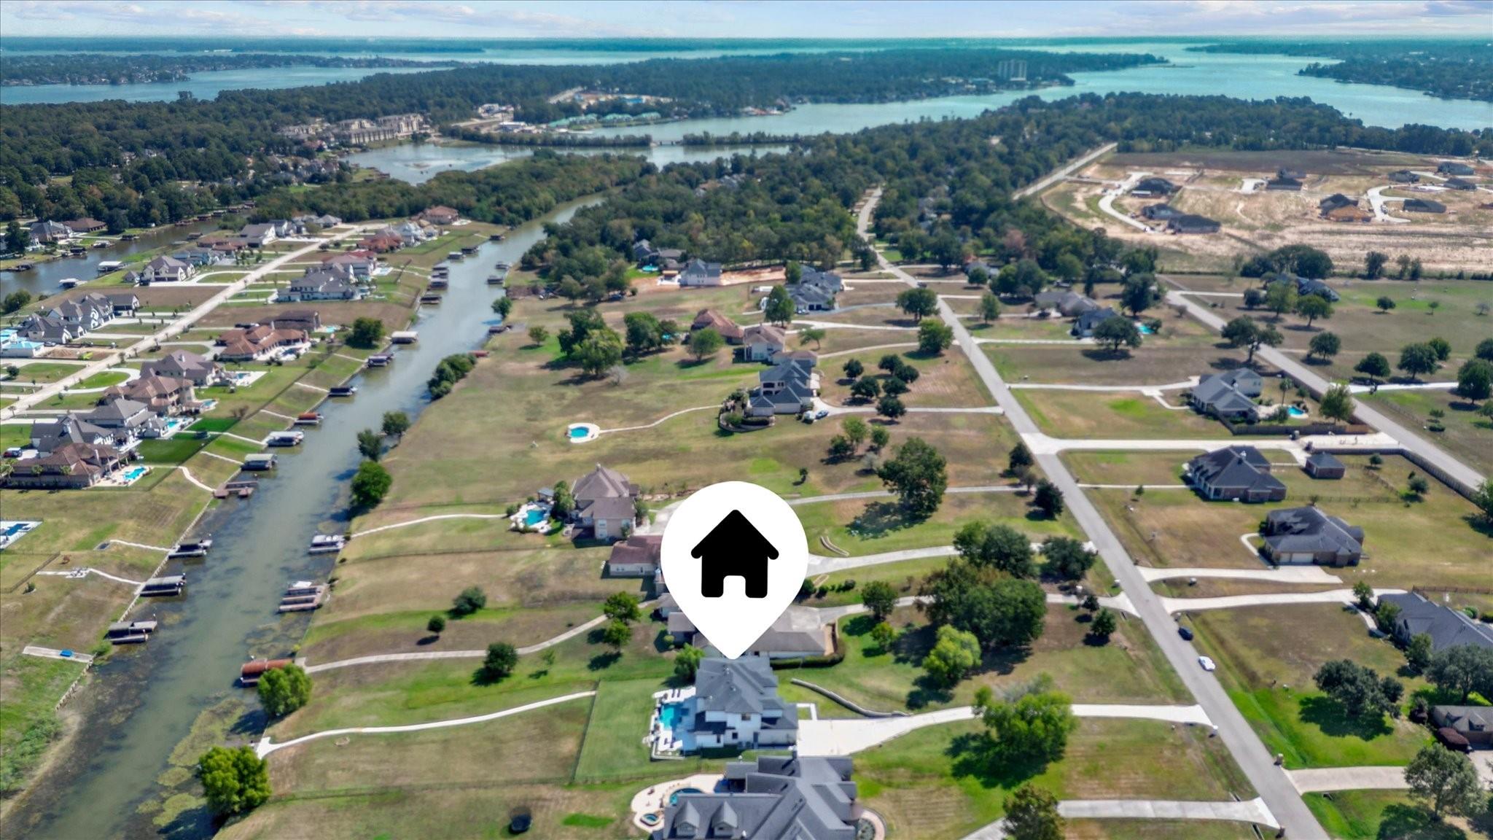
Custom-built by Monte Smith in 2020, this 4BR, 4 full/2 half-bath home sits on 1.4 canal-front acres in gated Harbor Side, with access to Lake Conroe. Designed for waterfront living and entertaining, the property features a covered boat lift, infinity-edge pool with raised spa, cascading water and fire features, outdoor kitchen, covered patio, outdoor shower and second-floor balcony. A mosquito misting system surrounds the home. Inside, expansive windows fill the open living spaces with natural light. The living room features a fireplace with built-ins, while the kitchen offers Bosch appliances. Each bedroom has a private en-suite bath, and spacious walk-in closets are found throughout. A dedicated office provides a quiet workspace. A favorite convenience is having two laundry rooms, one on each floor. The mudroom connects to the oversized two-car garage, and a half bath with direct outdoor access serves the pool area. Are you ready to live on Lake Conroe? Give me a call!
Save
Ask
Tour
Hide
Share
Listing Snapshot
Price
$1,599,900
Days On Site
6 Days
Bedrooms
4
Inside Area (SqFt)
4,093 sqft
Total Baths
6
Full Baths
4
Partial Baths
2
Lot Size
1.409 Acres
Year Built
2020
MLS® Number
81182815
Status
Active
Property Tax
$14,136
HOA/Condo/Coop Fees
$133.33 monthly
Sq Ft Source
N/A
Friends & Family
React
Comment
Invite
No Comments Yet
Did you know? You can invite friends and family to your search. They can join your search, rate and discuss listings with you.
Recent Activity
6 days ago
Listing updated with changes from the MLS®
6 days ago
Listing first seen on site
General Features
Acres
1.409
Attached Garage
Yes
Disclosures
Seller's DisclosureSeller's Water Disclosure
Foundation
Slab
Garage
Yes
Garage Spaces
2
Green Energy Efficient
ThermostatHVAC
Parking
AttachedOversized
Parking Spaces
2
Property Sub Type
Single Family Residence
Sewer
Aerobic Septic
SqFt Total
4093
Style
Traditional
Water Source
Public
Interior Features
Appliances
Water HeaterDisposalOvenMicrowaveElectric CooktopDishwasher
Cooling
Electric
Fireplace
Yes
Fireplace Features
Gas
Fireplaces
1
Flooring
LaminateTile
Heating
Natural Gas
Interior
High CeilingsWalk-In Closet(s)Kitchen IslandPantryMaster DownstairsDouble VanitySoaking TubSmart Thermostat
Laundry Features
Electric Dryer HookupWasher Hookup
Spa
Yes
Window Features
Low Emissivity Windows
Bedroom
Dimensions - 12'3" x 13'6"Level - SecondArea - 165
Dining Room
Dimensions - 12'3" x 12'7"Level - FirstArea - 154
Game Room
Dimensions - 13'3" x 13'6"Level - SecondArea - 178
Kitchen
Dimensions - 17 x 24'2"Level - FirstArea - 410
Living Room
Dimensions - 22'6" x 28'1"Level - FirstArea - 631
Master Bedroom
Dimensions - 12'10" x 19'6"Level - SecondArea - 250
Utility Room
Dimensions - 7'4" x 11'2"Level - FirstArea - 81
Save
Ask
Tour
Hide
Share
Exterior Features
Construction Details
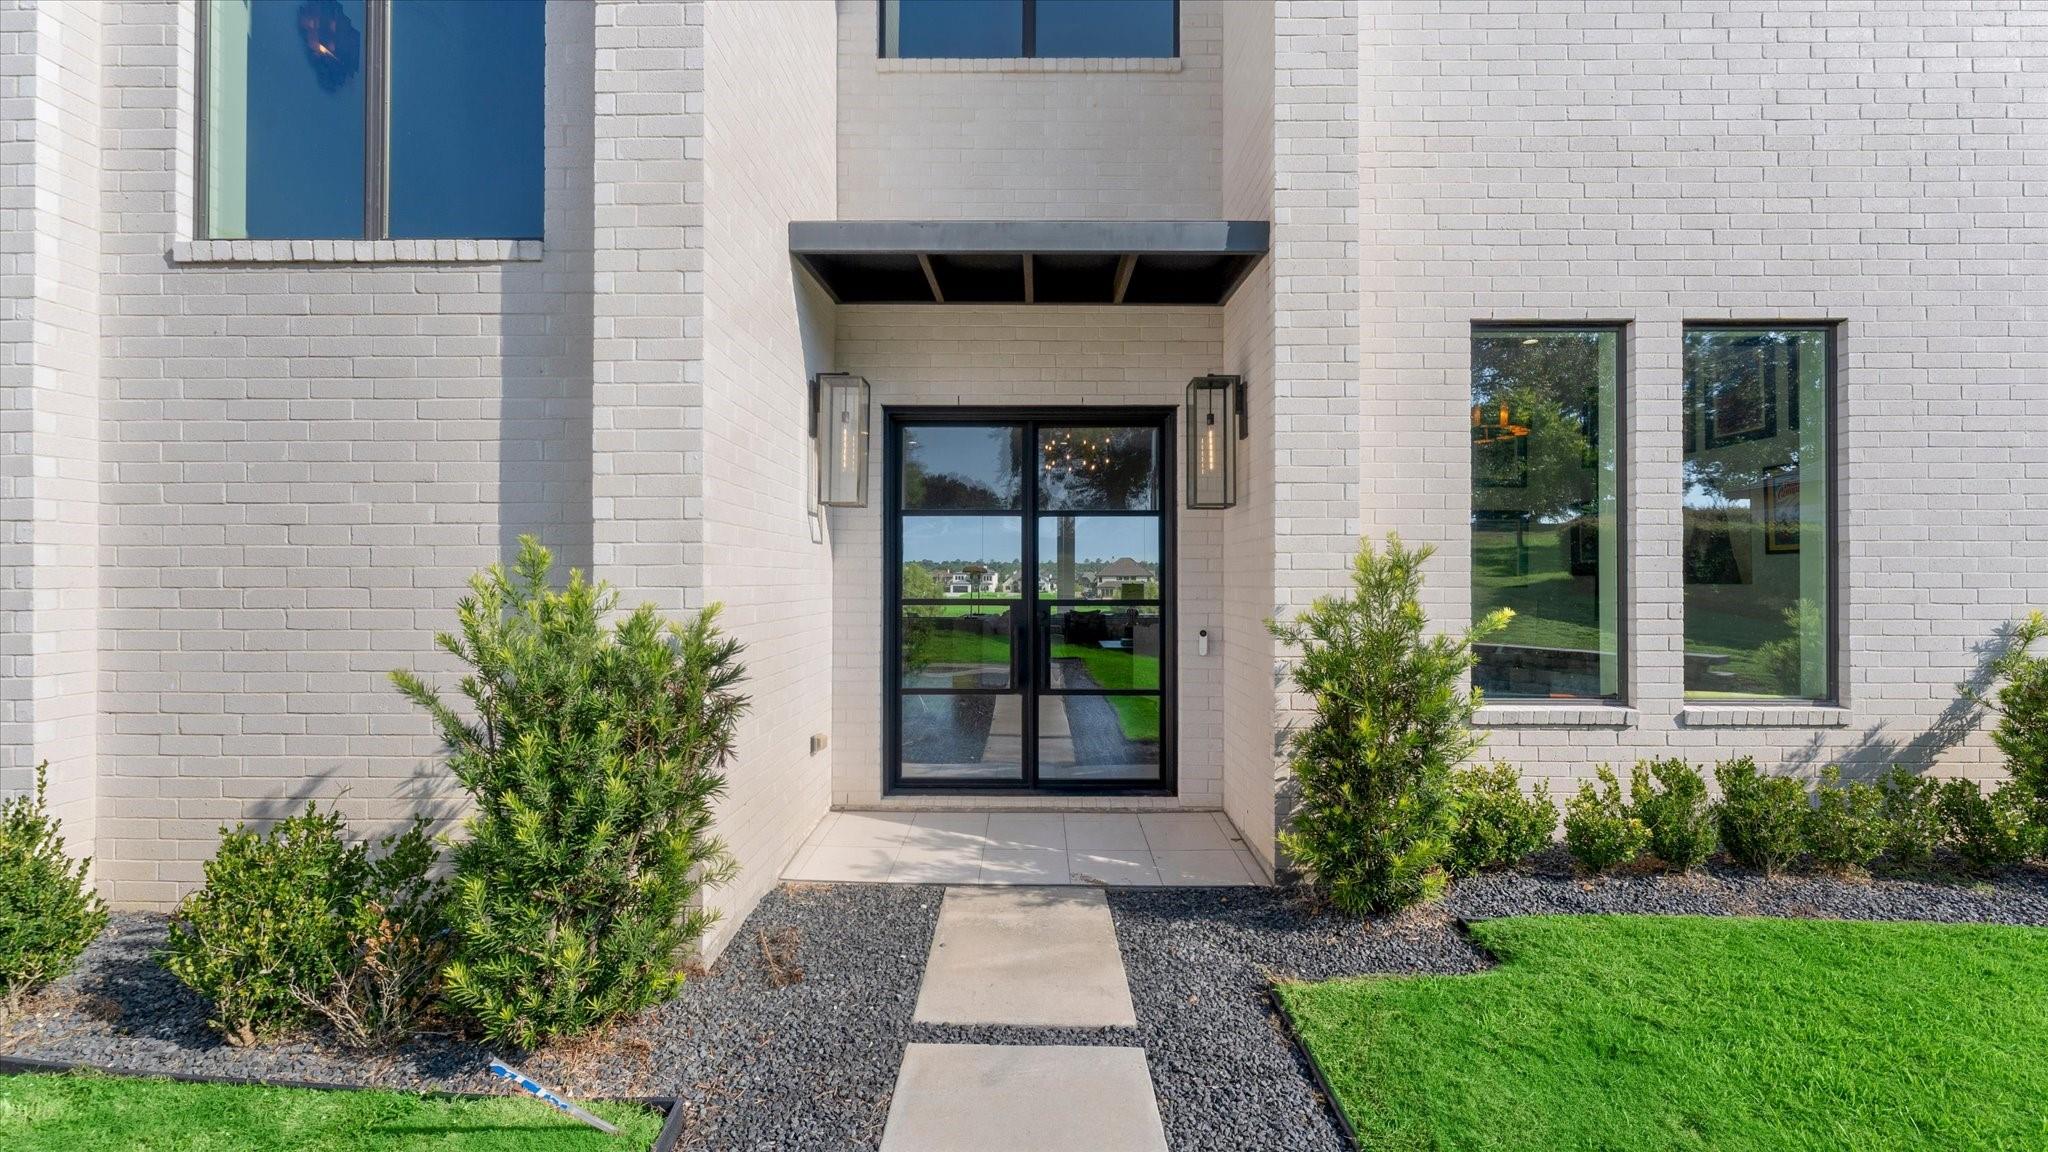
BrickStucco
Exterior
Balcony
Fencing
Back YardPartial
Frontage
WaterfrontLakefront
Lot Features
Back YardClearedWaterfront
Patio And Porch
CoveredPatio
Pool Features
In Ground
Private Pool
Yes
Roof
Composition
Spa
Yes
Waterfront
Yes
Waterfront Features
Canal FrontLake FrontPondWaterfront
Windows/Doors
Low Emissivity Windows
Community Features
Association Amenities
ParkPicnic Area
Association Fee
$1600.0
Association Fee Frequency
Annually
MLS Area
39
School District
37 - Montgomery
Financing Terms Available
CashConventionalVA Loan
Schools
School District
37 - Montgomery
Elementary School
Stewart Creek Elementary School
Middle School
Montgomery Junior High School
High School
Montgomery High School
Listing courtesy of Century 21 Realty Partners fielder12@yahoo.com
IDX information is provided exclusively for consumers’ personal, non-commercial use. It may not be used for any purpose other than to identify prospective properties consumers may be interested in purchasing. This data is deemed reliable but is not guaranteed accurate by the MLS.

Did you know? You can invite friends and family to your search. They can join your search, rate and discuss listings with you.