26123 E Crown Crossing Drive, Montgomery, TX, 77316

Save
Ask
Tour
Hide
Share
$879,000
17 Days On Site

26123 E Crown Crossing Drive
Montgomery, TX 77316

For Sale|Single Family Residence|Active
3
Beds
4
Total Baths
3
Full Baths
1
Partial Bath
3,661
SqFt
$240
/SqFt
2013
Built
Subdivision:
Crown Ranch 03
County:
Montgomery
Call Now: 281-435-5422
Is this the listing for you? We can help make it yours.
281-435-5422
26123 E Crown Crossing Drive26123 E Crown Crossing Drive26123 E Crown Crossing Drive26123 E Crown Crossing Drive
Save
Ask
Tour
Hide
Share

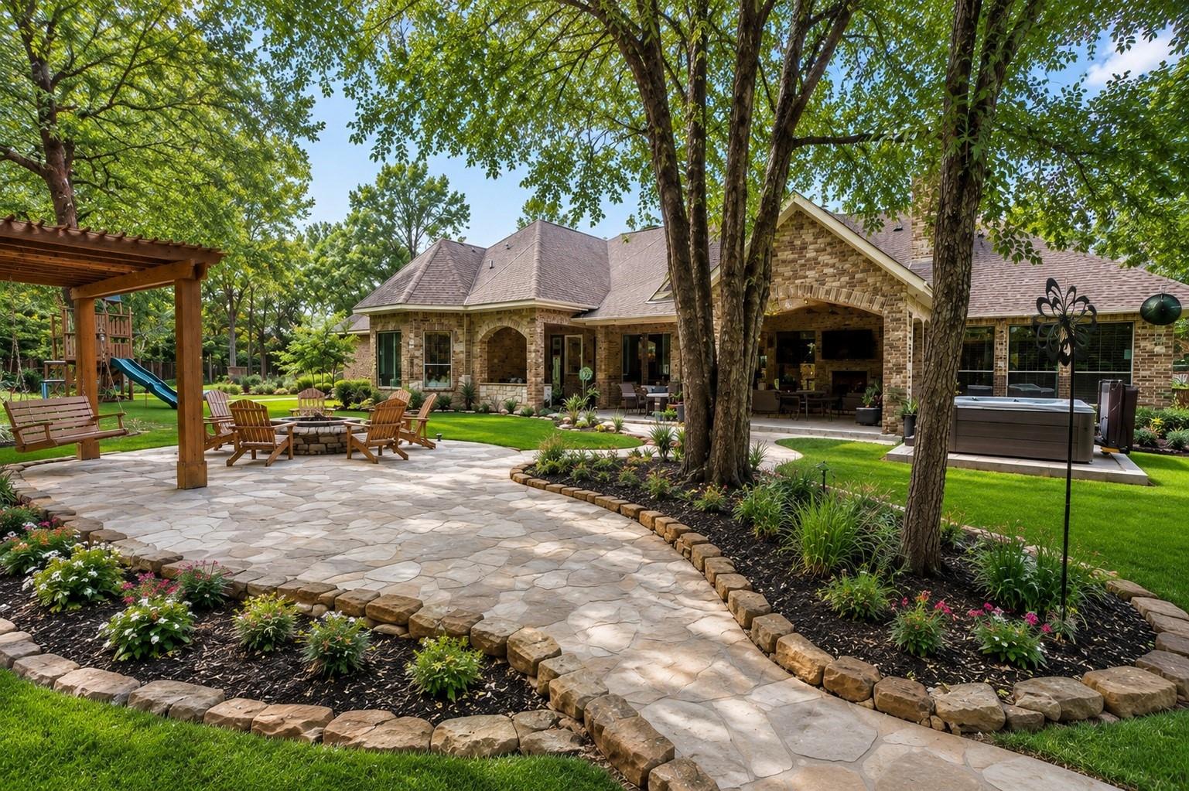
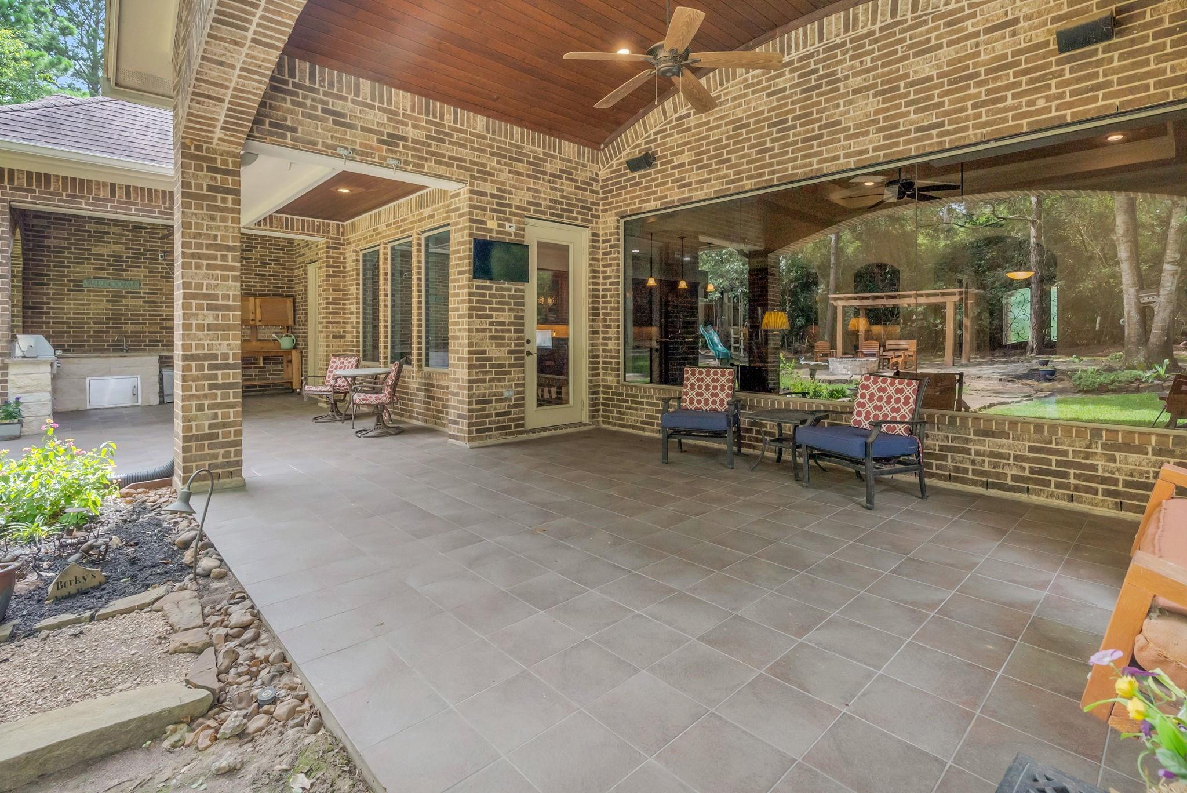
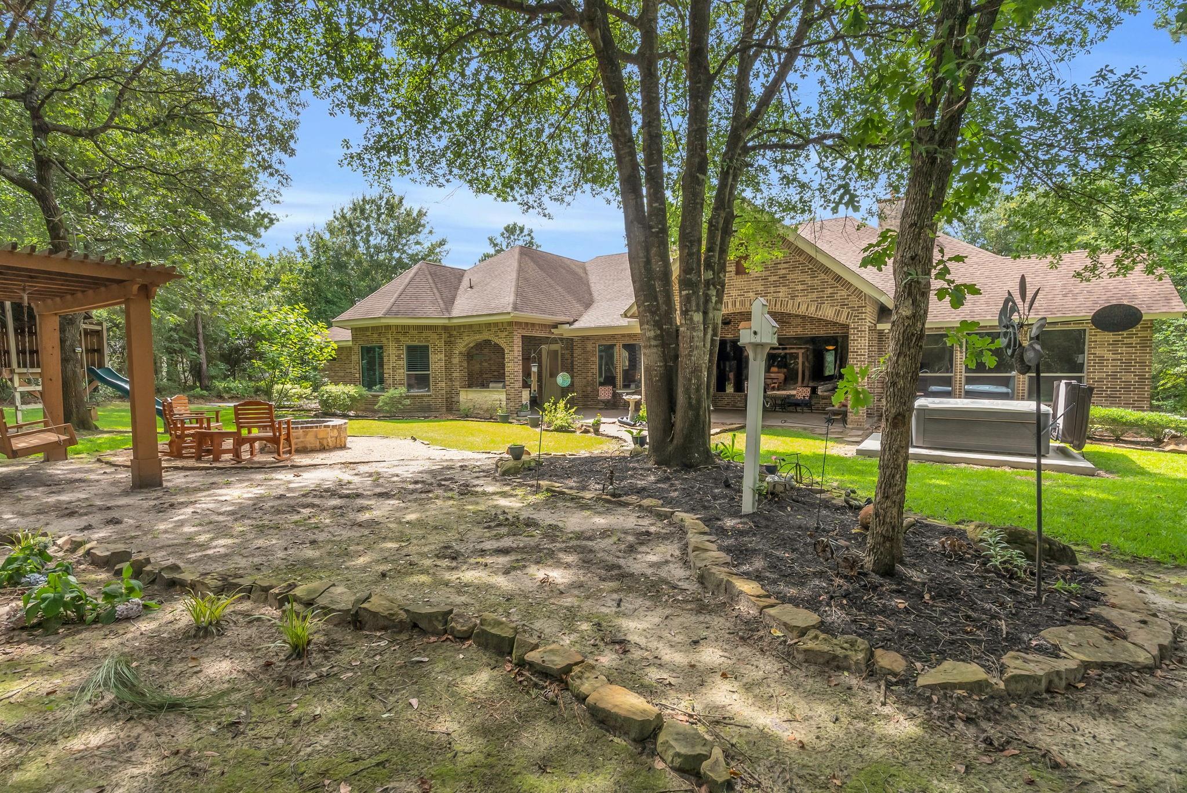
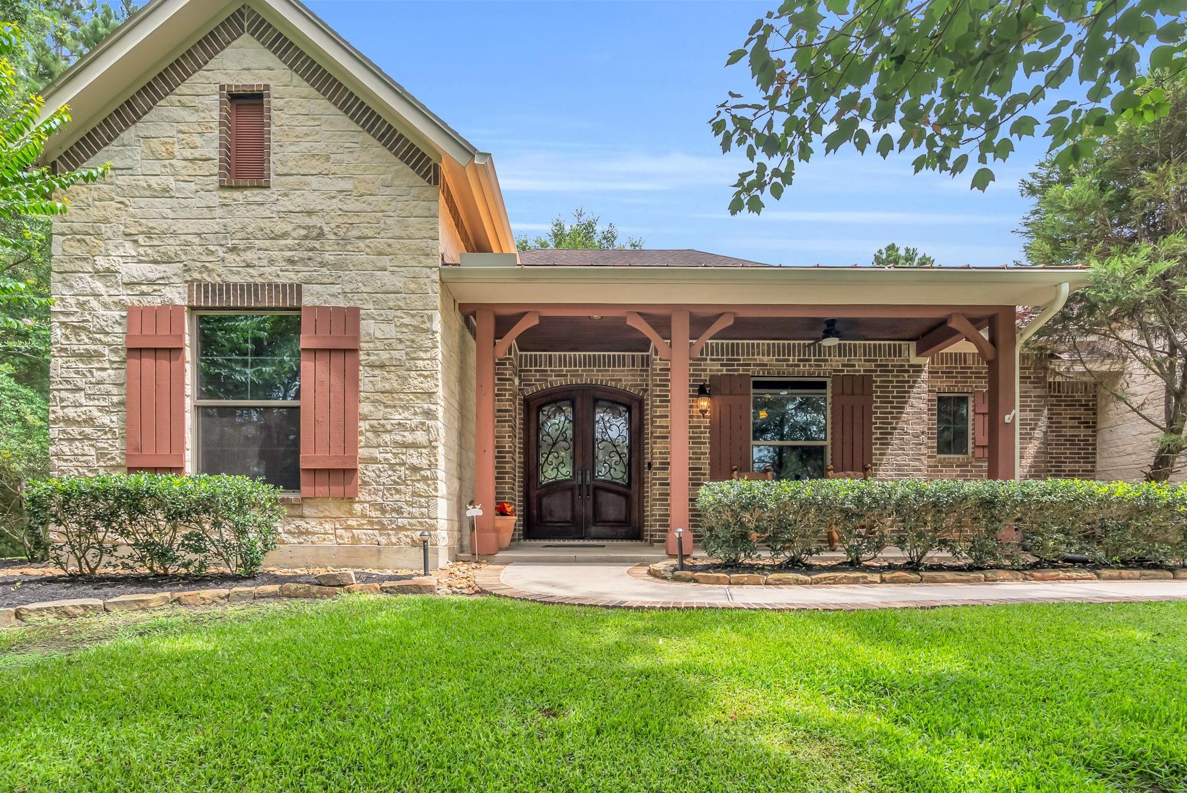
Nestled on a premier wooded high elevation, 1-acre lot in the beautiful, Gated Community of Crown Ranch, this exceptional Mark Todd designed custom home offers an open concept floorplan. Game room area could be optional 4th bedroom! Chef's kitchen with extensive cabinetry, double ovens, warming drawer, trash compactor, coffee bar, butler's pantry & convenient grocery pass through window from garage. Large granite kitchen island & wine room w/sink. Oversized 3 car garage will fit long bed truck with epoxy flooring & insulated 8ft tall garage doors. Extended driveway w/50-amp connection with privacy gate for RV/boat storage. Backyard is private & shaded w/no back viewable neighbors. 10X15 Out building for extra storage, outdoor kitchen, fire pit, large covered back patio and hot tub (2021). Foam insulation, 18seer HVAC new 2026, Whole house water softener, 20KW whole home generator. This home has it all! Must see! Magnolia ISD schools. Montgomery County! Low taxes, No MUD!

Save
Ask
Tour
Hide
Share
Listing Snapshot
Price 
$879,000
Days On Site 
17 Days
Bedrooms 
3
Inside Area (SqFt) 
3,661 sqft
Total Baths 
4
Full Baths 
3
Partial Baths 
1
Lot Size 
1.001 Acres
Year Built 
2013
MLS® Number 
81165710
Status 
Active
Property Tax 
$13,030
HOA/Condo/Coop Fees 
$162.5 monthly
Sq Ft Source 
N/A
Friends & Family
Recent Activity
2 days agoListing updated with changes from the MLS®
3 weeks agoListing first seen on site
General Features
Acres 
1.001
Attached Garage 
Yes
Disclosures 
Sellers Disclosure
Foundation 
Slab
Garage 
Yes
Garage Spaces 
3
Green Energy Efficient 
Thermostat
Parking 
AttachedOversizedGarage Door Opener
Parking Spaces 
3
Property Sub Type 
Single Family Residence
Security 
Prewired
Sewer 
Aerobic SepticSeptic Tank
SqFt Total 
3661
Style 
Traditional
Water Source 
Public
Interior Features
Appliances 
Water HeaterDisposalWater SoftenerConvection OvenDouble OvenElectric OvenTrash CompactorMicrowaveGas CooktopDishwasher
Cooling 
Ceiling Fan(s)ElectricZoned
Fireplace 
Yes
Fireplace Features 
Gas Log
Fireplaces 
1
Flooring 
TileWood
Heating 
Natural GasZoned
Interior 
Crown MoldingHigh CeilingsWired for SoundWalk-In Closet(s)Kitchen IslandPantryGranite CountersDouble VanitySmart Thermostat
Laundry Features 
Electric Dryer HookupGas Dryer HookupWasher Hookup
Spa 
Yes
Save
Ask
Tour
Hide
Share
Exterior Features
Construction Details 
Spray Foam InsulationBrickStone
Exterior 
Outdoor Kitchen
Lot Features 
Back YardSubdividedWooded
Other Structures 
Shed(s)
Patio And Porch 
Covered
Roof 
Composition
Spa 
Yes
Spa Features 
Private
Community Features
Accessibility Features 
Therapeutic Whirlpool
Association Amenities 
ClubhouseParkPicnic AreaPlaygroundPoolTennis Court(s)Trail(s)Recreation FacilitiesSport Court
Association Fee 
$1950.0
Association Fee Frequency 
Annually
Community Features 
Tennis Court(s)Clubhouse
MLS Area 
39
School District 
36 - Magnolia
Financing Terms Available 
CashConventional
Roads 
Asphalt
Schools
School District
36 - Magnolia
Elementary School
Audubon Elementary
Middle School
Magnolia Parkway Junior High
High School
Magnolia West High School
Listing courtesy of Pam Westlake Realty Group kristen@tylercustomhomes.com

IDX information is provided exclusively for consumers’ personal, non-commercial use. It may not be used for any purpose other than to identify prospective properties consumers may be interested in purchasing. This data is deemed reliable but is not guaranteed accurate by the MLS.

Data provided by HAR.com © 2026. All information provided should be independently verified.

Neighborhood & Commute
Source: Walkscore
Disclosure: Community information and market data powered by Constellation Data Labs. Information is deemed reliable but not guaranteed.
Save
Ask
Tour
Hide
Share