22327 Whitecourt Drive, Tomball, TX, 77375

Save
Ask
Tour
Hide
Share
$525,000
1 Day On Site

22327 Whitecourt Drive
Tomball, TX 77375

For Sale|Single Family Residence|Active
5
Beds
4
Total Baths
3
Full Baths
1
Partial Bath
3,320
SqFt
$158
/SqFt
2017
Built
Subdivision:
Inverness Estates Sec 8
County:
Harris
Call Now: 281-435-5422
Is this the listing for you? We can help make it yours.
281-435-5422
22327 Whitecourt Drive22327 Whitecourt Drive22327 Whitecourt Drive22327 Whitecourt Drive
Save
Ask
Tour
Hide
Share

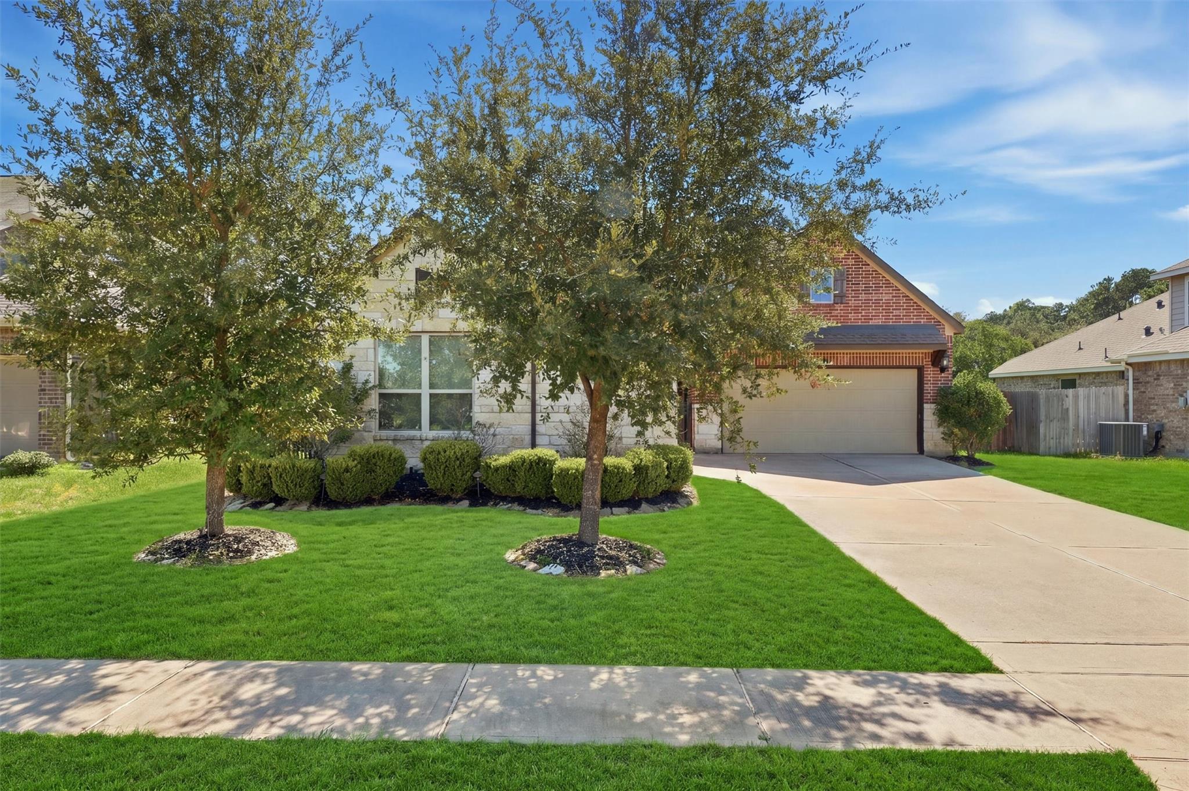
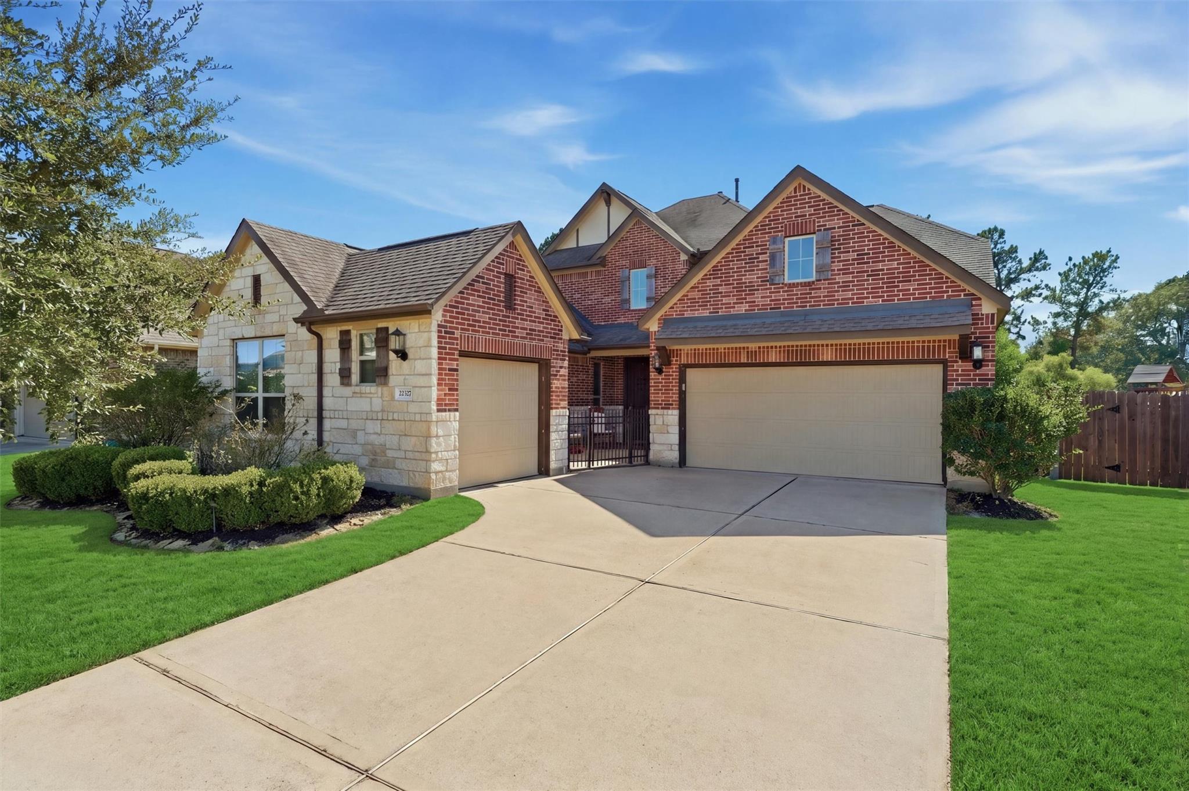
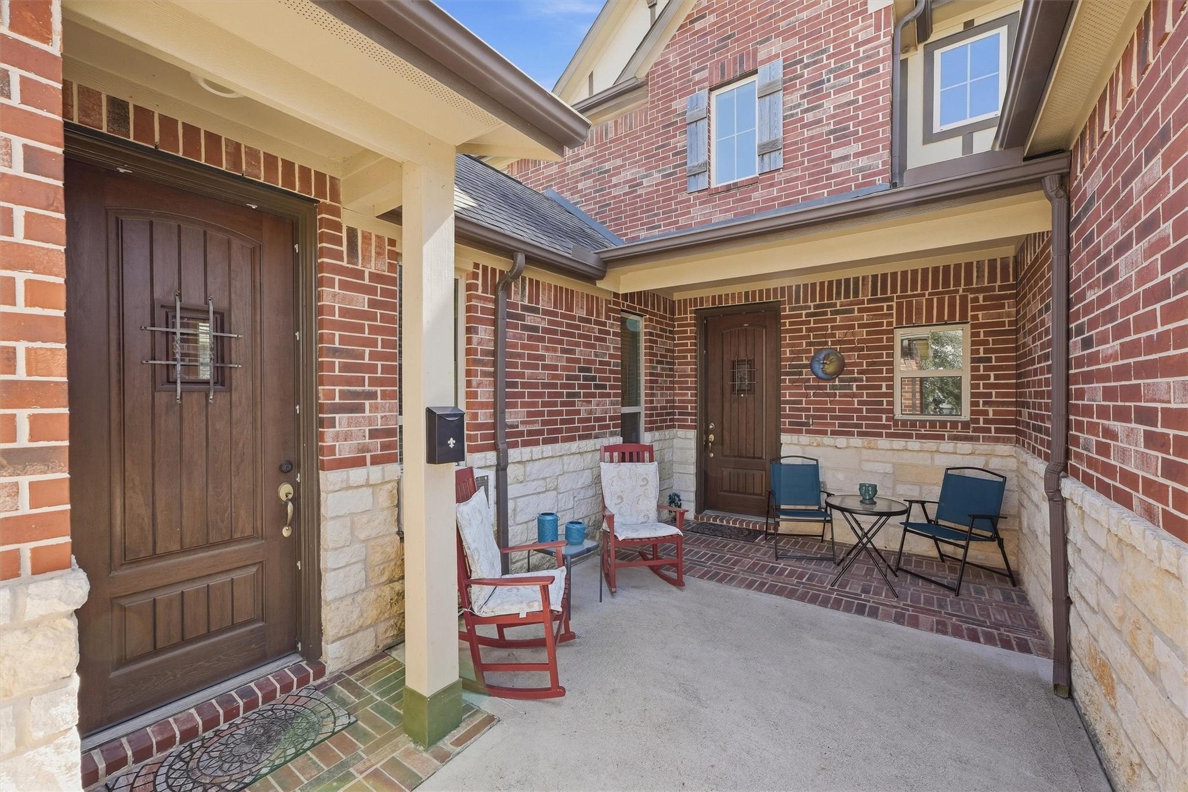
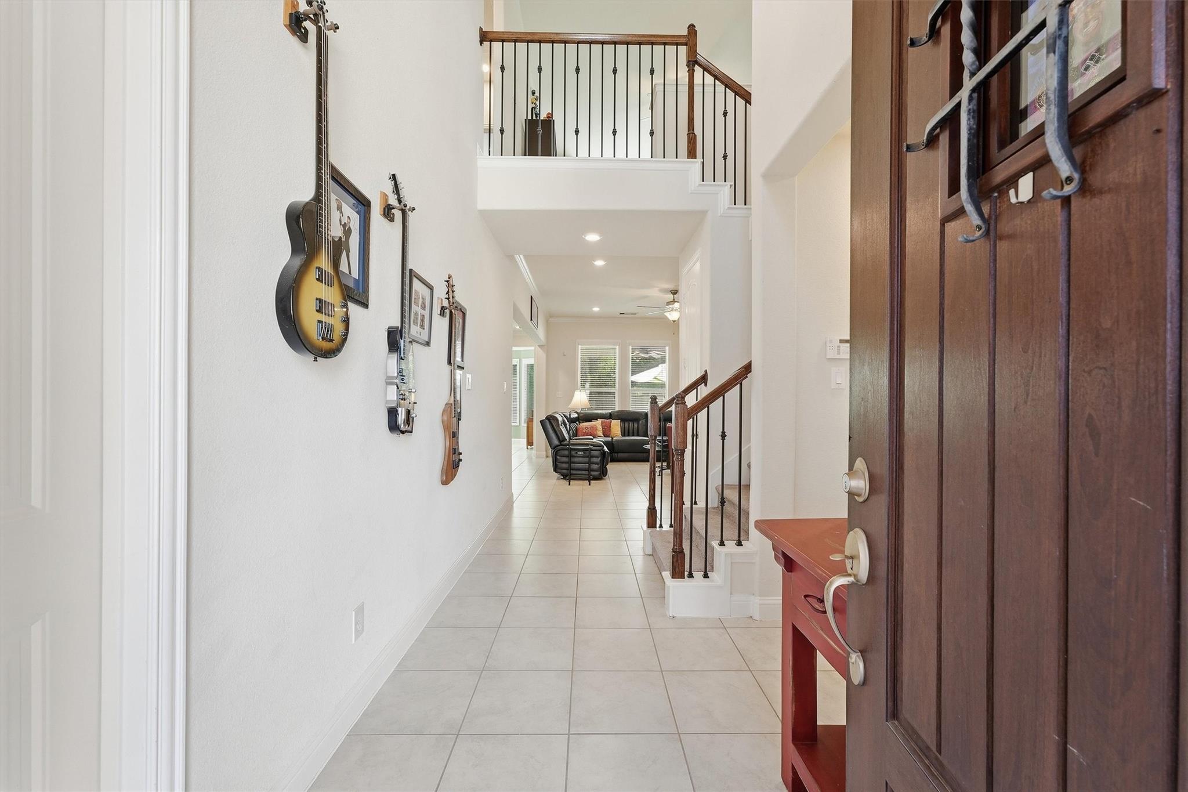
Welcome to this beautifully designed 5-bedroom home featuring a versatile Next Gen living space, with kitchenette. laundry room, and personal entrance. Perfect for multigenerational living, guests, extended family, or a private home office suite. The thoughtfully designed floor plan offers generous living spaces, a dedicated game room, and a separate media room for movie nights and entertaining. The spacious kitchen provides an inviting gathering space and flows seamlessly into the main living area. The primary suite offers a separate tub and shower with large walk in closet, while the additional bedrooms provide plenty of space and flexibility. 3 garage spaces provides ample parking and storage. With its combination of functional design, abundant living space, and exceptional entertainment areas, this home offers comfort and flexibility for today’s lifestyle.

Save
Ask
Tour
Hide
Share
Listing Snapshot
Price 
$525,000
Days On Site 
1 Day
Bedrooms 
5
Inside Area (SqFt) 
3,320 sqft
Total Baths 
4
Full Baths 
3
Partial Baths 
1
Lot Size 
0.1938 Acres
Year Built 
2017
MLS® Number 
81144019
Status 
Active
Property Tax 
$11,639
HOA/Condo/Coop Fees 
$83.33 monthly
Sq Ft Source 
N/A
Friends & Family
Recent Activity
17 hours agoListing updated with changes from the MLS®
yesterdayListing first seen on site
General Features
Acres 
0.1938
Disclosures 
MudSeller's Disclosure
Foundation 
Slab
Garage 
Yes
Garage Spaces 
3
Parking 
Detached
Parking Spaces 
3
Property Sub Type 
Single Family Residence
SqFt Total 
3320
Style 
Traditional
Water Source 
Public
Interior Features
Appliances 
DisposalMicrowaveDishwasher
Cooling 
Electric
Fireplace 
Yes
Fireplaces 
1
Heating 
Natural Gas
Interior 
Walk-In Closet(s)Master DownstairsDouble Vanity
Bedroom 
Dimensions - 10 x 12Level - FirstArea - 120
Dining Room 
Dimensions - 12 X 10Level - FirstArea - 120
Family Room 
Dimensions - 15 X 18Level - FirstArea - 270
Game Room 
Dimensions - 15 X 19Level - SecondArea - 285
Kitchen 
Dimensions - 12 X 19Level - FirstArea - 228
Master Bedroom 
Dimensions - 15 x 14Level - FirstArea - 210
Media Room 
Dimensions - 15 X 13Level - SecondArea - 195
Save
Ask
Tour
Hide
Share
Exterior Features
Construction Details 
Brick
Lot Features 
Subdivided
Roof 
Composition
Community Features
Association Amenities 
Recreation Facilities
Association Fee 
$1000.0
Association Fee Frequency 
Annually
MLS Area 
14
School District 
32 - Klein
Financing Terms Available 
CashConventionalFHAVA Loan
Schools
School District
32 - Klein
Elementary School
Mahaffey Elementary School
Middle School
Krimmel Intermediate School
High School
Klein Cain High School
Listing courtesy of Keller Williams Realty Northeast amyrenosoldit@gmail.com

IDX information is provided exclusively for consumers’ personal, non-commercial use. It may not be used for any purpose other than to identify prospective properties consumers may be interested in purchasing. This data is deemed reliable but is not guaranteed accurate by the MLS.

Data provided by HAR.com © 2026. All information provided should be independently verified.

Neighborhood & Commute
Source: Walkscore
Disclosure: Community information and market data powered by Constellation Data Labs. Information is deemed reliable but not guaranteed.
Save
Ask
Tour
Hide
Share