19486 Desna Drive, Porter, TX, 77365

Save
Ask
Tour
Hide
Share
$479,000
16 Days On Site

19486 Desna Drive
Porter, TX 77365

For Sale|Single Family Residence|Active
3
Beds
4
Total Baths
2
Full Baths
2
Partial Baths
2,868
SqFt
$167
/SqFt
2007
Built
Subdivision:
Riverwalk 03
County:
Montgomery
Call Now: 281-435-5422
Is this the listing for you? We can help make it yours.
281-435-5422
19486 Desna Drive19486 Desna Drive19486 Desna Drive19486 Desna Drive
Save
Ask
Tour
Hide
Share

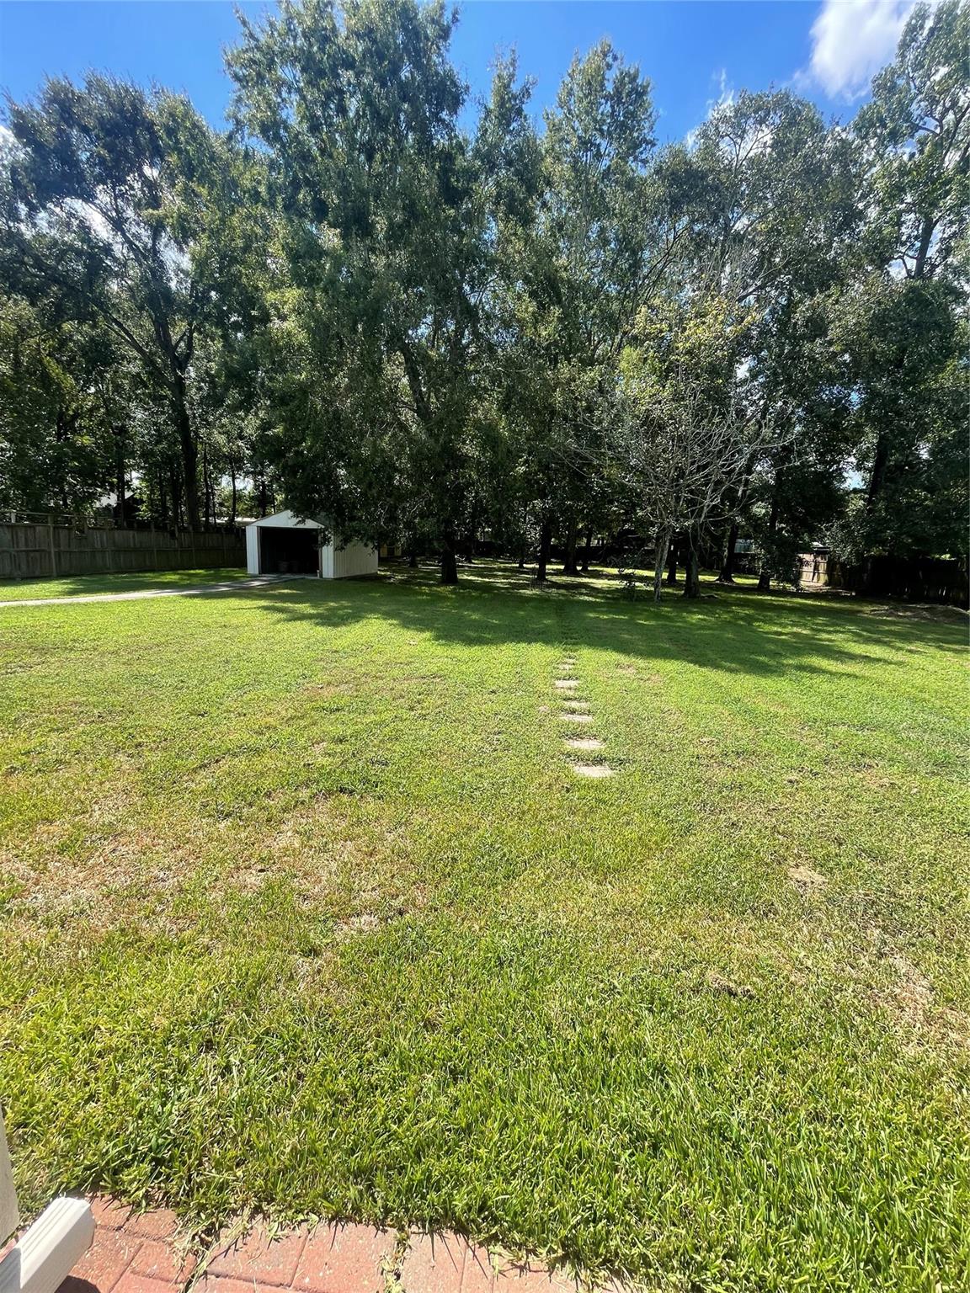
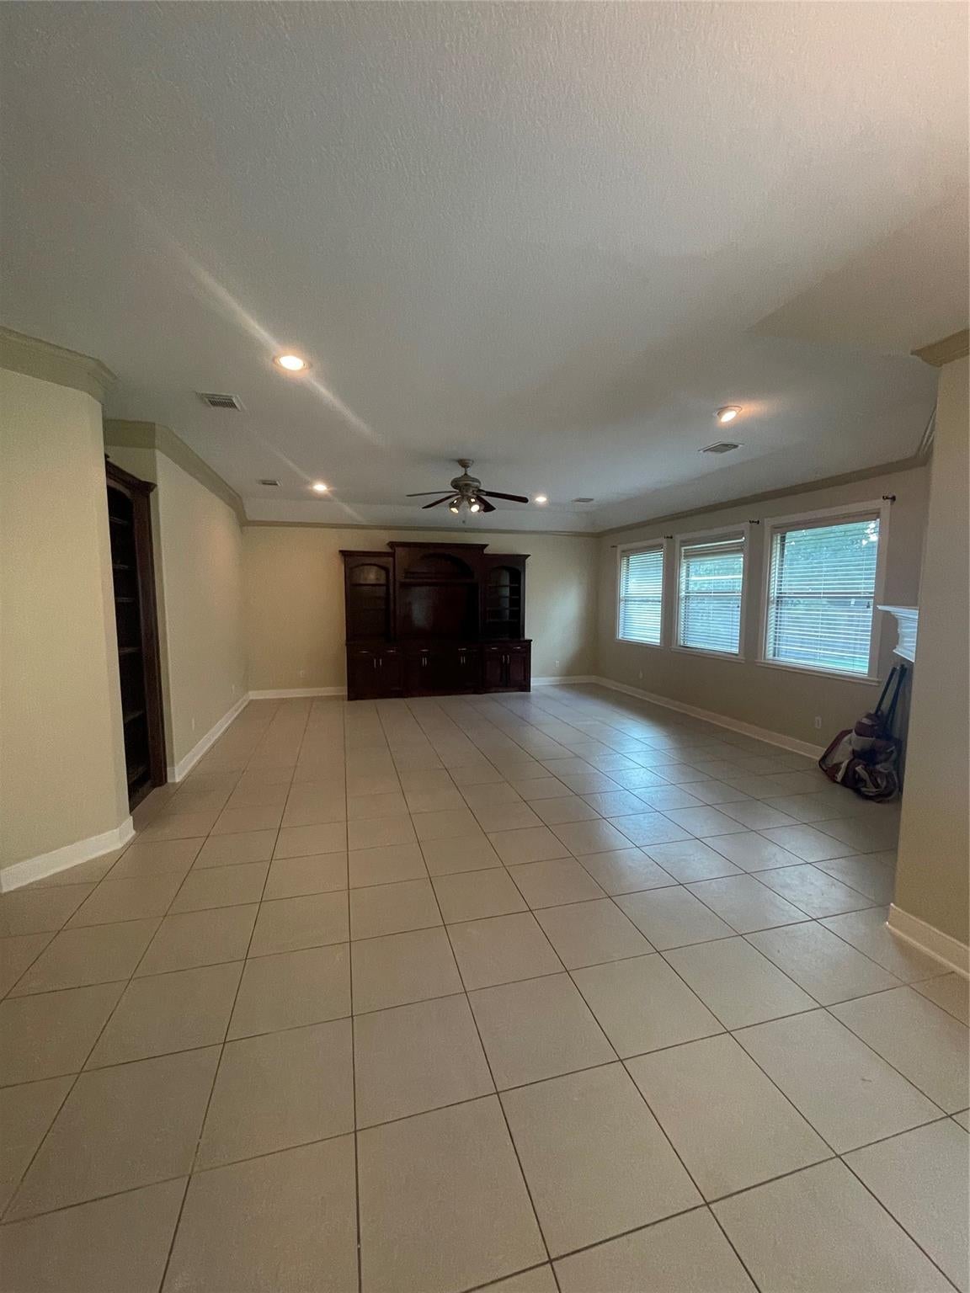
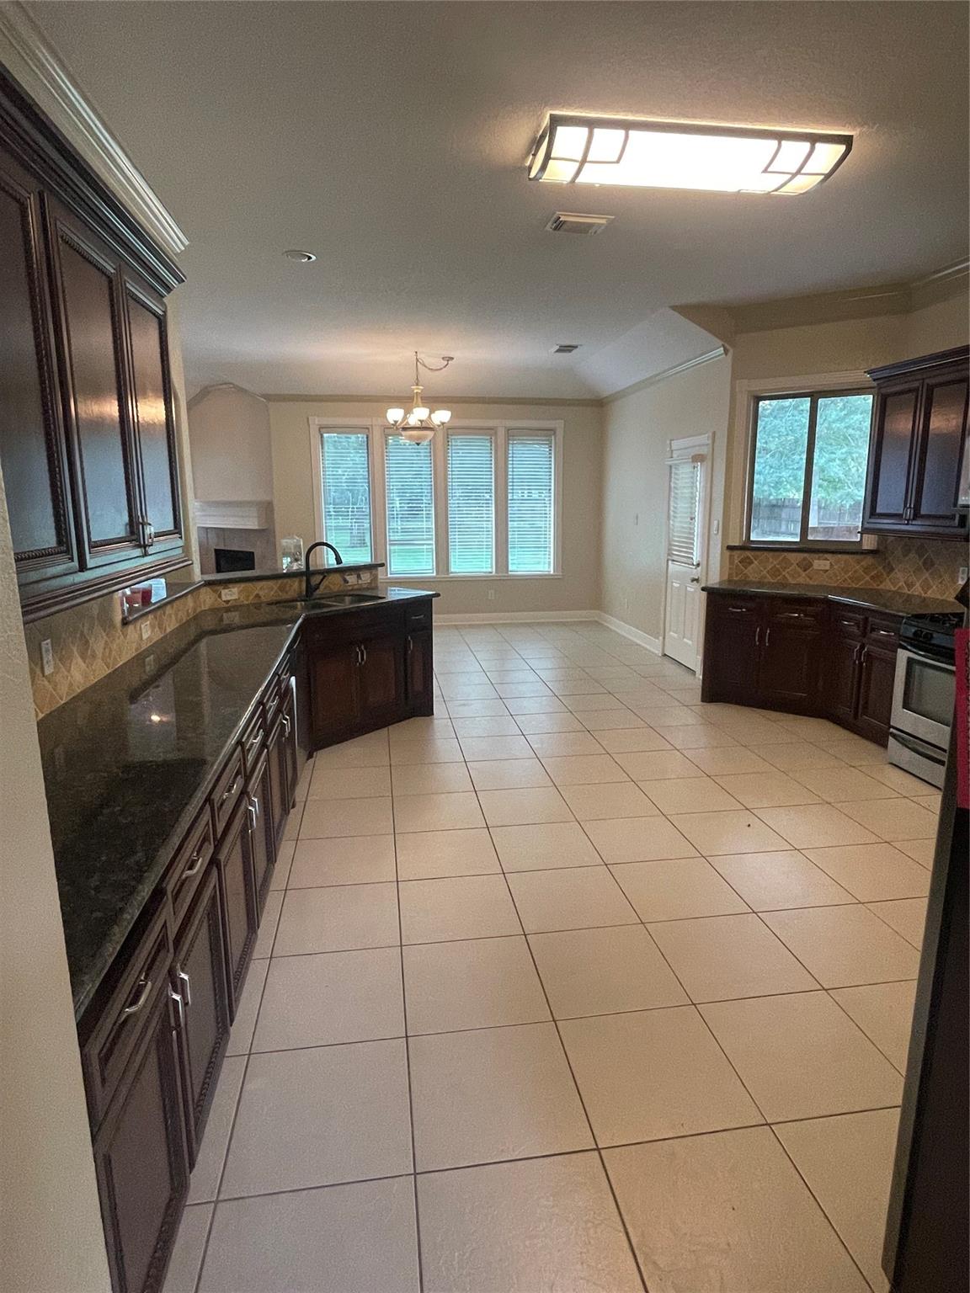
Beautifully situated on approximately 1.01 acres in the highly sought after Riverwalk Subdivision. This spacious one-story home offers 2,868 square feet of living space with 3 bedrooms and 2.5 baths. The property features a welcoming stucco exterior, composition roof, slab foundation, and an attached garage. Inside, tile and carpet flooring provide a comfortable blend of durability and warmth throughout the home. The generous lot offers plenty of room for outdoor enjoyment, gardening, recreation, or future possibilities. Located in the desirable Porter area with the entrance directly across from Porter Highschool and within a 5 minute drive Sorters Mill Elementary. This property combines a peaceful setting with the convenience of nearby amenities. A wonderful opportunity for those seeking a larger lot and spacious living in a well-established neighborhood.

Save
Ask
Tour
Hide
Share
Listing Snapshot
Price 
$479,000
Days On Site 
16 Days
Bedrooms 
3
Inside Area (SqFt) 
2,868 sqft
Total Baths 
4
Full Baths 
2
Partial Baths 
2
Lot Size 
1.01 Acres
Year Built 
2007
MLS® Number 
80887201
Status 
Active
Property Tax 
$7,693
HOA/Condo/Coop Fees 
$37.5 monthly
Sq Ft Source 
N/A
Friends & Family
Recent Activity
a week agoListing updated with changes from the MLS®
2 weeks agoListing first seen on site
General Features
Acres 
1.01
Attached Garage 
Yes
Disclosures 
Seller's Disclosure
Foundation 
Slab
Garage 
Yes
Garage Spaces 
2
Parking 
Attached
Parking Spaces 
2
Property Sub Type 
Single Family Residence
Sewer 
Aerobic SepticSeptic Tank
SqFt Total 
2868
Style 
Other
Water Source 
Public
Interior Features
Appliances 
Free-Standing Range
Cooling 
Ceiling Fan(s)Electric
Fireplace 
Yes
Fireplaces 
1
Flooring 
CarpetTile
Heating 
Natural Gas
Interior 
High Ceilings
Laundry Features 
Gas Dryer HookupWasher Hookup
Window Features 
Window Coverings
Bathroom 
Level - First
Bedroom 
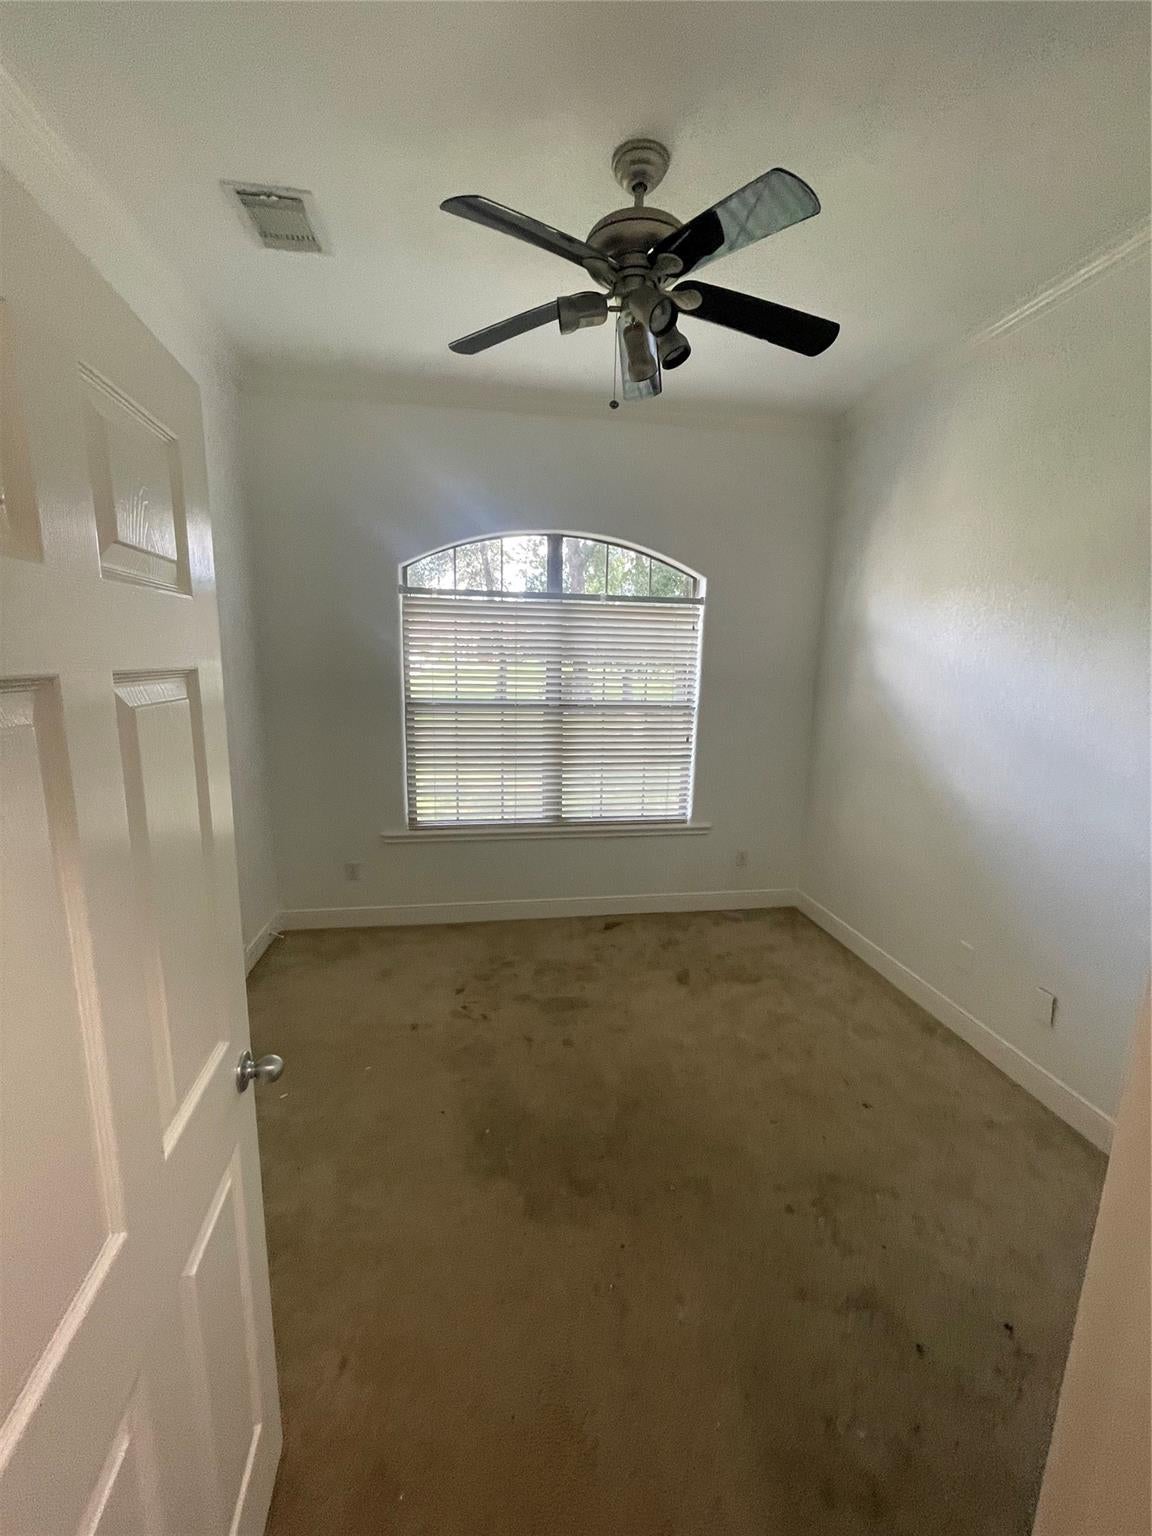
Dimensions - 11x12Level - FirstArea - 132
Breakfast 
Level - First
Dining Room 
Level - First
Exterior Porch/Balcony 
Level - First
Kitchen 
Level - First
Living Room 
Level - First
Master Bathroom 
Level - First
Master Bedroom 
Dimensions - 13 x 18Level - FirstArea - 234
Save
Ask
Tour
Hide
Share
Exterior Features
Construction Details 
Stucco
Fencing 
Back YardPartial
Lot Features 
ClearedSubdivided
Roof 
Composition
Waterfront Features 
Pond
Windows/Doors 
Window Coverings
Community Features
Association Amenities 
Jogging PathPark
Association Fee 
$450.0
Association Fee Frequency 
Annually
MLS Area 
40
School District 
39 - New Caney
Schools
School District
39 - New Caney
Elementary School
Sorters Mill Elementary School
Middle School
White Oak Middle School (New Caney)
High School
Porter High School (New Caney)
Listing courtesy of Walzel Properties - Corporate Office owntexasland@gmail.com

IDX information is provided exclusively for consumers’ personal, non-commercial use. It may not be used for any purpose other than to identify prospective properties consumers may be interested in purchasing. This data is deemed reliable but is not guaranteed accurate by the MLS.

Data provided by HAR.com © 2026. All information provided should be independently verified.

Neighborhood & Commute
Source: Walkscore
Disclosure: Community information and market data powered by Constellation Data Labs. Information is deemed reliable but not guaranteed.
Save
Ask
Tour
Hide
Share