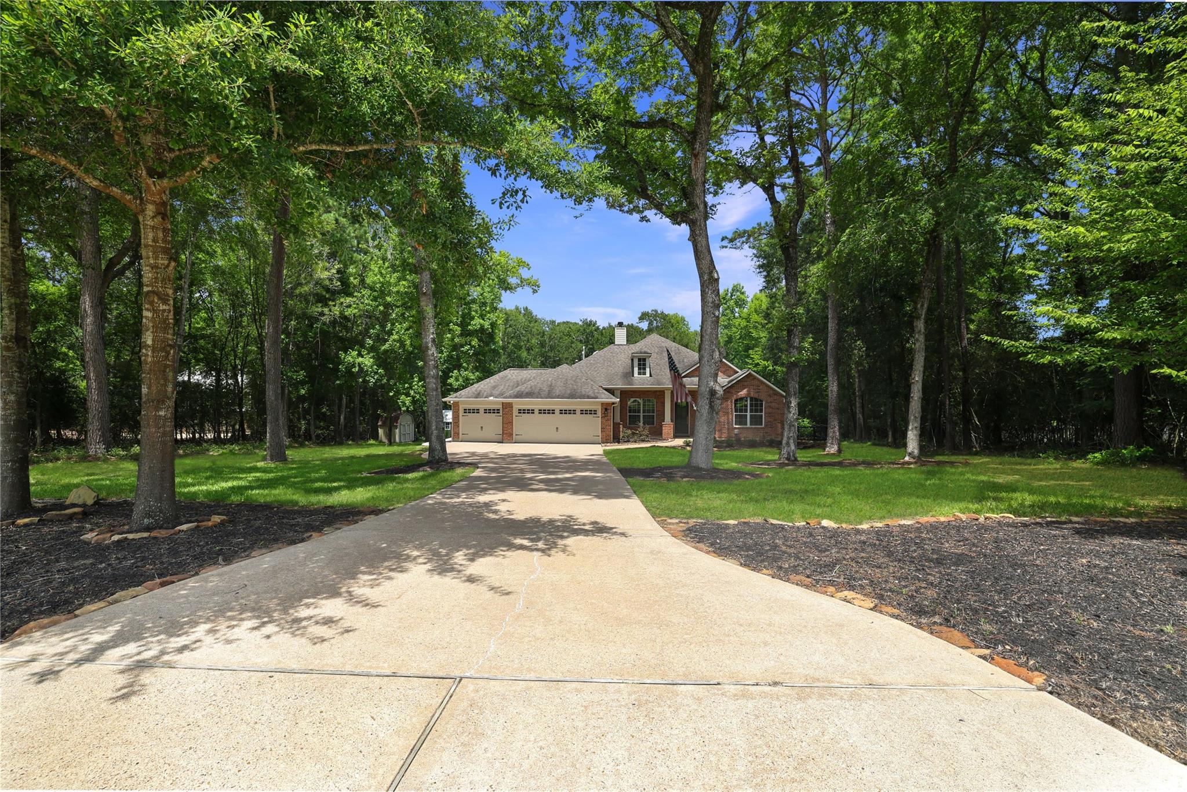
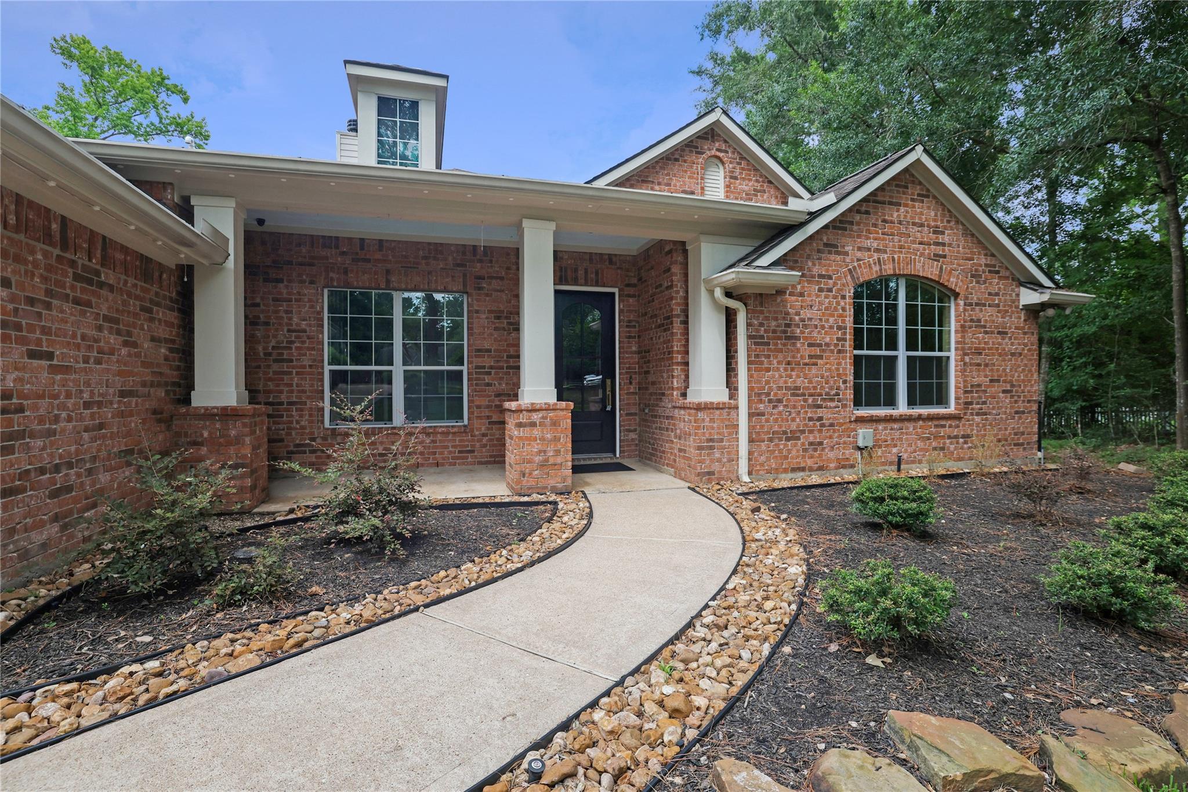
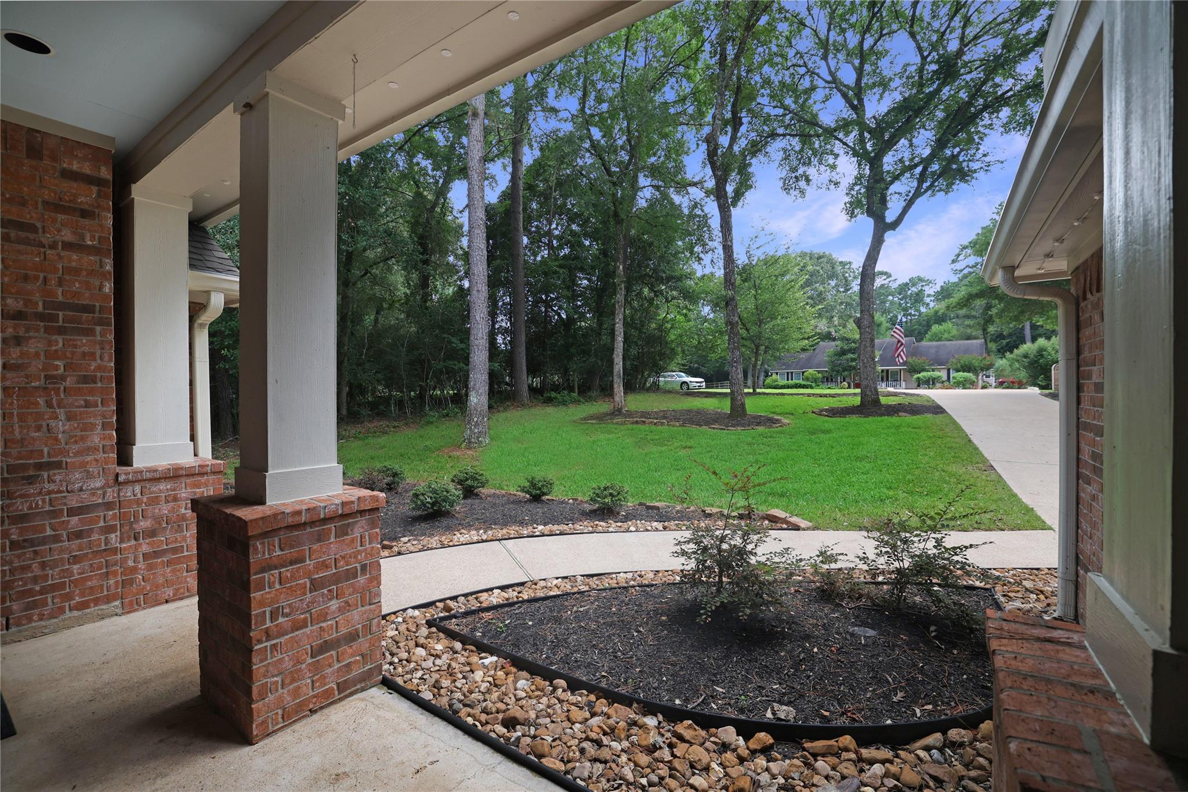
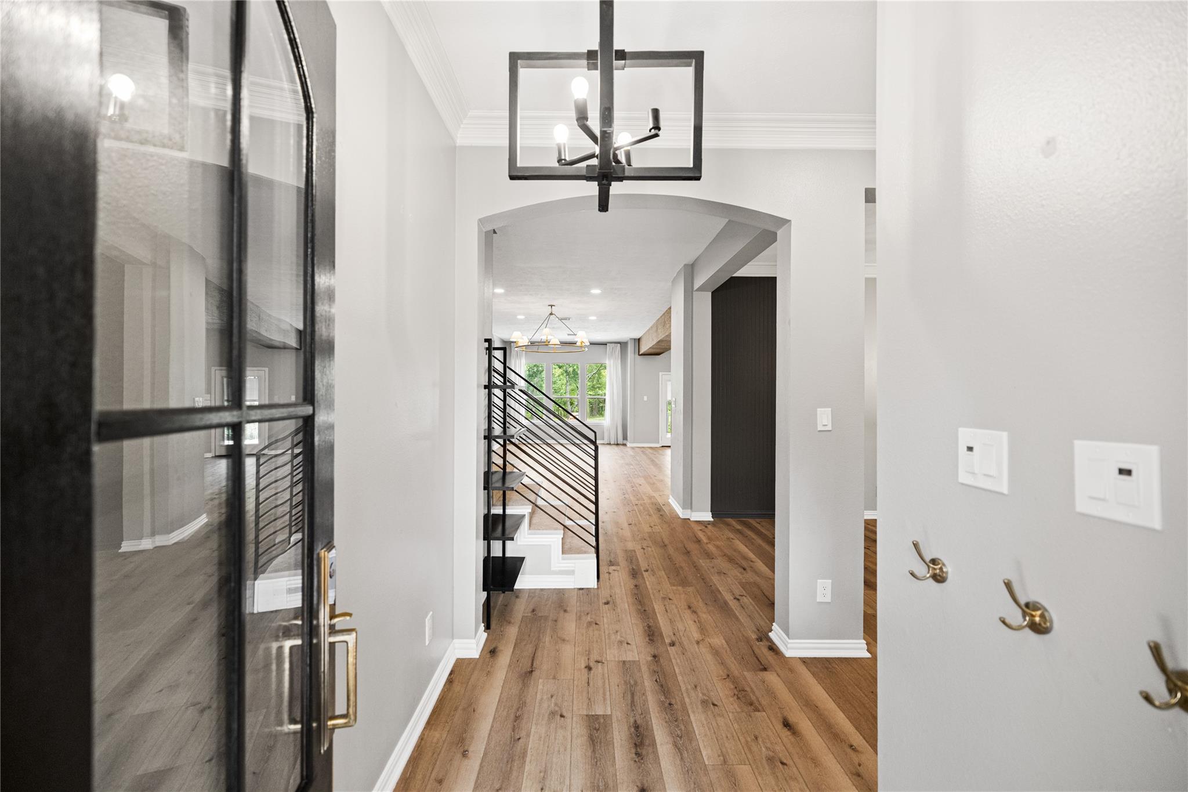
Set on 8.48 acres w/ 2 ponds in a gated community, this beautifully updated home offers space & privacy. The 1.5-story floor plan has all bdrs down, a 3-car garage, formal dining, spacious living area, & large upstairs game room. The main level has new flooring throughout, updated bathrooms, & an open kitchen/living area. The fully remodeled kitchen has a large island w/ premium counters & floor-to-ceiling solid wood cabinets. The laundry room has floor to ceiling cabinetry & the mudroom has lockers w/ upper/lower storage. System upgrades incl: tankless water heater, water softener, reverse osmosis system. Outside, the patio overlooks a park-like backyard w/ mature trees, open space, ponds, & peaceful views. A finished 300 sqft detached flex space w/ electrical, & mini split offers excellent versatility for an office, hobby space, or add'l storage. Outdoor features also incl. 3 tree stands, 2 zip lines, & a suspension bridge. Low tax rate, move in ready!
Save
Ask
Tour
Hide
Share
Listing Snapshot
Price
$799,000
Days On Site
96 Days
Bedrooms
3
Inside Area (SqFt)
3,140 sqft
Total Baths
3
Full Baths
2
Partial Baths
1
Lot Size
8.48 Acres
Year Built
2005
MLS® Number
80751483
Status
Active
Property Tax
$11,307
HOA/Condo/Coop Fees
$75 monthly
Sq Ft Source
N/A
Friends & Family
React
Comment
Invite
No Comments Yet
Did you know? You can invite friends and family to your search. They can join your search, rate and discuss listings with you.
Recent Activity
3 days ago
Listing updated with changes from the MLS®
4 days ago
Price changed to $799,000
2 months ago
Status changed to Active
3 months ago
Listing first seen on site
General Features
Acres
8.48
Attached Garage
Yes
Direction Faces
Southwest
Disclosures
Seller's Disclosure
Foundation
Slab
Garage
Yes
Garage Spaces
3
Green Energy Efficient
ThermostatLightingExposure/ShadeAppliances
Parking
AttachedOversizedGarage Door OpenerRV Access/Parking
Parking Spaces
3
Property Sub Type
Single Family Residence
Sewer
Aerobic SepticSeptic Tank
SqFt Total
3140
Style
Traditional
Interior Features
Appliances
ENERGY STAR Qualified AppliancesWater HeaterDisposalWater SoftenerDouble OvenMicrowaveGas CooktopDishwasherDryerRefrigeratorWasherWater Purifier
Electric Dryer HookupGas Dryer HookupWasher Hookup
Window Features
Window CoveringsLow Emissivity Windows
Bedroom
Dimensions - 13.7x9.8Level - FirstArea - 134
Breakfast
Dimensions - 15.3x9.7Level - FirstArea - 148
Dining Room
Dimensions - 15.7x10.6Level - FirstArea - 166
Family Room
Dimensions - 29.4x15.6Level - FirstArea - 458
Game Room
Dimensions - 23.2x19.0Level - SecondArea - 440
Kitchen
Dimensions - 16.2x15.3Level - FirstArea - 247
Master Bedroom
Dimensions - 19.4x13.10Level - FirstArea - 254
Quarters/Guest House
Utility Room
Dimensions - 12.0x11.9Level - FirstArea - 142
Save
Ask
Tour
Hide
Share
Exterior Features
Construction Details
Batts InsulationBrickCement Siding
Fencing
Partial
Frontage
Waterfront
Lot Features
Back YardClearedWaterfrontWooded
Other Structures
Shed(s)
Patio And Porch
CoveredPorchPatio
Roof
Composition
View
Water
Waterfront
Yes
Waterfront Features
PondWaterfront
Waterview
Water
Windows/Doors
Window CoveringsLow Emissivity Windows
Community Features
Association Amenities
ParkPlaygroundTrail(s)Recreation Facilities
Association Fee
$900.0
Association Fee Frequency
Annually
MLS Area
15
School District
36 - Magnolia
Horse Property
Riding Trail
Financing Terms Available
CashConventionalOwner Will CarryVA Loan
Roads
Concrete
Horse Allowed
Yes
Schools
School District
36 - Magnolia
Elementary School
J.L. Lyon Elementary School
Middle School
Magnolia Junior High School
High School
Magnolia West High School
Listing courtesy of Real Broker, LLC erica@therealtychick.com
IDX information is provided exclusively for consumers’ personal, non-commercial use. It may not be used for any purpose other than to identify prospective properties consumers may be interested in purchasing. This data is deemed reliable but is not guaranteed accurate by the MLS.

Did you know? You can invite friends and family to your search. They can join your search, rate and discuss listings with you.