30202 E Legends Trail Drive, Spring, TX, 77386

Save
Ask
Tour
Hide
Share
$775,000
New Listing

30202 E Legends Trail Drive
Spring, TX 77386

For Sale|Single Family Residence|Active
5
Beds
4
Total Baths
3
Full Baths
1
Partial Bath
4,061
SqFt
$191
/SqFt
2004
Built
Subdivision:
Estates Of Legends Ranch
County:
Montgomery
Call Now: 281-435-5422
Is this the listing for you? We can help make it yours.
281-435-5422
30202 E Legends Trail Drive30202 E Legends Trail Drive30202 E Legends Trail Drive30202 E Legends Trail Drive
Save
Ask
Tour
Hide
Share

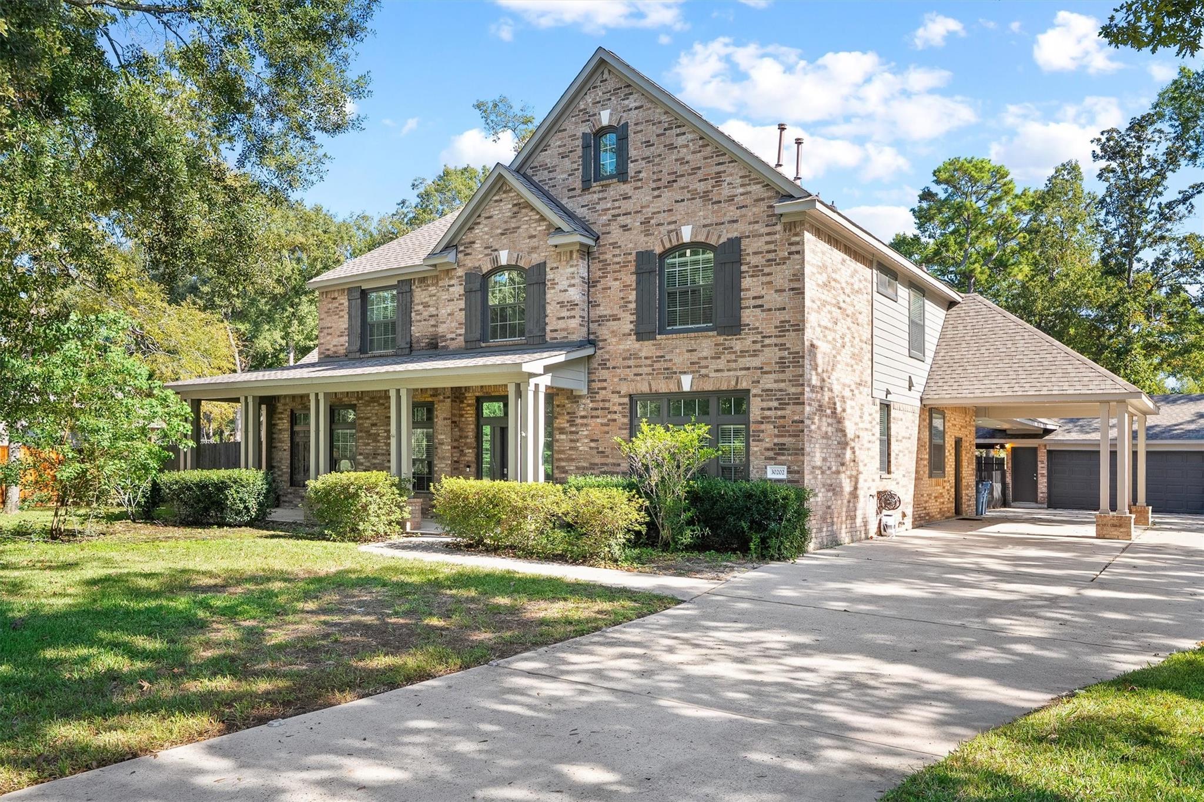
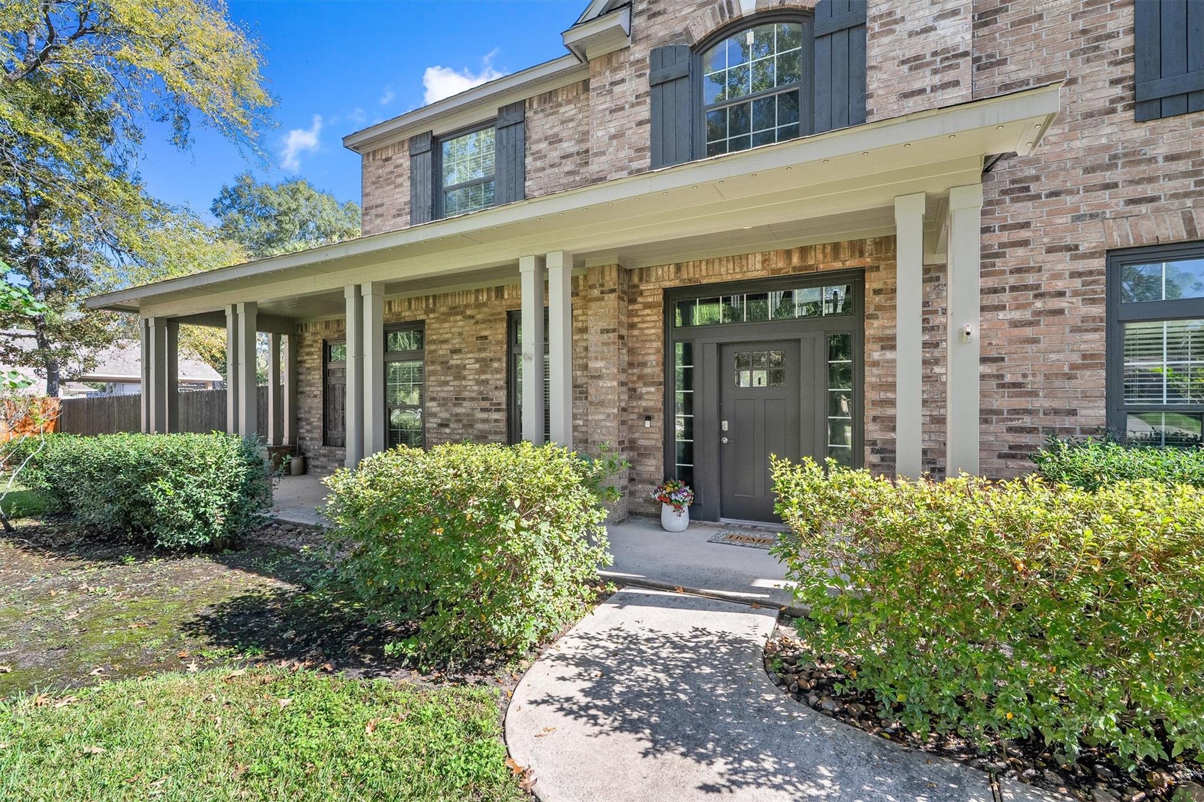
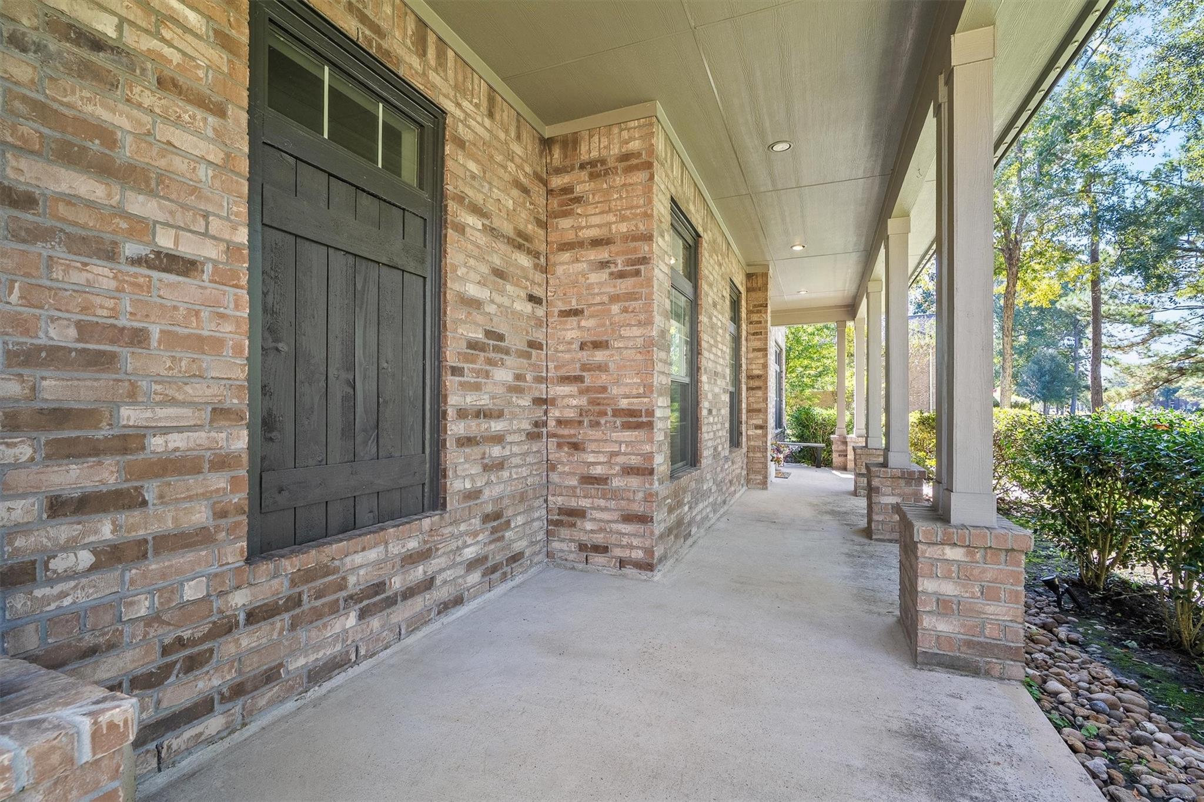
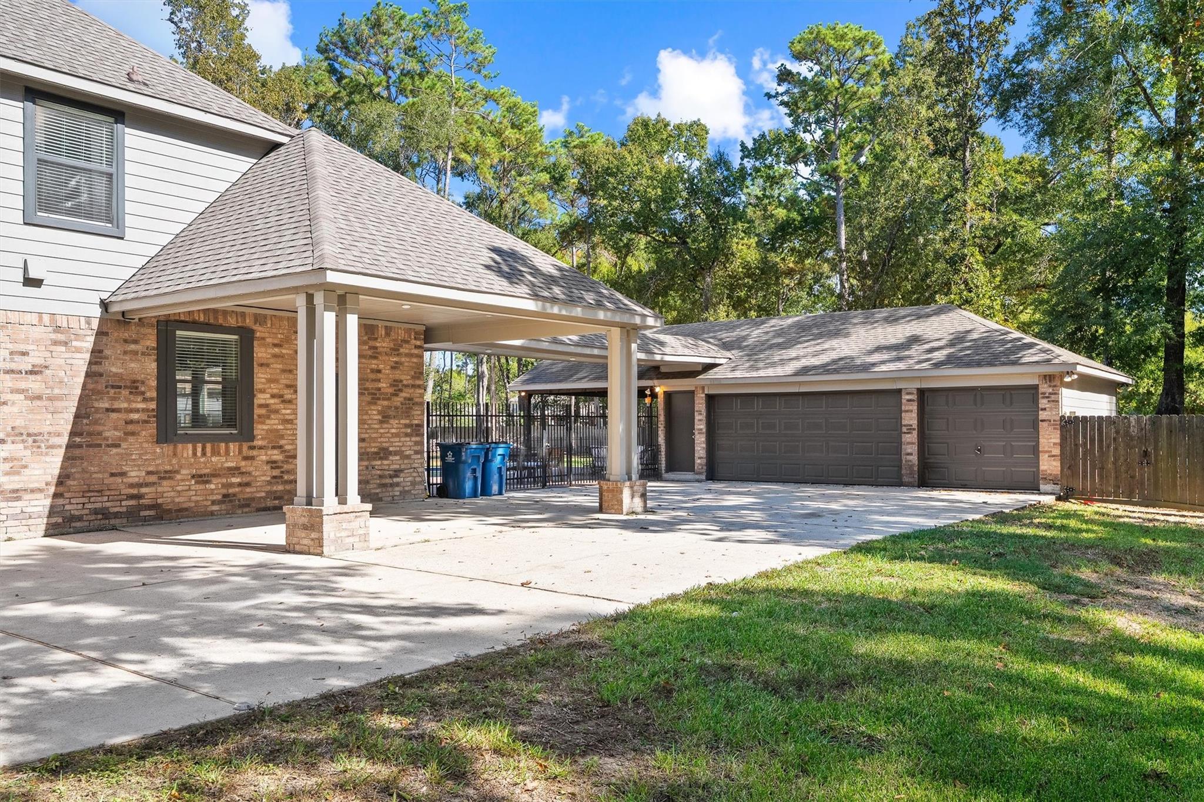
Welcome to your own private backyard retreat in Estates of Legends Ranch! This 5 bed/3.5 bath, 3-car garage home sits on a 1-acre lot surrounded by mature trees. A grand two-story foyer with curved staircase leads to a study with French doors, a formal dining room with crown molding and a large game room. The open living room features a fireplace and abundant natural light, flowing into a baker’s dream kitchen with large island, granite counters, stainless appliances, gas cooktop and breakfast bar. The oversized primary suite offers a sitting area with fireplace, dual vanities, frameless shower, soaking tub and large walk-in closet. Outside, enjoy the sparkling pool, custom pool house with outdoor restroom and 12x16 storage building. Upgrades include a new pool pump, resurfaced pool, exterior paint and a whole-house LED architectural lighting system. Lots of storage throughout. Neighborhood park, 5 fishing ponds, no through traffic, and easy access to 99, I-45 and The Woodlands!

Save
Ask
Tour
Hide
Share
Listing Snapshot
Price 
$775,000
Days On Site 
0 Days
Bedrooms 
5
Inside Area (SqFt) 
4,061 sqft
Total Baths 
4
Full Baths 
3
Partial Baths 
1
Lot Size 
1.0485 Acres
Year Built 
2004
MLS Number 
80739906
Status 
Active
Property Tax 
$10,561
HOA/Condo/Coop Fees 
$100 monthly
Sq Ft Source 
N/A
Friends & Family
Recent Activity
4 hours agoListing updated with changes from the MLS
4 hours agoListing first seen on site
General Features
Acres 
1.0485
Carport 
1
Disclosures 
Home Protection PlanSeller's Disclosure
Foundation 
Slab
Garage 
Yes
Garage Spaces 
3
Green Energy Efficient 
ThermostatLightingAppliances
Parking 
DetachedAttached CarportAttached
Parking Spaces 
4
Property Sub Type 
Single Family Residence
Sewer 
Septic Tank
SqFt Total 
4061
Style 
Traditional
Interior Features
Appliances 
ENERGY STAR Qualified AppliancesDisposalGas OvenMicrowaveGas CooktopDishwasher
Cooling 
Electric
Fireplace 
Yes
Fireplace Features 
Gas
Fireplaces 
2
Flooring 
CarpetTile
Heating 
Natural Gas
Interior 
Crown MoldingHigh CeilingsBreakfast BarKitchen IslandEntrance FoyerMaster DownstairsGranite CountersDouble VanitySmart Thermostat
Laundry Features 
Gas Dryer Hookup
Spa 
Yes
Window Features 
Window CoveringsLow Emissivity Windows
Home Office/Study 
Dimensions - 14 x 12Level - FirstArea - 168
Save
Ask
Tour
Hide
Share
Exterior Features
Construction Details 
Brick
Exterior 
Balcony
Fencing 
Back Yard
Lot Features 
Back YardSubdividedWooded
Other Structures 
Shed(s)
Patio And Porch 
CoveredPatio
Pool Features 
In Ground
Private Pool 
Yes
Roof 
Composition
Spa 
Yes
Spa Features 
Private
View 
LakeWater
Waterview 
LakeWater
Windows/Doors 
Window CoveringsLow Emissivity Windows
Community Features
Accessibility Features 
Therapeutic Whirlpool
Association Amenities 
Park
Association Fee 
$1200.0
Association Fee Frequency 
Annually
MLS Area 
15
School District 
11 - Conroe
Financing Terms Available 
CashConventional
Roads 
Concrete
Schools
School District
11 - Conroe
Elementary School
Birnham Woods Elementary School
Middle School
York Junior High School
High School
Grand Oaks High School
Listing courtesy of eXp Realty LLC tj@texashomequeen.com

IDX information is provided exclusively for consumers’ personal, non-commercial use. It may not be used for any purpose other than to identify prospective properties consumers may be interested in purchasing. This data is deemed reliable but is not guaranteed accurate by the MLS.

Data provided by HAR.com © 2026. All information provided should be independently verified.

Neighborhood & Commute
Source: Walkscore
Disclosure: Community information and market data powered by Constellation Data Labs. Information is deemed reliable but not guaranteed.
Save
Ask
Tour
Hide
Share