1345 Peach Ridge Road, Brookshire, TX, 77423

Save
Ask
Tour
Hide
Share
$600,000
7 Days On Site

1345 Peach Ridge Road
Brookshire, TX 77423

For Sale|Single Family Residence|Active
5
Beds
4
Total Baths
3
Full Baths
1
Partial Bath
3,036
SqFt
$198
/SqFt
1992
Built
Subdivision:
Peach Ridge Lane
County:
Waller
Call Now: 281-435-5422
Is this the listing for you? We can help make it yours.
281-435-5422
Upcoming Open Houses
Sat, Oct 10, 1:00 PM - 4:00 PM
Sat, Oct 17, 11:00 AM - 2:00 PM
1345 Peach Ridge Road1345 Peach Ridge Road1345 Peach Ridge Road1345 Peach Ridge Road
Save
Ask
Tour
Hide
Share

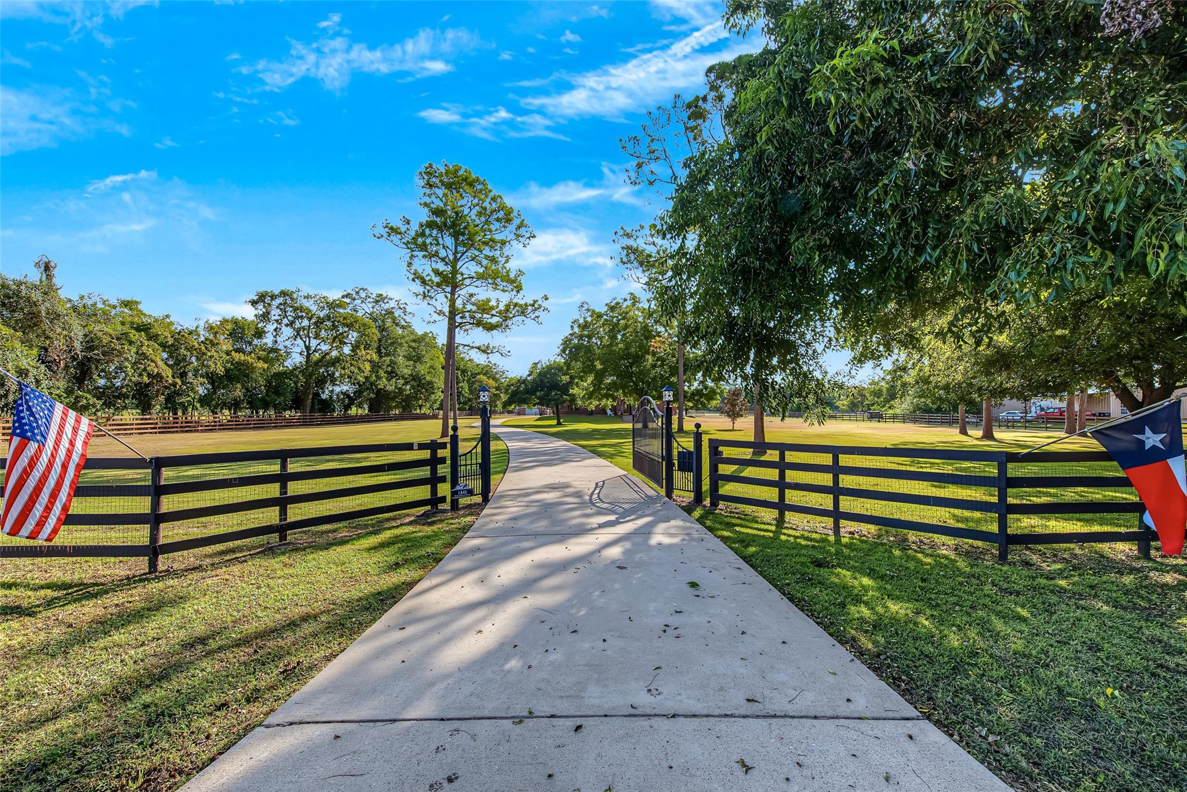
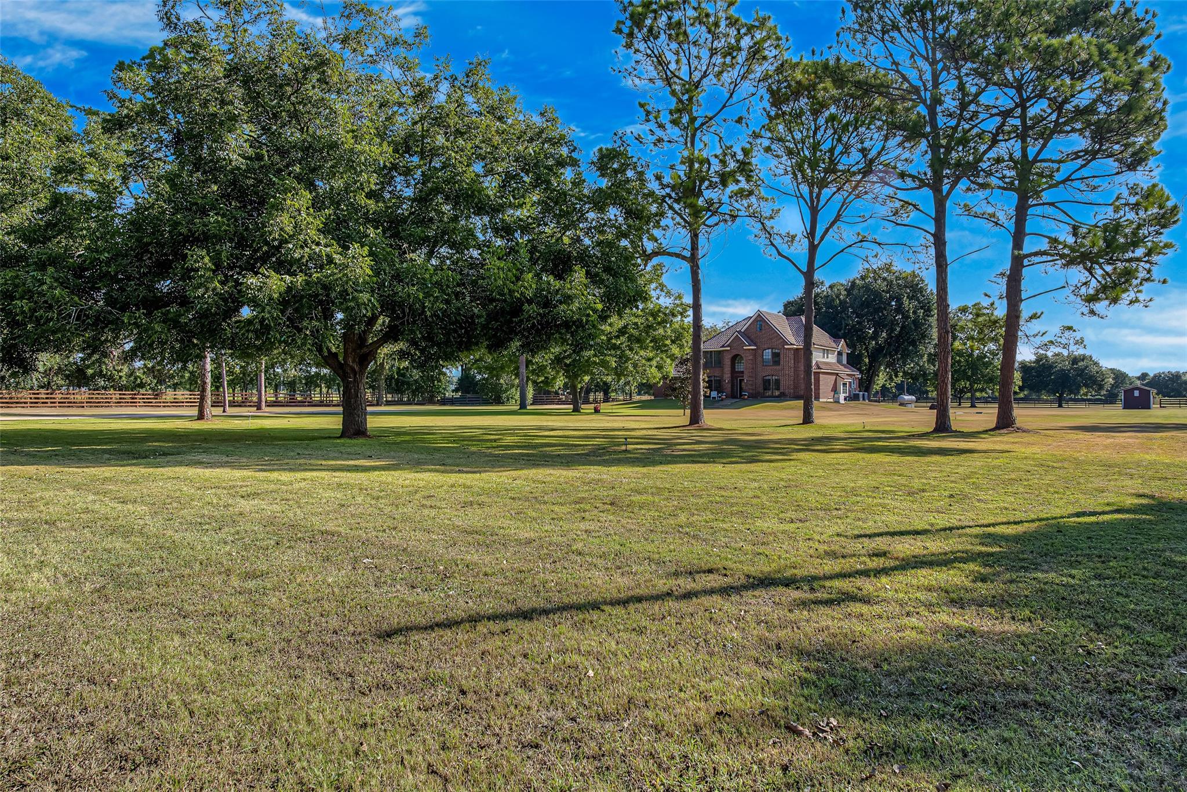
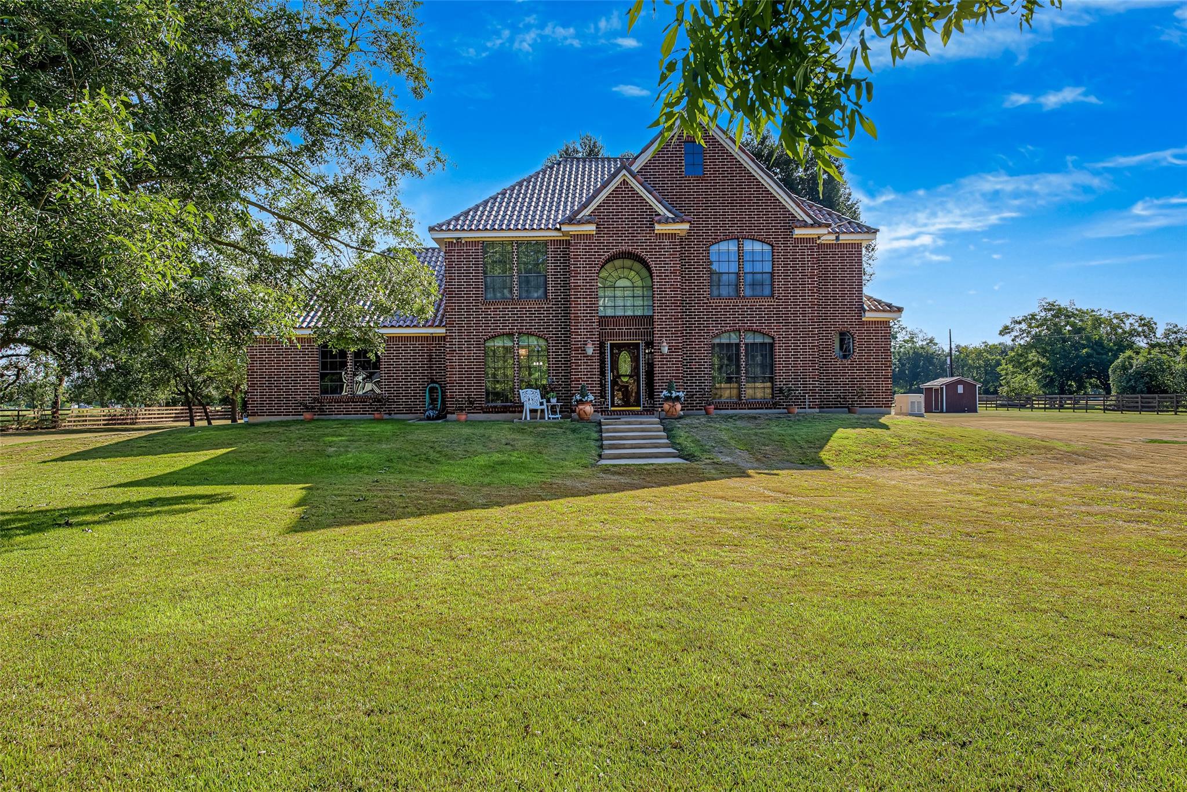
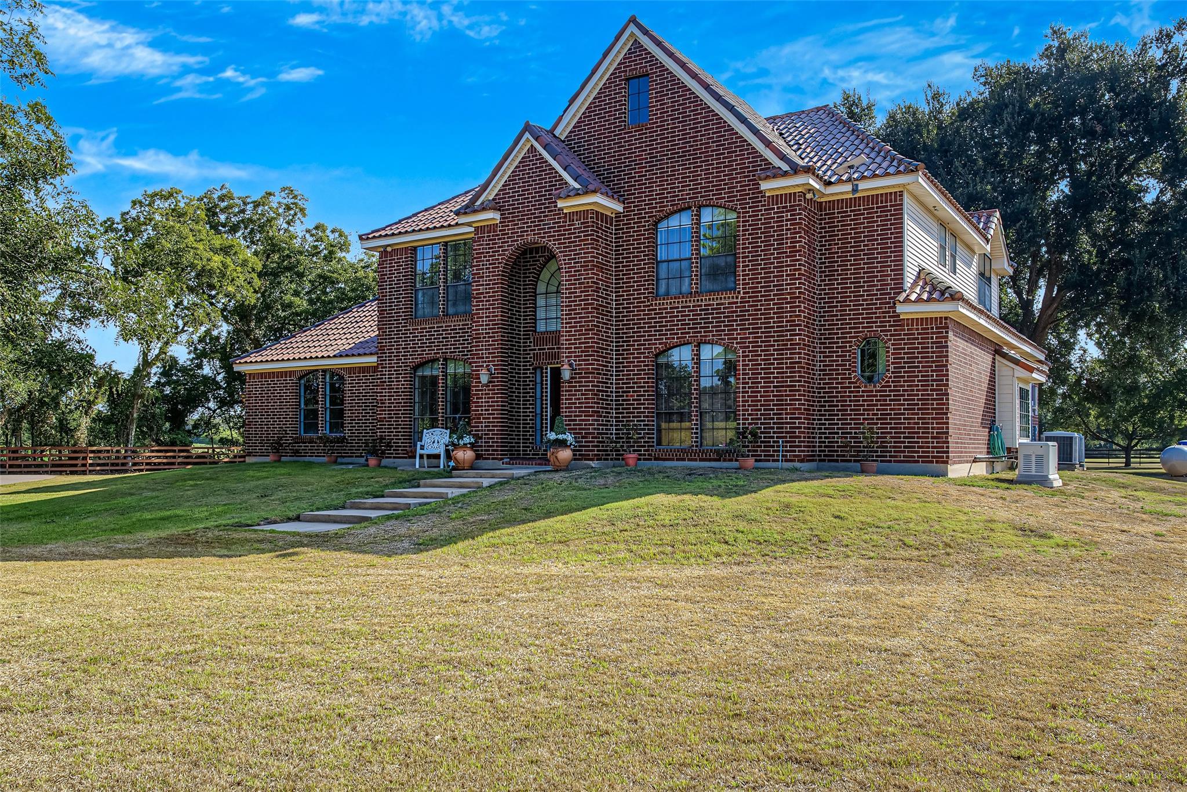
Picture your family hosting vibrant fall festivals, competitive three-legged races, Easter egg hunts, & unforgettable holiday gatherings in this expansive backyard paradise. This incredible 3,036 sq ft home sits beautifully on 3 pristine acres, offering the perfect backdrop for a lifetime of memories. Enjoy ultimate peace of mind year-round with a whole-house generator ready for any weather. Inside, the light-filled layout features a spacious kitchen with an island, cozy breakfast area, & an elegant formal dining room made for celebrations. Unwind by sitting on the hearth at the fireplace in the main living area, or head upstairs to the massive game room for movie nights. With 5 spacious bedrooms, 3.5 bathrooms, & a dedicated home office, there is room for everyone. Need more space? An additional 3 acres & barn are also available (MLS #94644459 / Tax ID #665000-005-000-000). Welcome to your family's dream retreat! Don't miss this rare opportunity to own your piece of country heaven!

Save
Ask
Tour
Hide
Share
Listing Snapshot
Price 
$600,000
Days On Site 
7 Days
Bedrooms 
5
Inside Area (SqFt) 
3,036 sqft
Total Baths 
4
Full Baths 
3
Partial Baths 
1
Lot Size 
3.1007 Acres
Year Built 
1992
MLS® Number 
8056470
Status 
Active
Property Tax 
$7,636
HOA/Condo/Coop Fees 
N/A
Sq Ft Source 
N/A
Friends & Family
Recent Activity
2 days agoListing updated with changes from the MLS®
a week agoListing first seen on site
General Features
Acres 
3.1007
Attached Garage 
Yes
Direction Faces 
West
Disclosures 
Seller's Disclosure
Foundation 
Slab
Garage 
Yes
Garage Spaces 
3
Green Energy Efficient 
Thermostat
Parking 
AttachedOversizedGated
Parking Spaces 
3
Property Sub Type 
Single Family Residence
Sewer 
Septic Tank
SqFt Total 
3036
Style 
Traditional
Water Source 
Well
Interior Features
Appliances 
DisposalWater SoftenerDouble OvenElectric OvenElectric CooktopDishwasherCooktop
Cooling 
Ceiling Fan(s)Electric
Fireplace 
Yes
Fireplace Features 
Wood Burning
Fireplaces 
1
Flooring 
CarpetTile
Heating 
Electric
Interior 
Crown MoldingWalk-In Closet(s)Breakfast BarPantryMaster DownstairsGranite CountersKitchen IslandDouble VanitySmart Thermostat
Laundry Features 
Electric Dryer HookupWasher Hookup
Spa 
Yes
Window Features 
Window Coverings
Bedroom 
Dimensions - 12 x 11Level - SecondArea - 132
Family Room 
Dimensions - 18 x 17Level - FirstArea - 306
Save
Ask
Tour
Hide
Share
Exterior Features
Construction Details 
BrickCement SidingBlown-In Insulation
Exterior 
Balcony
Fencing 
Back YardCross Fenced
Lot Features 
Back YardClearedOtherWooded
Other Structures 
Barn(s)Stable(s)
Patio And Porch 
CoveredPatio
Roof 
Tile
Spa 
Yes
Windows/Doors 
Window Coverings
Community Features
Accessibility Features 
Therapeutic Whirlpool
MLS Area 
26
School District 
44 - Royal
Financing Terms Available 
CashConventionalFHAVA Loan
Roads 
Asphalt
Schools
School District
44 - Royal
Elementary School
Royal Elementary School
Middle School
Royal Junior High School
High School
Royal High School
Listing courtesy of Keller Williams Premier Realty shellih@kw.com

IDX information is provided exclusively for consumers’ personal, non-commercial use. It may not be used for any purpose other than to identify prospective properties consumers may be interested in purchasing. This data is deemed reliable but is not guaranteed accurate by the MLS.

Data provided by HAR.com © 2026. All information provided should be independently verified.

Neighborhood & Commute
Source: Walkscore
Disclosure: Community information and market data powered by Constellation Data Labs. Information is deemed reliable but not guaranteed.
Save
Ask
Tour
Hide
Share