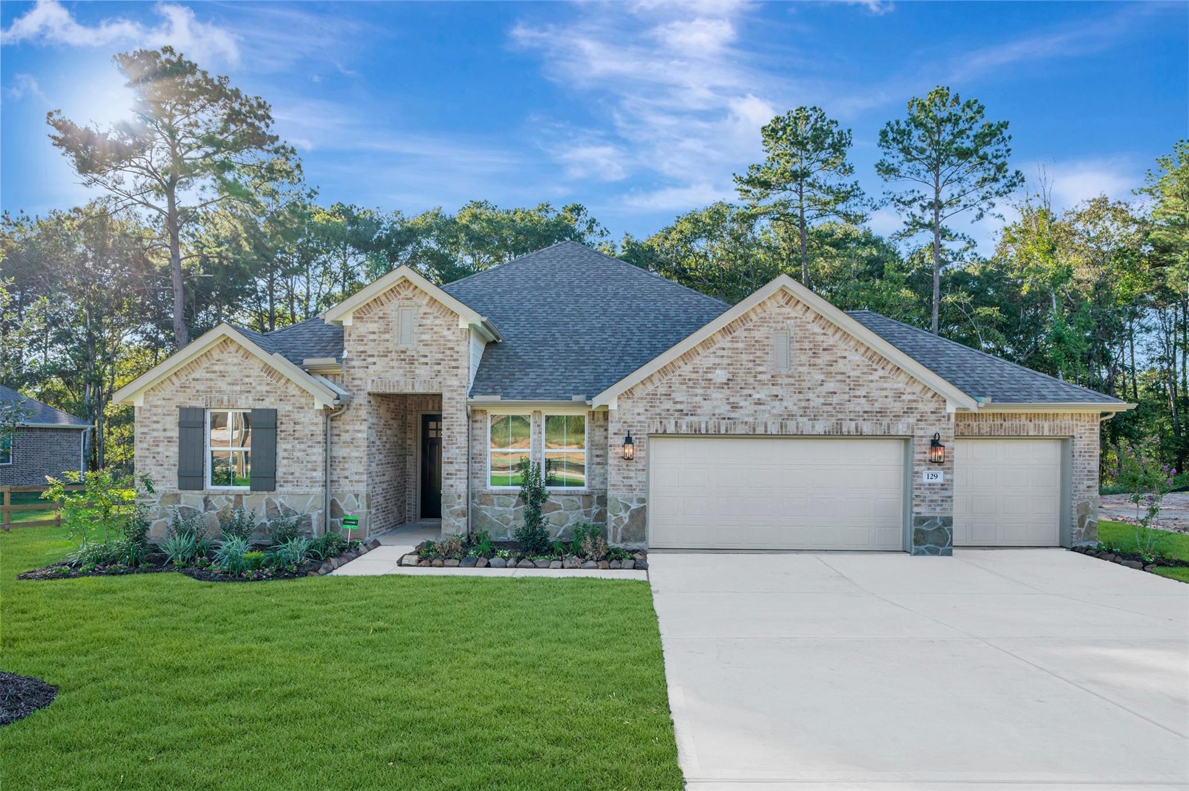
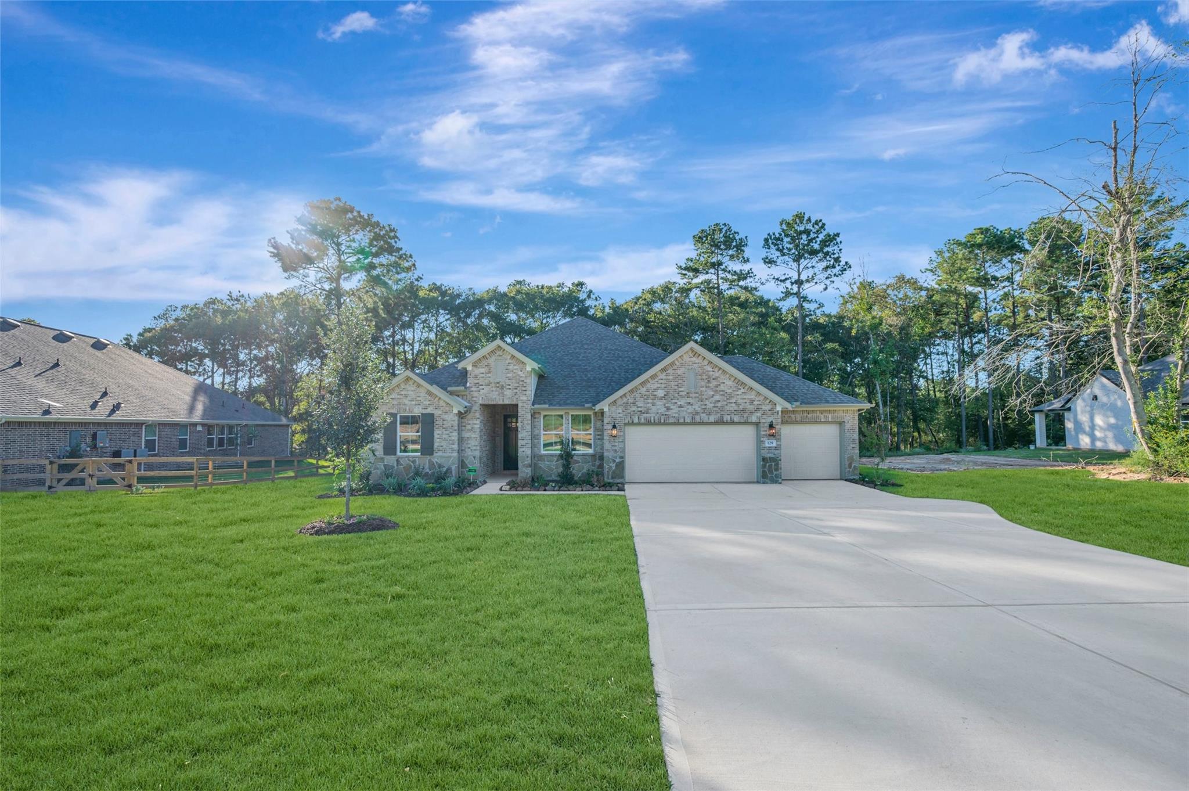
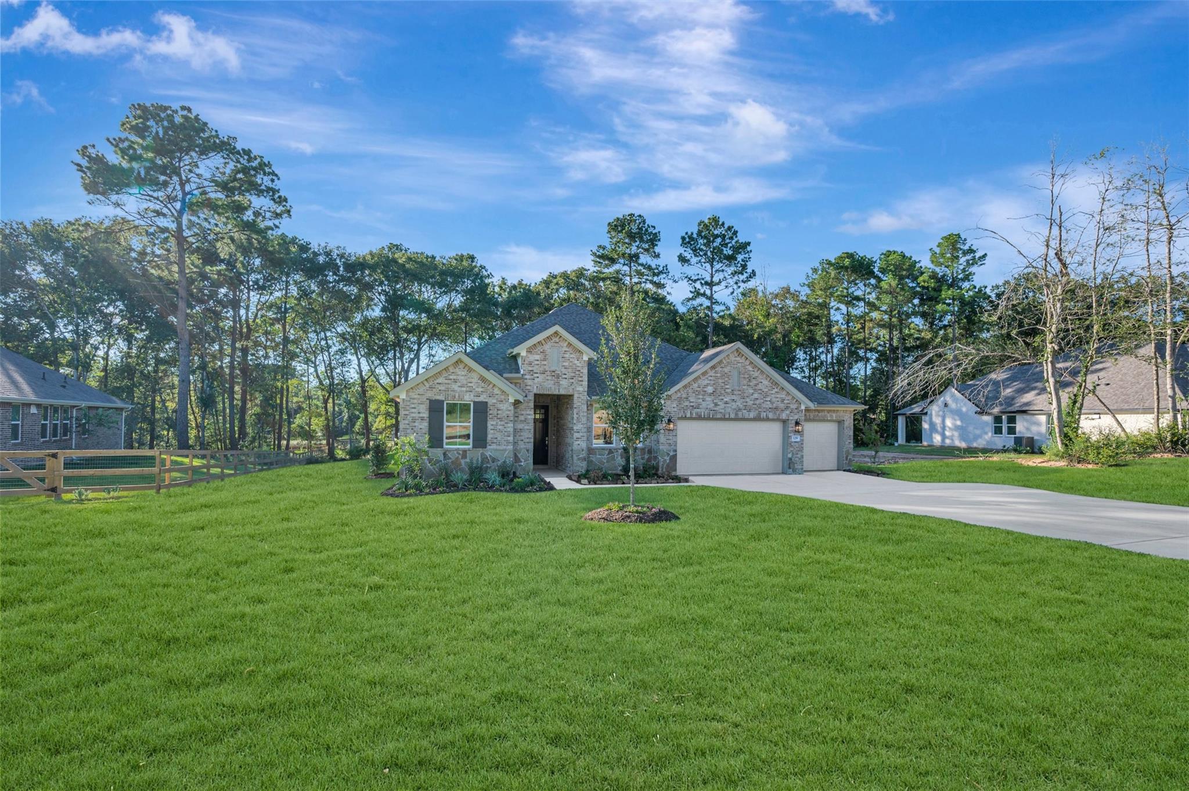
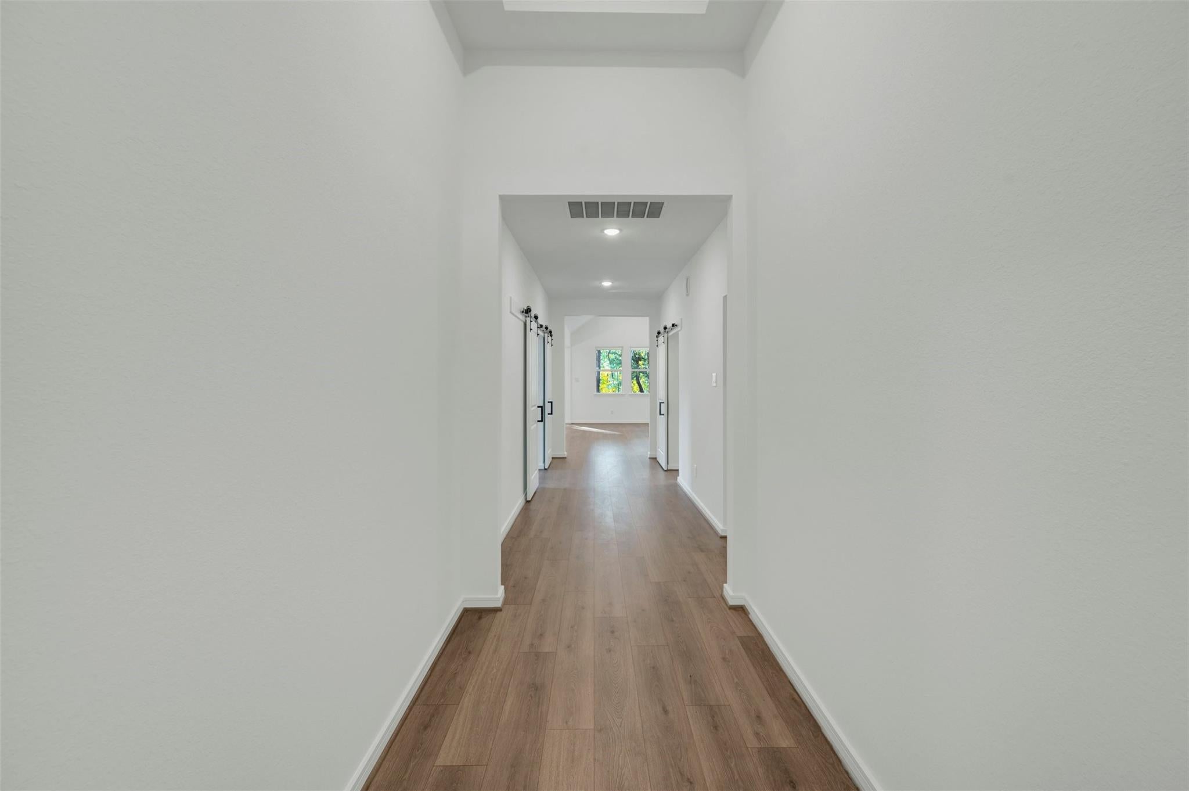
Experience the ease of country living in KHOV'S Glasgow plan. Set on an over one-acre homesite, this single-story design blends timeless style with modern character. Every space feels open, inviting, and beautifully connected, created for today’s living. The entertainer’s kitchen flows effortlessly to the dining and family areas, making it ideal for gatherings. A private primary suite provides a peaceful retreat with a spa-inspired bath and large walk-in closet. Thoughtfully crafted for comfort and style, enjoy evenings on the covered back patio and stargaze the night away. Waverly Place is close to the city, yet a world away. Enjoy country living with easy access to I-45. Explore nearby National Forest and State Park, and enjoy local shopping and dining in New Waverly. Offered by: K. Hovnanian of Houston II, L.L.C.
Save
Ask
Tour
Hide
Share
Listing Snapshot
Price
$574,000
Days On Site
149 Days
Bedrooms
4
Inside Area (SqFt)
2,853 sqft
Total Baths
4
Full Baths
3
Partial Baths
1
Lot Size
1.08 Acres
Year Built
2026
MLS® Number
80437017
Status
Active
Property Tax
N/A
HOA/Condo/Coop Fees
$29.17 monthly
Sq Ft Source
N/A
Friends & Family
React
Comment
Invite
No Comments Yet
Did you know? You can invite friends and family to your search. They can join your search, rate and discuss listings with you.
Recent Activity
8 hours ago
Listing updated with changes from the MLS®
8 hours ago
Price changed to $574,000
5 months ago
Listing first seen on site
General Features
Acres
1.08
Attached Garage
Yes
Direction Faces
Southeast
Disclosures
No Disclosures
Foundation
Slab
Garage
Yes
Garage Spaces
4
Green Energy Efficient
ThermostatLightingHVACAppliances
Parking
AttachedTandem
Parking Spaces
4
Property Condition
Under Construction
Property Sub Type
Single Family Residence
Security
Prewired
Sewer
Septic Tank
SqFt Total
2853
Style
Traditional
Water Source
Public
Interior Features
Appliances
ENERGY STAR Qualified AppliancesWater HeaterDisposalDouble OvenElectric OvenMicrowaveElectric CooktopDishwasher
Cooling
Ceiling Fan(s)Electric
Flooring
CarpetLaminateTile
Heating
Electric
Interior
High CeilingsWalk-In Closet(s)Kitchen IslandPantryMaster DownstairsDouble VanitySoaking TubSmart Thermostat
Laundry Features
Electric Dryer HookupGas Dryer HookupWasher Hookup
Window Features
Low Emissivity Windows
Bathroom
Level - First
Bedroom
Dimensions - 9x12Level - FirstArea - 108
Breakfast
Dimensions - 12x12Level - FirstArea - 144
Family Room
Dimensions - 18x20Level - FirstArea - 360
Kitchen
Dimensions - 12x18Level - FirstArea - 216
Master Bathroom
Level - First
Master Bedroom
Dimensions - 16x13Level - FirstArea - 208
Utility Room
Level - First
Save
Ask
Tour
Hide
Share
Exterior Features
Construction Details
Batts InsulationBrickStoneBlown-In Insulation
Fencing
Back Yard
Lot Features
Back YardSubdivided
Patio And Porch
Covered
Roof
Composition
Windows/Doors
Low Emissivity Windows
Community Features
Association Fee
$350.0
Association Fee Frequency
Annually
MLS Area
43
School District
105 - New Waverly
Financing Terms Available
CashConventionalFHAVA Loan
Roads
Concrete
Schools
School District
105 - New Waverly
Elementary School
New Waverly Elementary School
Middle School
New Waverly Junior High School
High School
New Waverly High School
Listing courtesy of K. Hovnanian Homes har@khovhomes.pure.cloud
IDX information is provided exclusively for consumers’ personal, non-commercial use. It may not be used for any purpose other than to identify prospective properties consumers may be interested in purchasing. This data is deemed reliable but is not guaranteed accurate by the MLS.

Did you know? You can invite friends and family to your search. They can join your search, rate and discuss listings with you.