10114 Palestine Street Street, North Houston, TX, 77029

Save
Ask
Tour
Hide
Share
$345,000
New Listing

10114 Palestine Street Street
North Houston, TX 77029

For Sale|Single Family Residence|Active
4
Beds
2
Total Baths
2
Full Baths
2,596
SqFt
$133
/SqFt
2021
Built
Subdivision:
Industrial Add
County:
Harris
Call Now: 281-435-5422
Is this the listing for you? We can help make it yours.
281-435-5422
10114 Palestine Street Street10114 Palestine Street Street10114 Palestine Street Street10114 Palestine Street Street
Save
Ask
Tour
Hide
Share

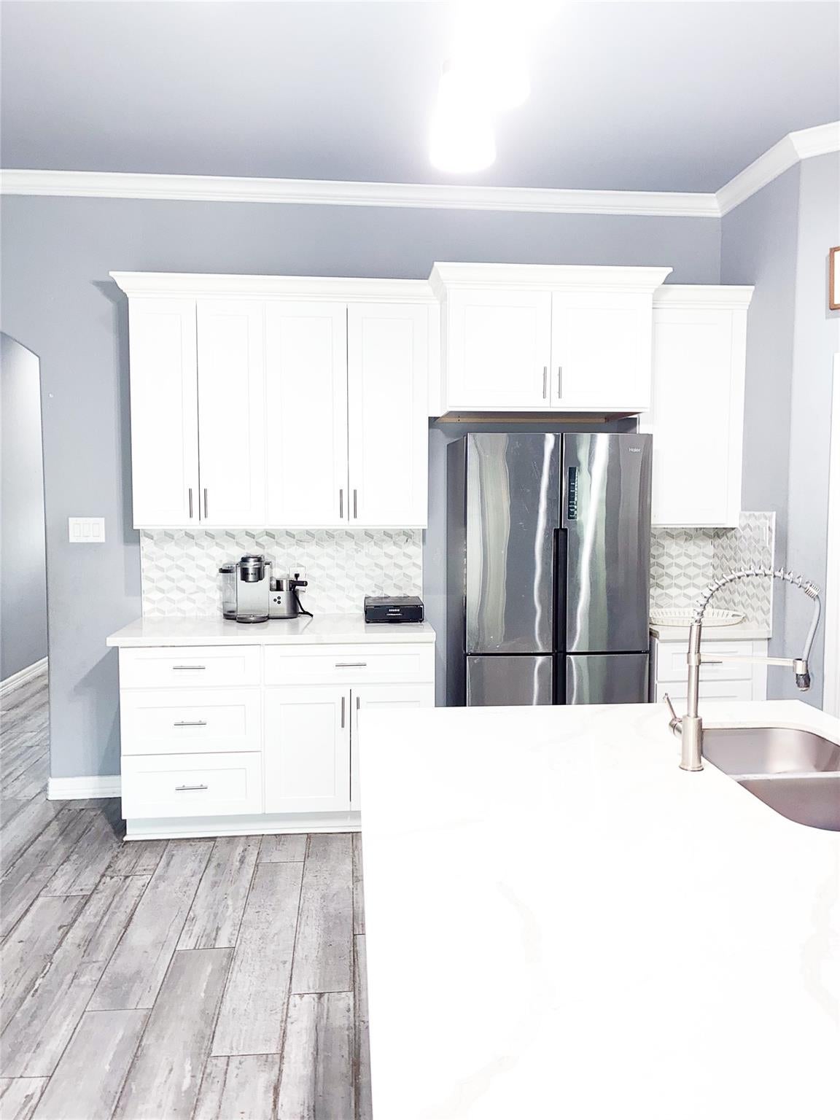
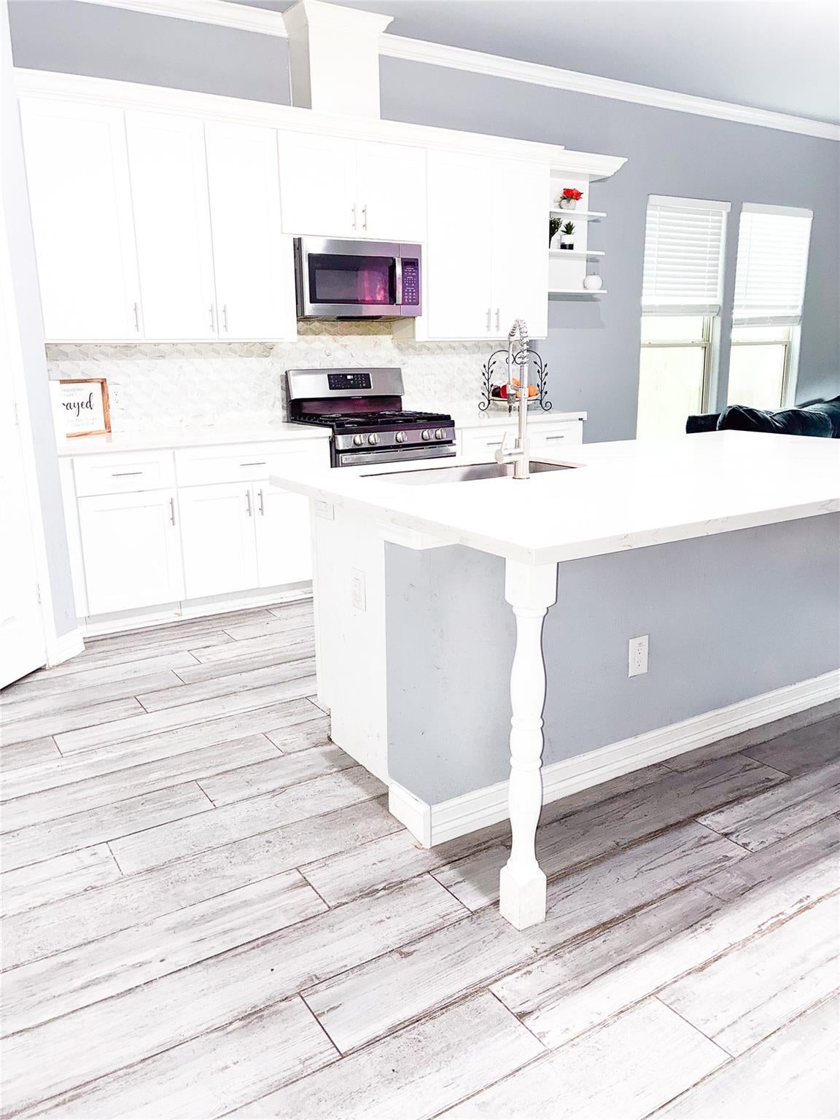
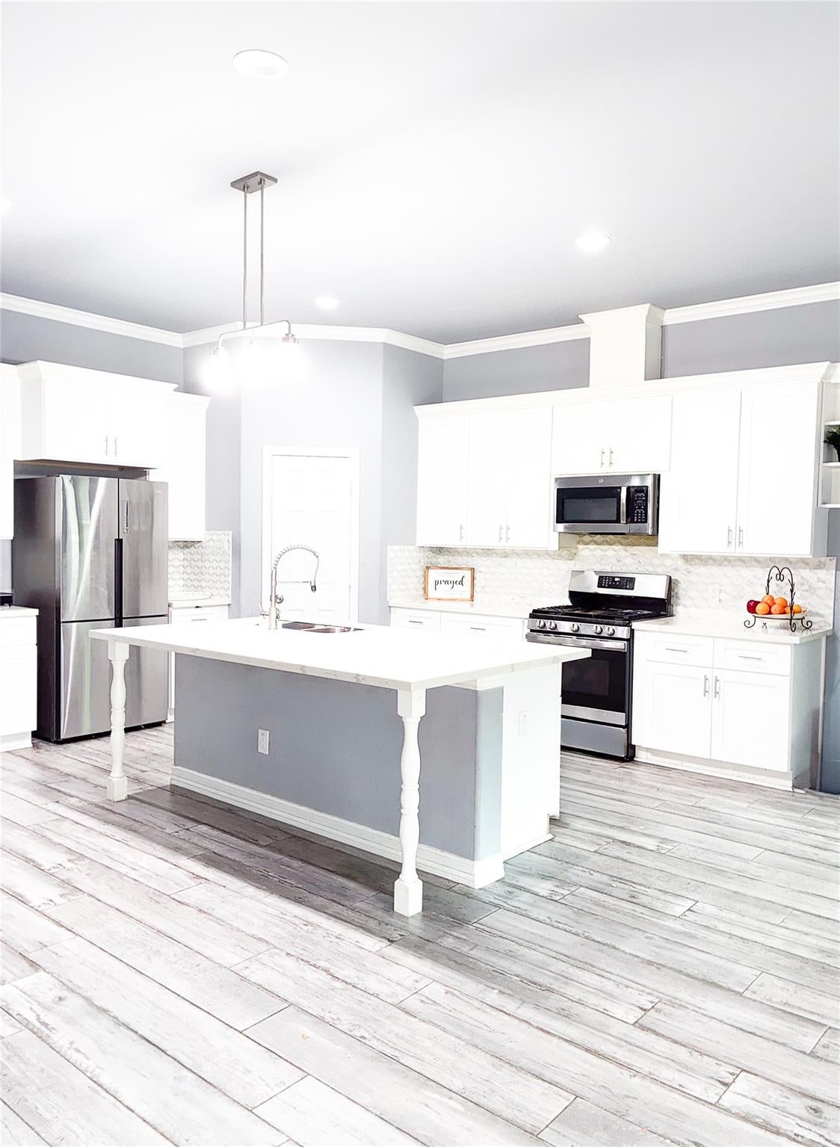
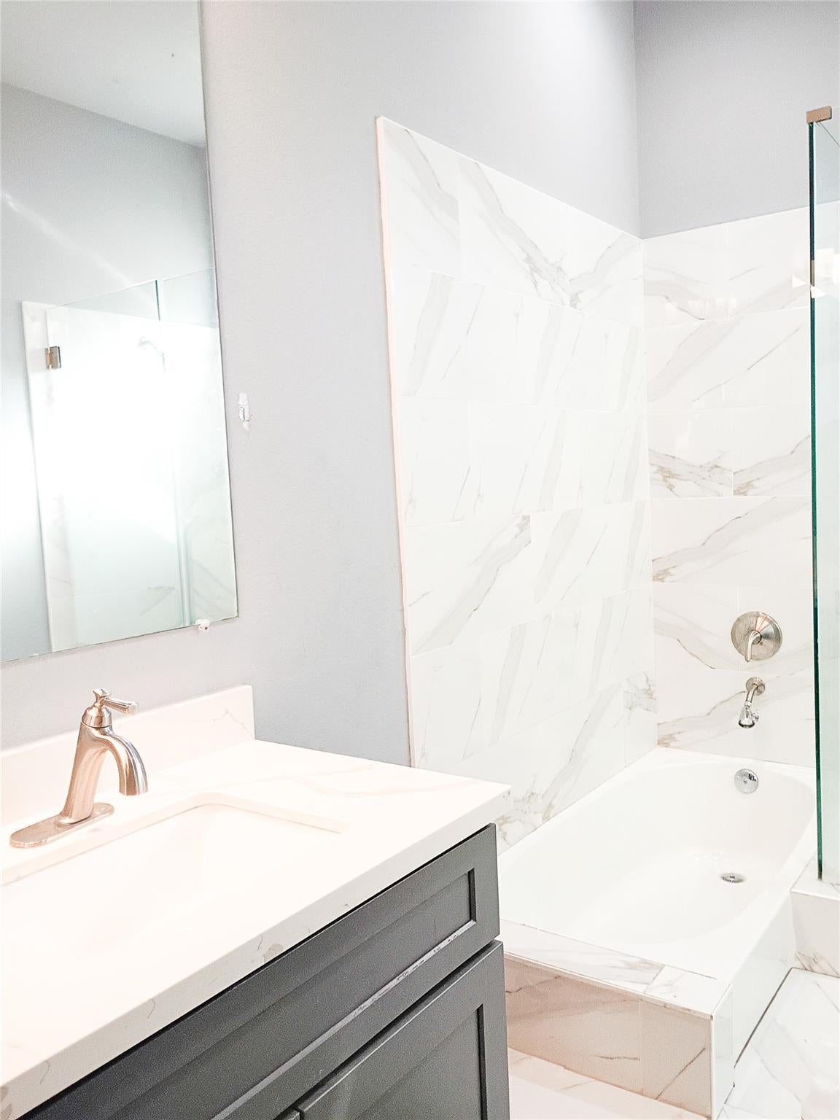
Beautiful single-story, traditional-style residence featuring a spacious open-concept floor plan designed for comfortable living and entertaining. The property offers four bedrooms, two full bathrooms, and an attached two-car garage. The interior features an open living and dining area, porcelain tile flooring in the kitchen and living areas, and quartz kitchen countertops complemented by stainless steel appliances. Ceiling fans provide additional comfort throughout the home. The primary bathroom features both a walk-in shower and a bathtub. A covered rear porch provides an inviting outdoor space for relaxing or entertaining guests. Conveniently located in the East Houston area, with access to major thoroughfares, including I-10, Loop 610, and Beltway 8, as well as nearby shopping, dining, and other local amenities.

Save
Ask
Tour
Hide
Share
Listing Snapshot
Price 
$345,000
Days On Site 
0 Days
Bedrooms 
4
Inside Area (SqFt) 
2,596 sqft
Total Baths 
2
Full Baths 
2
Partial Baths 
N/A
Lot Size 
0.1205 Acres
Year Built 
2021
MLS Number 
80313733
Status 
Active
Property Tax 
$8,256
HOA/Condo/Coop Fees 
N/A
Sq Ft Source 
N/A
Friends & Family
Recent Activity
23 minutes agoListing updated with changes from the MLS
11 hours agoListing first seen on site
General Features
Acres 
0.1205
Attached Garage 
Yes
Disclosures 
Seller's Disclosure
Foundation 
Slab
Garage 
Yes
Garage Spaces 
2
Parking 
Attached
Parking Spaces 
2
Property Sub Type 
Single Family Residence
Sewer 
Public Sewer
SqFt Total 
2596
Style 
Traditional
Water Source 
Public
Interior Features
Cooling 
Electric
Heating 
Natural Gas
Bedroom 
Dimensions - 11.5 x 12Level - FirstArea - 138
Master Bedroom 
Dimensions - 15.5 x 12Level - FirstArea - 186
Save
Ask
Tour
Hide
Share
Exterior Features
Construction Details 
Cement Siding
Lot Features 
Subdivided
Roof 
Composition
Community Features
MLS Area 
2
School District 
21 - Galena Park
Schools
School District
21 - Galena Park
Elementary School
Jacinto City Elementary School
Middle School
Galena Park Middle School
High School
Galena Park High School
Listing courtesy of HomeSmart ramirezyglenda@gmail.com

IDX information is provided exclusively for consumers’ personal, non-commercial use. It may not be used for any purpose other than to identify prospective properties consumers may be interested in purchasing. This data is deemed reliable but is not guaranteed accurate by the MLS.

Data provided by HAR.com © 2026. All information provided should be independently verified.

Neighborhood & Commute
Source: Walkscore
Disclosure: Community information and market data powered by Constellation Data Labs. Information is deemed reliable but not guaranteed.
Save
Ask
Tour
Hide
Share