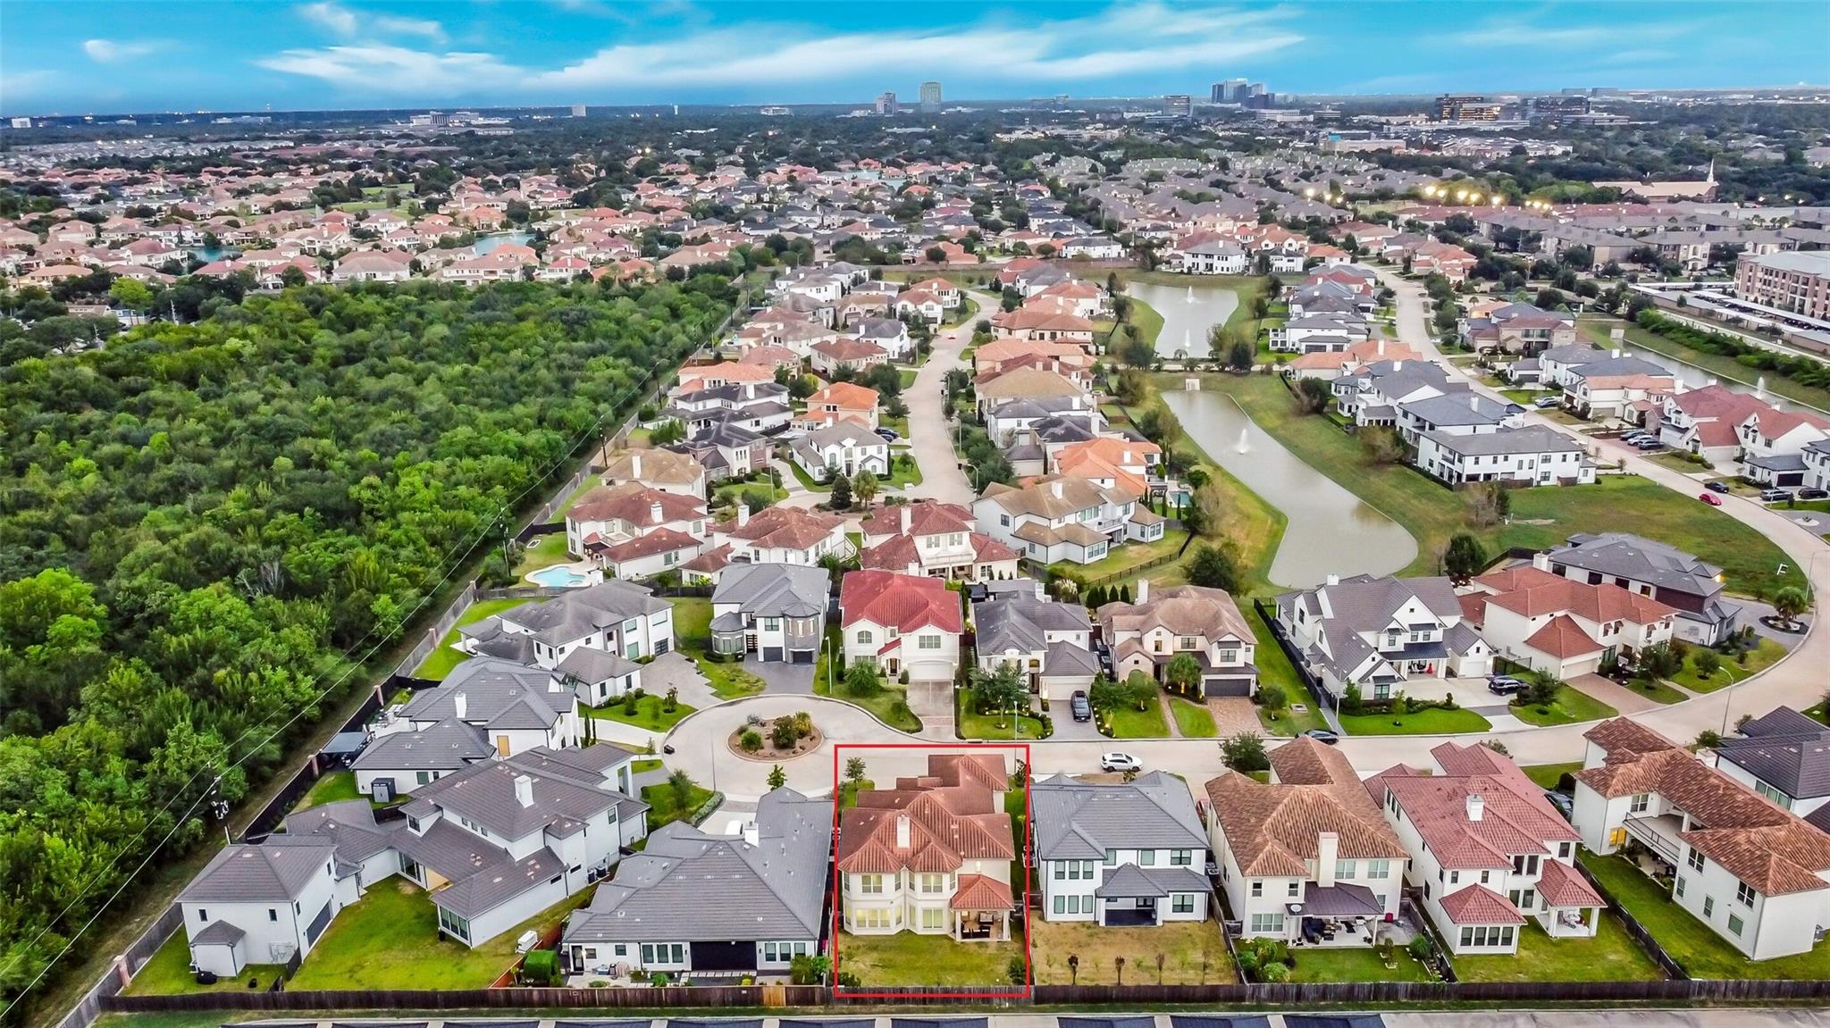
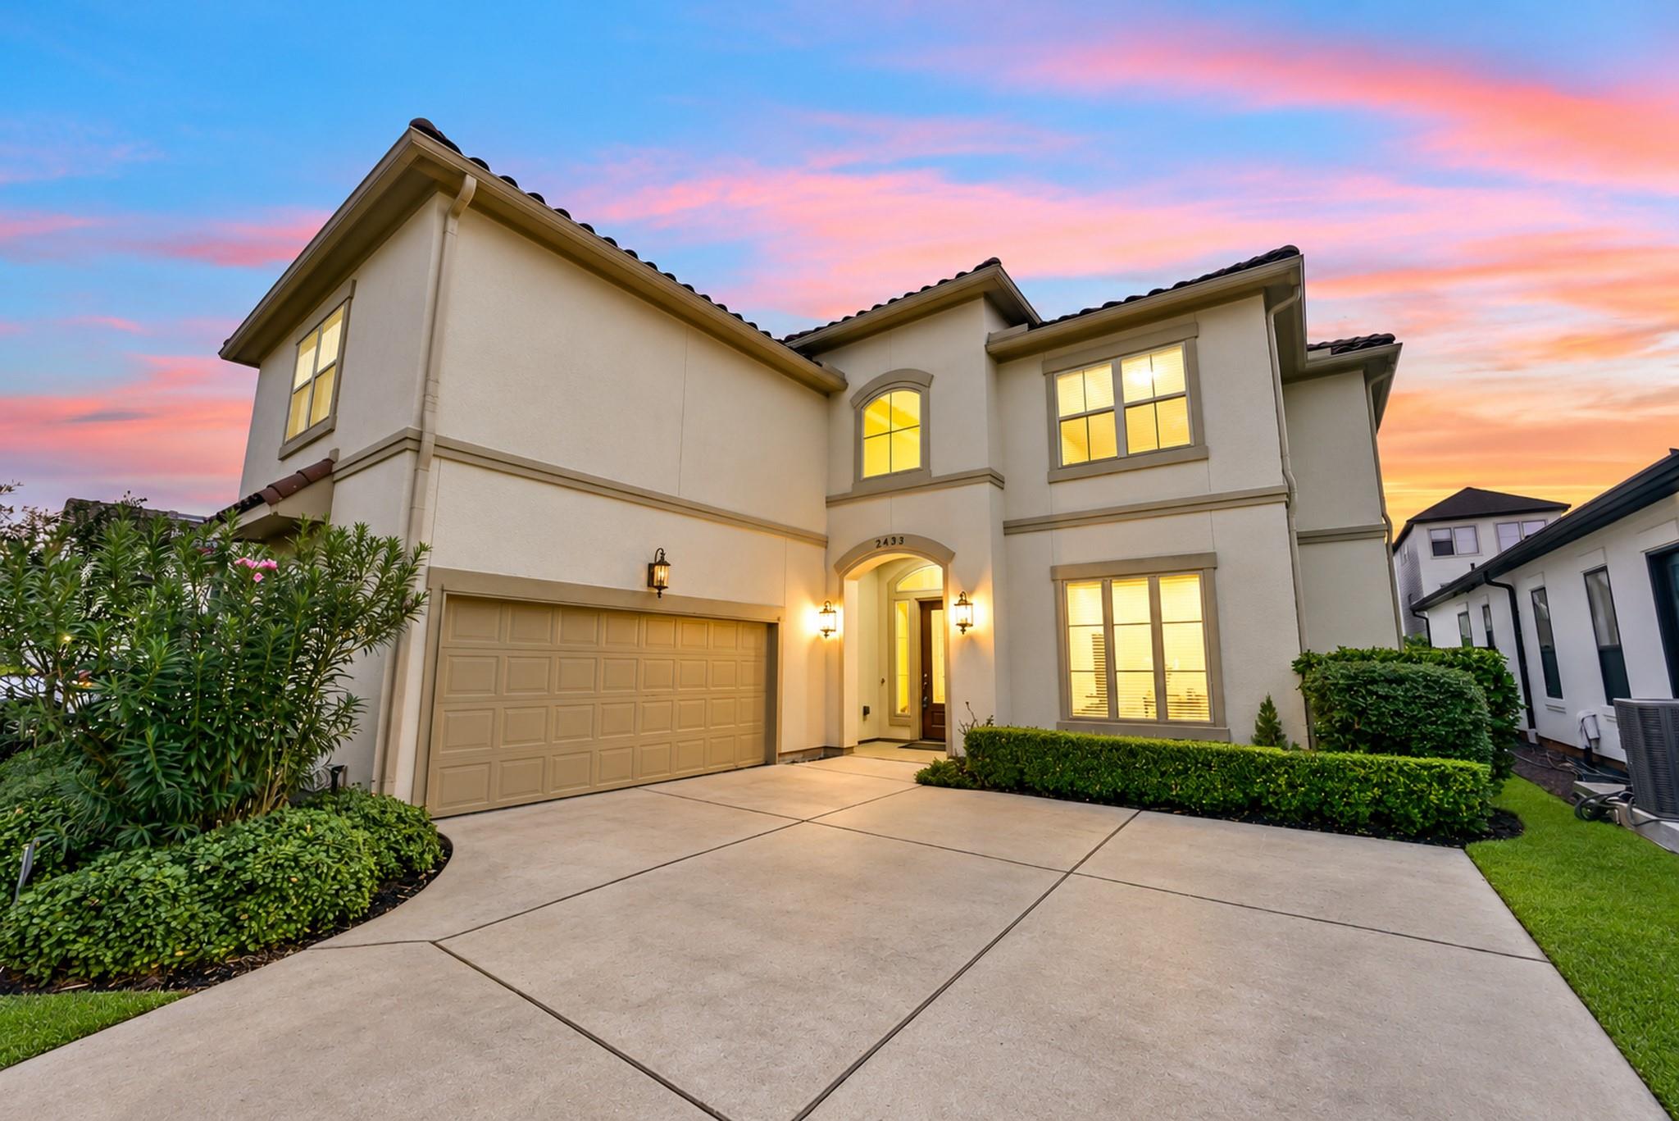
Experience refined Energy Corridor living in this Kickerillo-built residence in The Parkway at Eldridge, a premier 24-hour manned and gated community. Situated on a peaceful cul-de-sac, this upscale stucco home offers approximately 4,438 square feet with 5 bedrooms, 3.5 baths, a formal dining room, private study, spacious family room with fireplace, breakfast area and a well-appointed kitchen with granite countertops, gas cooktop and double ovens. The primary suite is conveniently located on the main level. Upstairs are four additional bedrooms, an expansive game room and a dedicated media room. Outside, a covered patio opens to a generously sized fenced backyard with room to relax, entertain or add a private pool. Residents enjoy resort-style community amenities including a swimming pool, tennis courts, playground and beautifully maintained common areas, all in the heart of Houston's Energy Corridor near major employment centers, shopping, dining and key thoroughfares.
Save
Ask
Tour
Hide
Share
Listing Snapshot
Price
$1,135,000
Days On Site
0 Days
Bedrooms
5
Inside Area (SqFt)
4,438 sqft
Total Baths
4
Full Baths
3
Partial Baths
1
Lot Size
0.1514 Acres
Year Built
2017
MLS® Number
79911712
Status
Active
Property Tax
$27,861
HOA/Condo/Coop Fees
$332.5 monthly
Sq Ft Source
N/A
Friends & Family
React
Comment
Invite
No Comments Yet
Did you know? You can invite friends and family to your search. They can join your search, rate and discuss listings with you.
Recent Activity
4 hours ago
Listing updated with changes from the MLS®
4 hours ago
Listing first seen on site
General Features
Acres
0.1514
Attached Garage
Yes
Disclosures
MudSeller's Disclosure
Foundation
Slab
Garage
Yes
Garage Spaces
2
Green Energy Efficient
ThermostatHVACAppliances
Parking
Attached
Parking Spaces
2
Property Sub Type
Single Family Residence
Security
Security GuardPrewired
Sewer
Public Sewer
SqFt Total
4438
Style
MediterraneanTraditional
Water Source
Public
Interior Features
Appliances
ENERGY STAR Qualified AppliancesDisposalConvection OvenTrash CompactorMicrowaveGas CooktopDishwasherExhaust FanInstant Hot WaterRefrigeratorWasherCooktop
Listing courtesy of CENTURY 21 Western Realty, Inc rubymittal2001@hotmail.com
IDX information is provided exclusively for consumers’ personal, non-commercial use. It may not be used for any purpose other than to identify prospective properties consumers may be interested in purchasing. This data is deemed reliable but is not guaranteed accurate by the MLS.


Did you know? You can invite friends and family to your search. They can join your search, rate and discuss listings with you.