13549 Reagans Way, Navasota, TX, 77868

Save
Ask
Tour
Hide
Share
$989,000
10 Days On Site

13549 Reagans Way
Navasota, TX 77868

For Sale|Single Family Residence|Active
3
Beds
3
Total Baths
2
Full Baths
1
Partial Bath
2,563
SqFt
$386
/SqFt
2020
Built
Subdivision:
Reagan Estates
County:
Grimes
Call Now: 281-435-5422
Is this the listing for you? We can help make it yours.
281-435-5422
13549 Reagans Way13549 Reagans Way13549 Reagans Way13549 Reagans Way
Save
Ask
Tour
Hide
Share

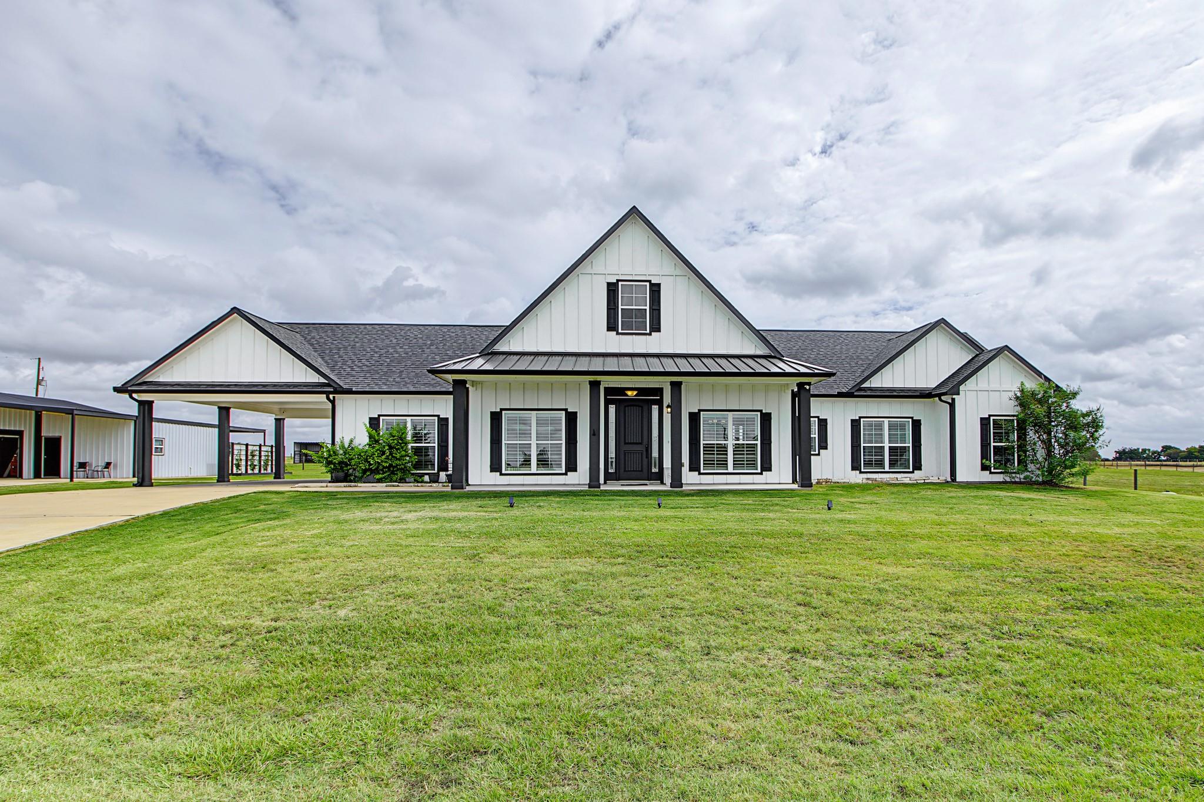
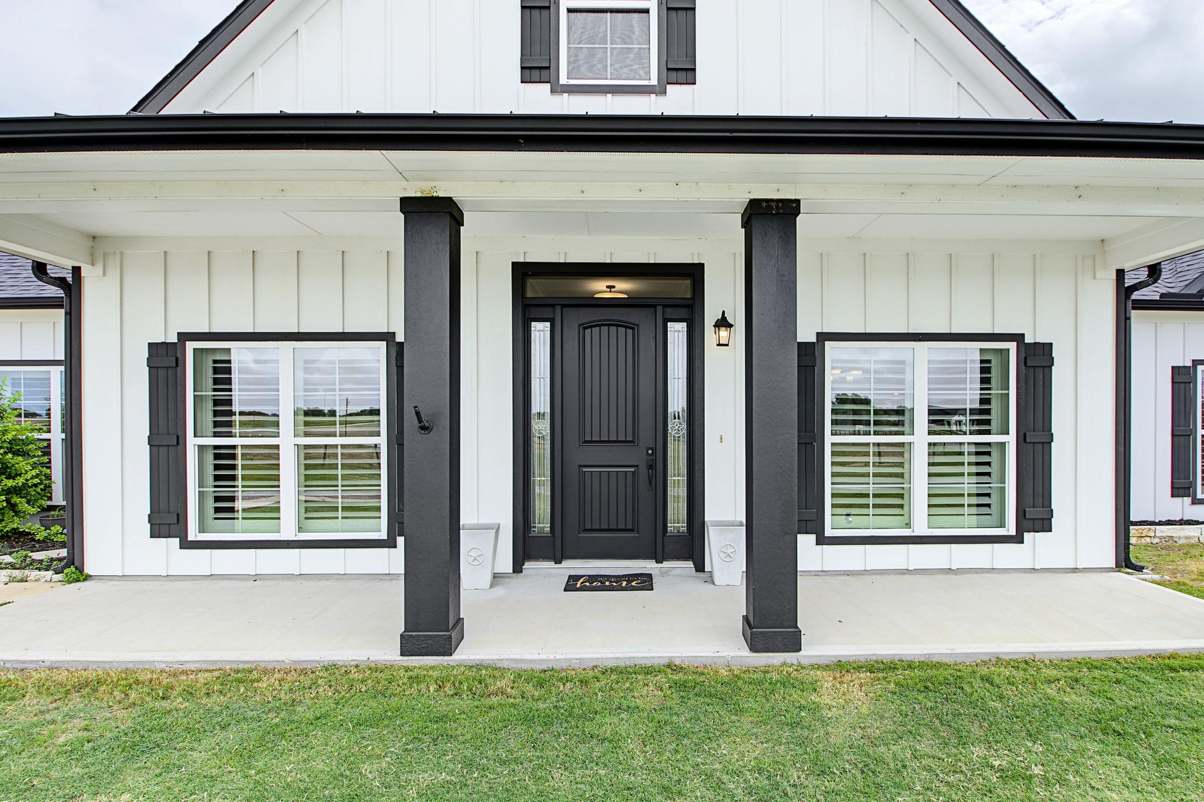
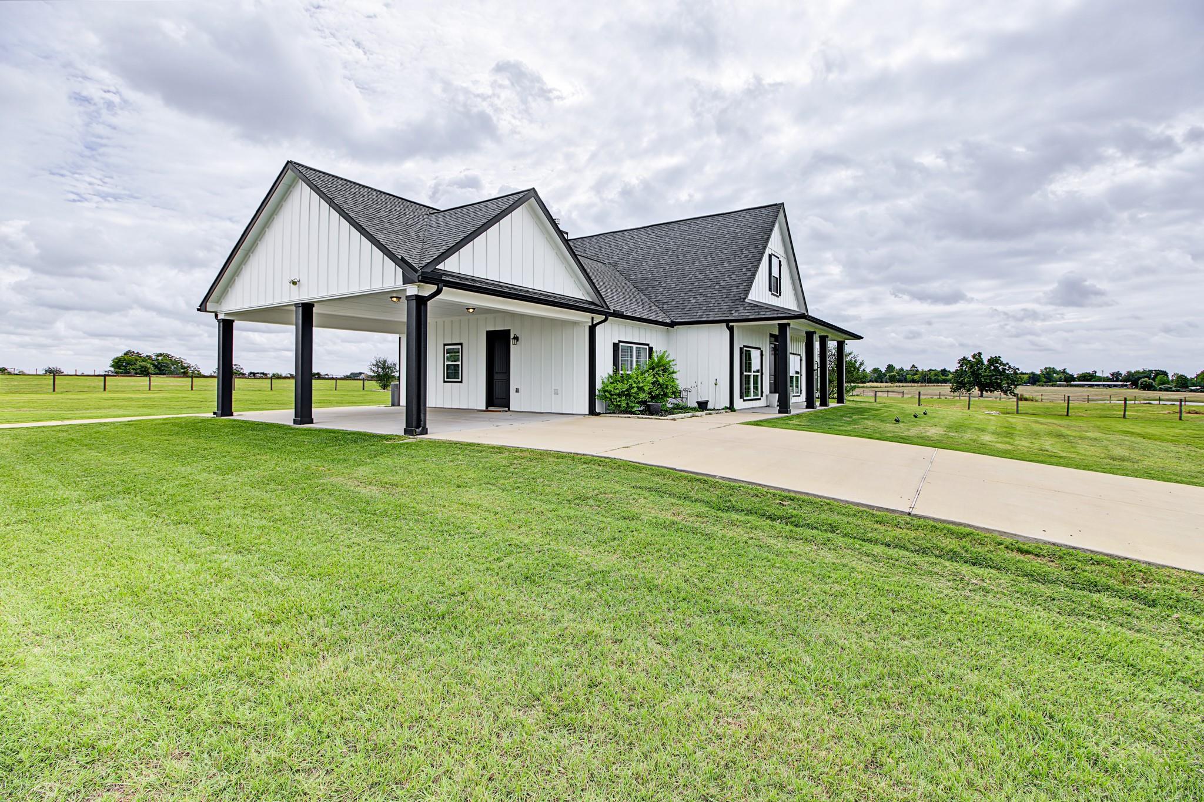
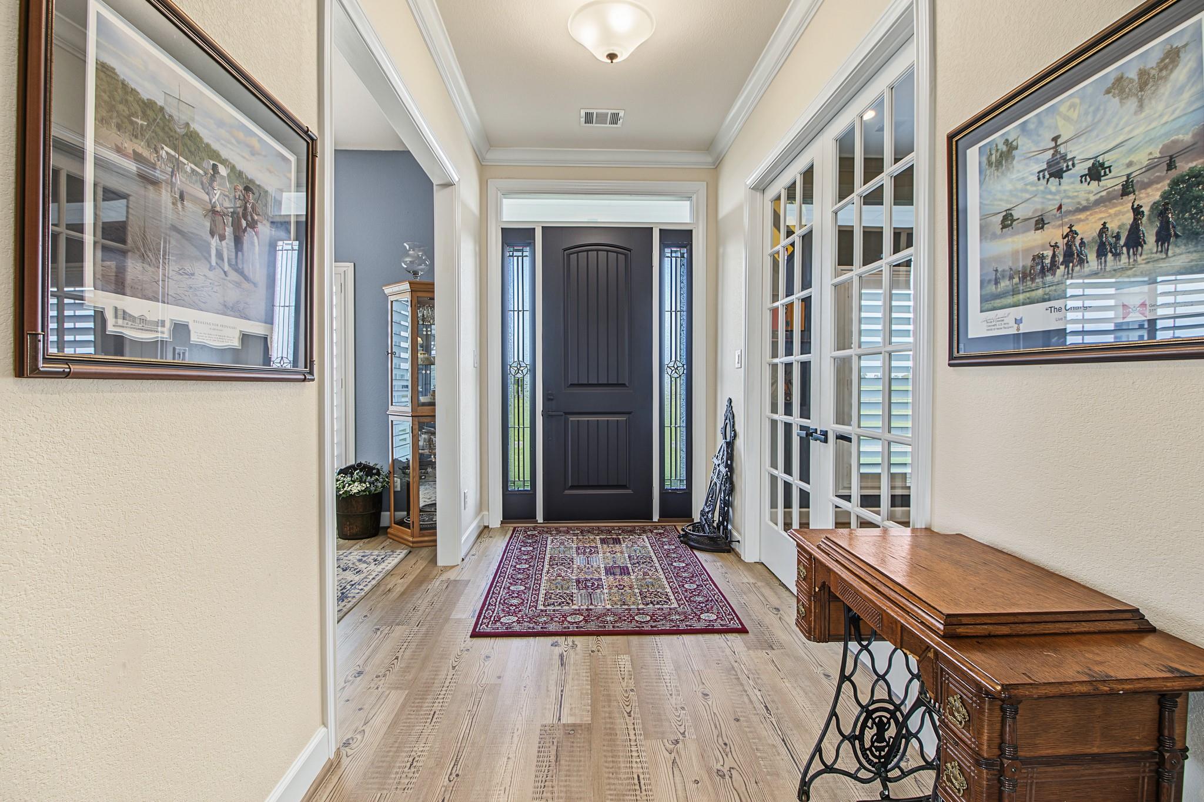
Welcome to country living at its finest! Situated on 10 beautiful acres just outside of Navasota, this stunning farmhouse-style home offers the perfect blend of modern comfort and peaceful country charm. Featuring 3 bedrooms, 2.5 bathrooms with a spacious open-concept floor plan, this home is ideal for both everyday living and entertaining. Upon entering the home you are greeted with vaulted ceilings, a stone fireplace and vinyl flooring that flows throughout the home. The spacious kitchen features a walk-in pantry, beverage refrigerator, double ovens and an island. The property also features a versatile shop with 3 rollup doors, covered patio and workspace and an additional living quarters. Relax and unwind in the hot tub while enjoying the serenity of your own acreage. Conveniently located off HWY 6 with quick access to SH 249 and 290, this property offers the tranquility of country living with easy access to surrounding areas.

Save
Ask
Tour
Hide
Share
Listing Snapshot
Price 
$989,000
Days On Site 
10 Days
Bedrooms 
3
Inside Area (SqFt) 
2,563 sqft
Total Baths 
3
Full Baths 
2
Partial Baths 
1
Lot Size 
10.01 Acres
Year Built 
2020
MLS Number 
79739394
Status 
Active
Property Tax 
N/A
HOA/Condo/Coop Fees 
N/A
Sq Ft Source 
N/A
Friends & Family
Recent Activity
2 weeks agoListing updated with changes from the MLS
2 weeks agoListing first seen on site
General Features
Acres 
10.01
Disclosures 
Seller's DisclosureSeller's Water Disclosure
Foundation 
Slab
Green Energy Efficient 
Thermostat
Parking 
Additional ParkingElectric Gate
Property Sub Type 
Single Family Residence
Sewer 
Aerobic Septic
SqFt Total 
2563
Style 
Farmhouse
Water Source 
Well
Interior Features
Appliances 
Wine RefrigeratorDouble OvenElectric OvenMicrowaveElectric CooktopDishwasherExhaust Fan
Cooling 
Ceiling Fan(s)Electric
Fireplace 
Yes
Fireplace Features 
Wood Burning
Fireplaces 
1
Flooring 
Vinyl
Heating 
Electric
Interior 
High CeilingsWalk-In Closet(s)Kitchen IslandPantryMaster DownstairsVaulted Ceiling(s)Double VanitySoaking TubSmart Thermostat
Laundry Features 
Electric Dryer HookupWasher Hookup
Spa 
Yes
Bedroom 
Dimensions - 12' 6" x 12'Level - FirstArea - 150
Dining Room 
Dimensions - 12' x 12' 6"Level - FirstArea - 150
Kitchen 
Dimensions - 15' 10" x 17'9"Level - FirstArea - 281
Living Room 
Dimensions - 20' 2" x 22'10"Level - FirstArea - 460
Master Bedroom 
Dimensions - 13' 10" x 20' 5Level - FirstArea - 282
Save
Ask
Tour
Hide
Share
Exterior Features
Lot Features 
PastureCleared
Road Frontage 
None
Spa 
Yes
Spa Features 
Private
Community Features
MLS Area 
60
School District 
129 - Navasota
Financing Terms Available 
CashConventional
Roads 
Concrete
Schools
School District
129 - Navasota
Elementary School
Webb Elementary School (Navasota)
Middle School
Navasota Junior High
High School
Navasota High School
Listing courtesy of Berkshire Hathaway Home Services Caliber Realty amy@bhhscaliber.com

IDX information is provided exclusively for consumers’ personal, non-commercial use. It may not be used for any purpose other than to identify prospective properties consumers may be interested in purchasing. This data is deemed reliable but is not guaranteed accurate by the MLS.

Data provided by HAR.com © 2026. All information provided should be independently verified.

Neighborhood & Commute
Source: Walkscore
Disclosure: Community information and market data powered by Constellation Data Labs. Information is deemed reliable but not guaranteed.
Save
Ask
Tour
Hide
Share