1116 Bennington Street, Houston, TX, 77022

Save
Ask
Tour
Hide
Share
$414,900
1 Day On Site

1116 Bennington Street
Houston, TX 77022

For Sale|Single Family Residence|Active
4
Beds
3
Total Baths
2
Full Baths
1
Partial Bath
2,441
SqFt
$170
/SqFt
2022
Built
Subdivision:
Bennington Estates
County:
Harris
Call Now: 281-435-5422
Is this the listing for you? We can help make it yours.
281-435-5422
1116 Bennington Street1116 Bennington Street1116 Bennington Street1116 Bennington Street
Save
Ask
Tour
Hide
Share

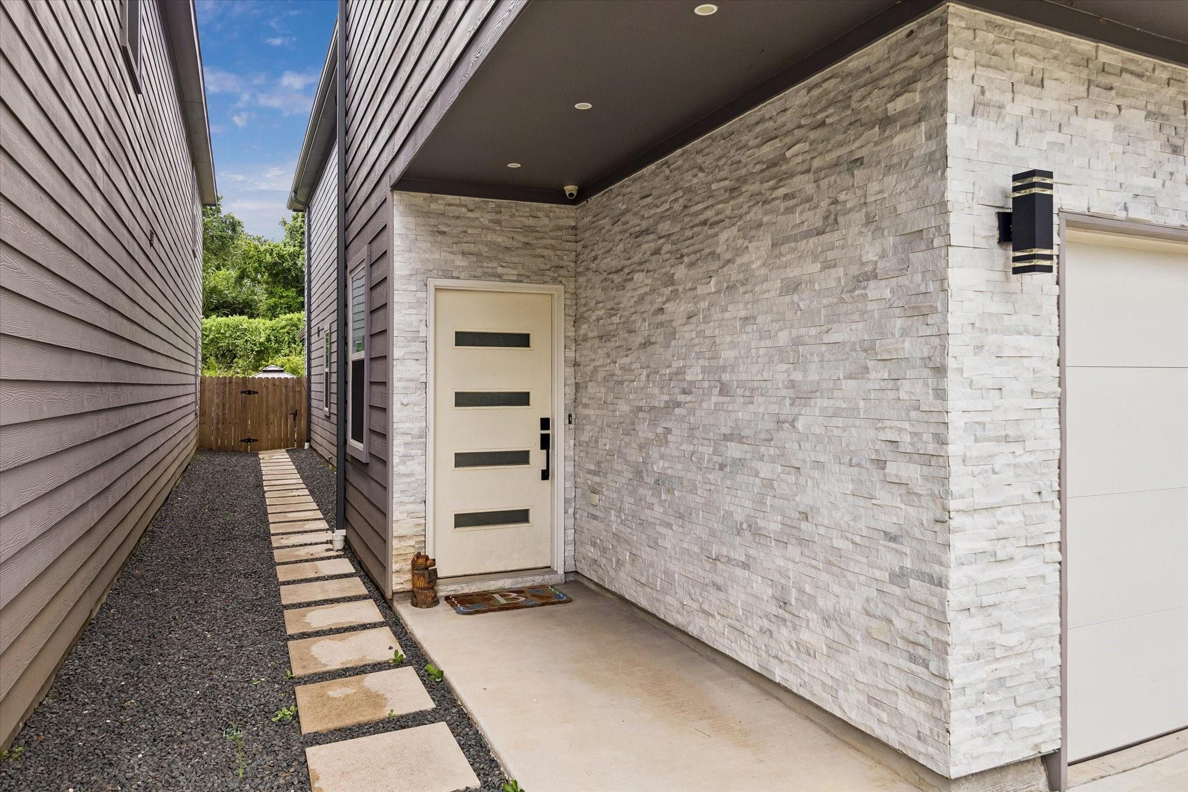
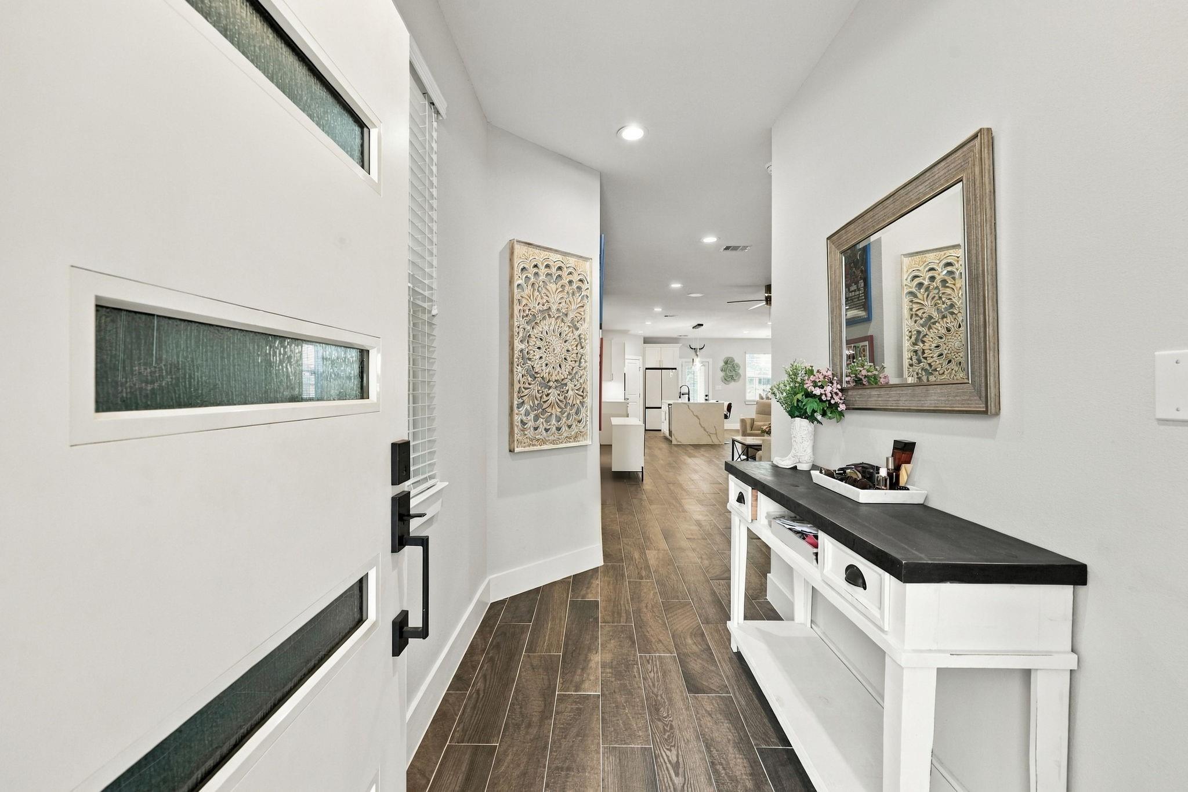
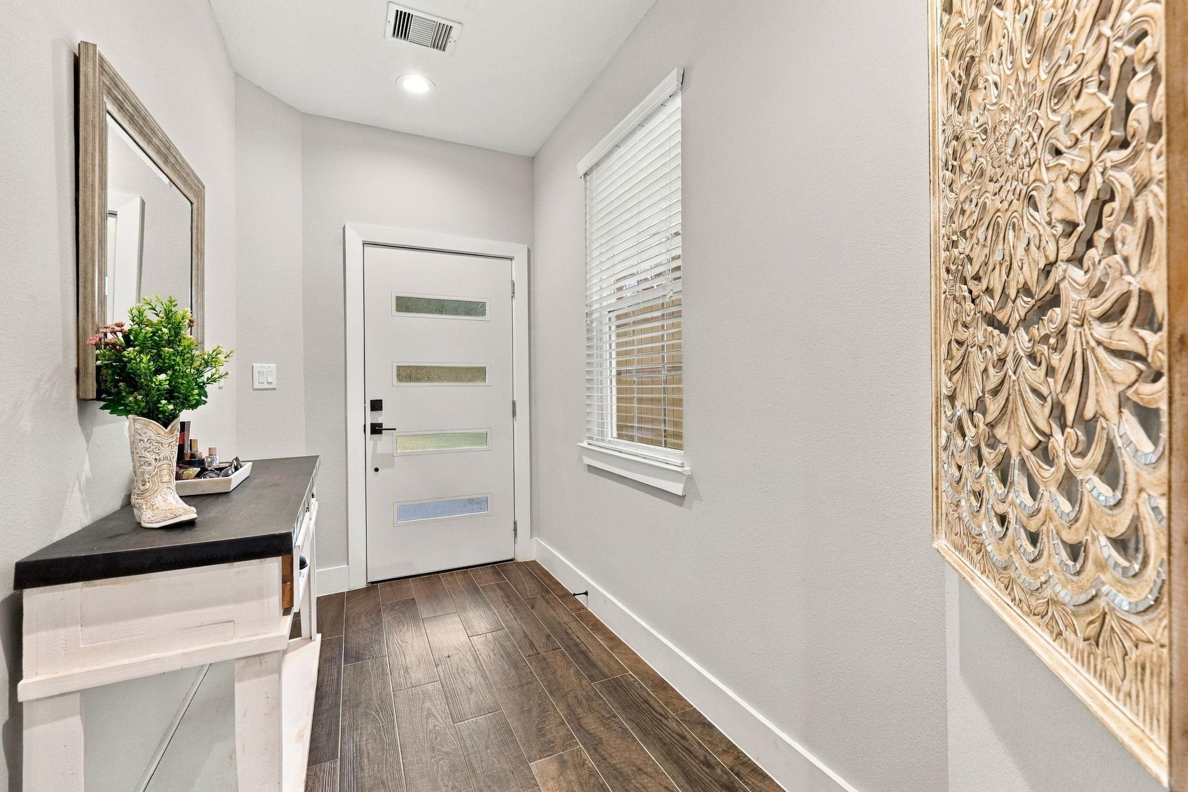
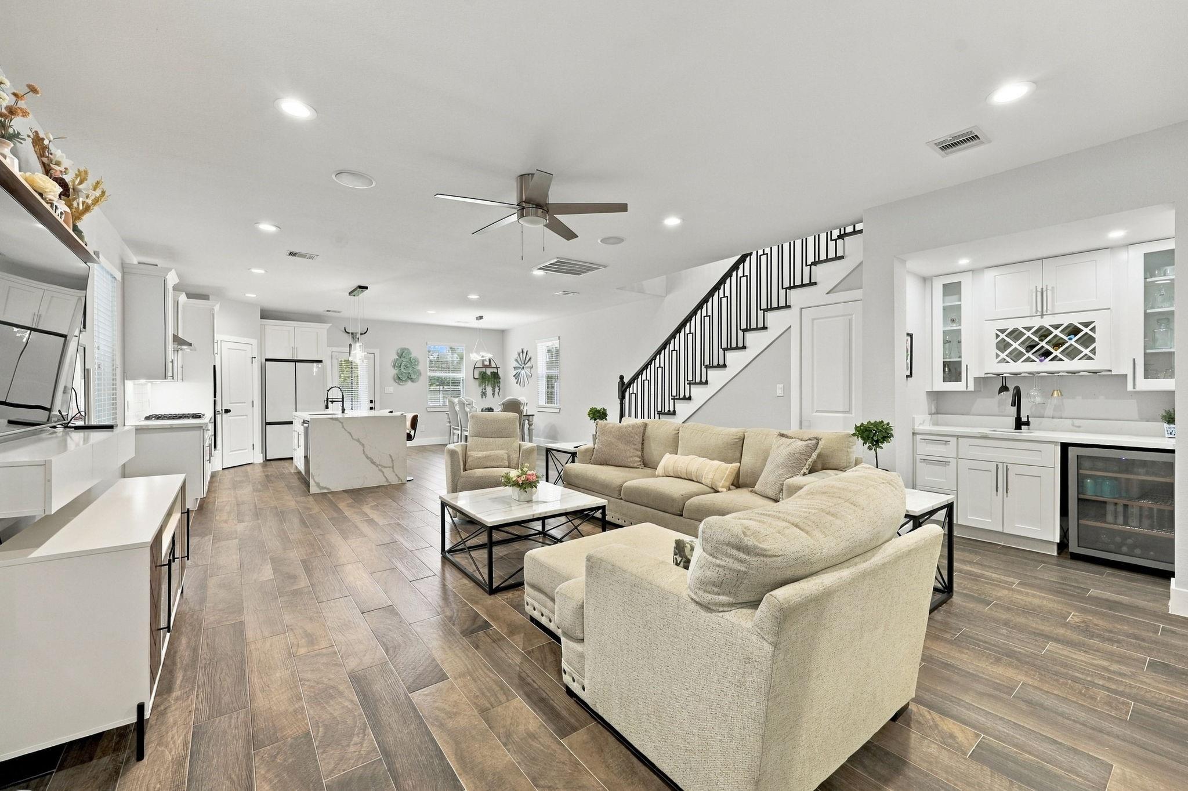
Welcome to 1116 Bennington, a well-maintained two-story, 4-bedroom, 2.5-bath home built in 2022, offering a bright, open-concept layout ideal for everyday living. The stylish kitchen features soft-close cabinets and drawers, a waterfall-edge island, stainless steel appliances and generous storage, while a built-in wet bar with wine storage adds an extra touch for entertaining. Built-in ceiling speakers enhance the living room, primary bedroom and primary bath with surround sound. The second floor features a spacious primary suite with a spa-like bath, freestanding soaking tub, glass-enclosed shower, dual vanity and large walk-in closet, along with three secondary bedrooms, a full bath and a versatile landing offering flexible living space. Additional highlights include a well-appointed laundry room with utility sink and storage, covered rear patio with ceiling fan, and an expansive fully fenced backyard with plenty of room for pets, play, gardening or outdoor gatherings.

Save
Ask
Tour
Hide
Share
Listing Snapshot
Price 
$414,900
Days On Site 
1 Day
Bedrooms 
4
Inside Area (SqFt) 
2,441 sqft
Total Baths 
3
Full Baths 
2
Partial Baths 
1
Lot Size 
0.1162 Acres
Year Built 
2022
MLS® Number 
79737216
Status 
Active
Property Tax 
$5,155
HOA/Condo/Coop Fees 
N/A
Sq Ft Source 
N/A
Friends & Family
Recent Activity
19 hours agoListing updated with changes from the MLS®
yesterdayListing first seen on site
General Features
Acres 
0.1162
Attached Garage 
Yes
Direction Faces 
North
Disclosures 
Seller's Disclosure
Foundation 
Slab
Garage 
Yes
Garage Spaces 
2
Parking 
Attached
Parking Spaces 
2
Property Sub Type 
Single Family Residence
Sewer 
Public Sewer
SqFt Total 
2441
Style 
Contemporary/Modern
Water Source 
Public
Interior Features
Appliances 
DisposalElectric OvenMicrowaveGas RangeDishwasherExhaust Fan
Cooling 
Ceiling Fan(s)Electric
Flooring 
TileWood
Heating 
Natural Gas
Interior 
Crown MoldingHigh CeilingsWet BarWired for SoundWalk-In Closet(s)Breakfast BarKitchen IslandPantryDouble VanitySoaking Tub
Laundry Features 
Electric Dryer HookupGas Dryer HookupWasher Hookup
Window Features 
Window Coverings
Utility Room 
Dimensions - 6 x 8Level - SecondArea - 48
Save
Ask
Tour
Hide
Share
Exterior Features
Construction Details 
Cement SidingStone
Fencing 
Back YardFull
Lot Features 
Back YardSubdivided
Patio And Porch 
Covered
Roof 
Composition
Windows/Doors 
Window Coverings
Community Features
MLS Area 
9
School District 
27 - Houston
Financing Terms Available 
CashConventionalFHAVA Loan
Roads 
Asphalt
Schools
School District
27 - Houston
Elementary School
Herrera Elementary School (Houston)
Middle School
Burbank Middle School
High School
Sam Houston Math Science And Technology Center
Listing courtesy of Compass RE Texas, LLC - The Heights juli.moore@compass.com

IDX information is provided exclusively for consumers’ personal, non-commercial use. It may not be used for any purpose other than to identify prospective properties consumers may be interested in purchasing. This data is deemed reliable but is not guaranteed accurate by the MLS.

Data provided by HAR.com © 2026. All information provided should be independently verified.

Neighborhood & Commute
Source: Walkscore
Disclosure: Community information and market data powered by Constellation Data Labs. Information is deemed reliable but not guaranteed.
Save
Ask
Tour
Hide
Share