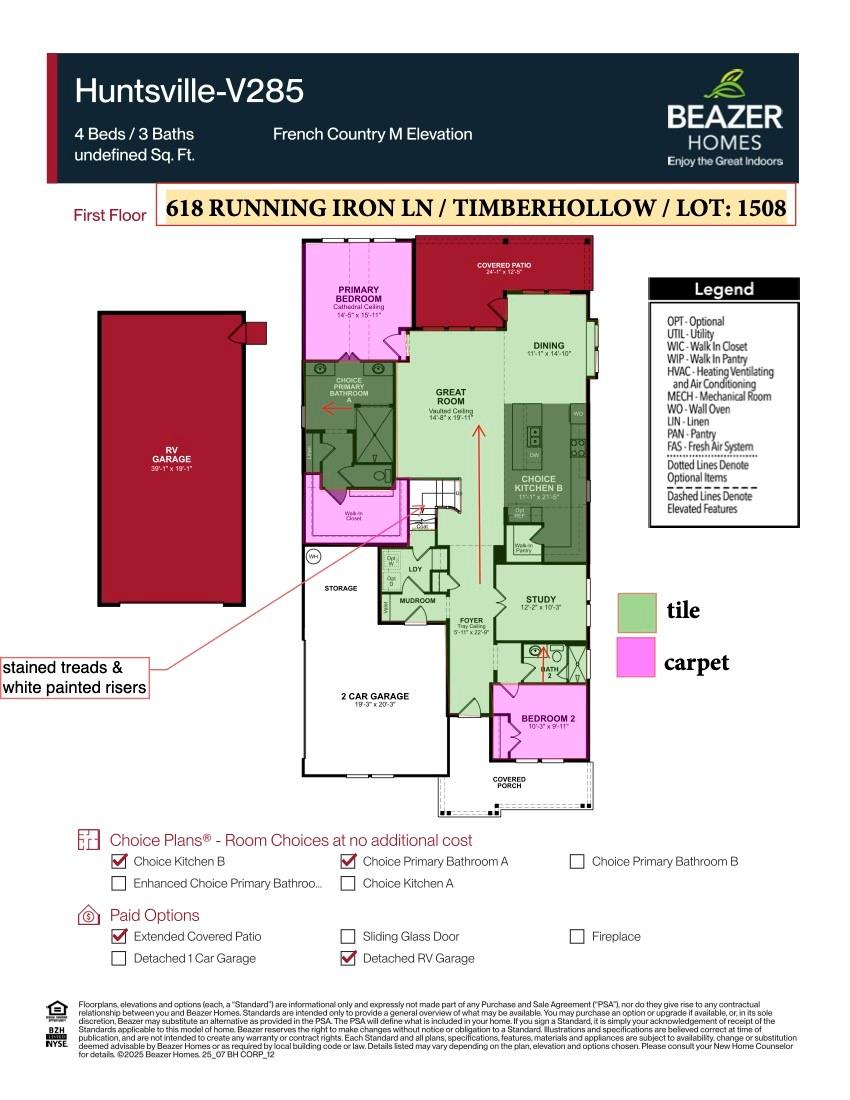
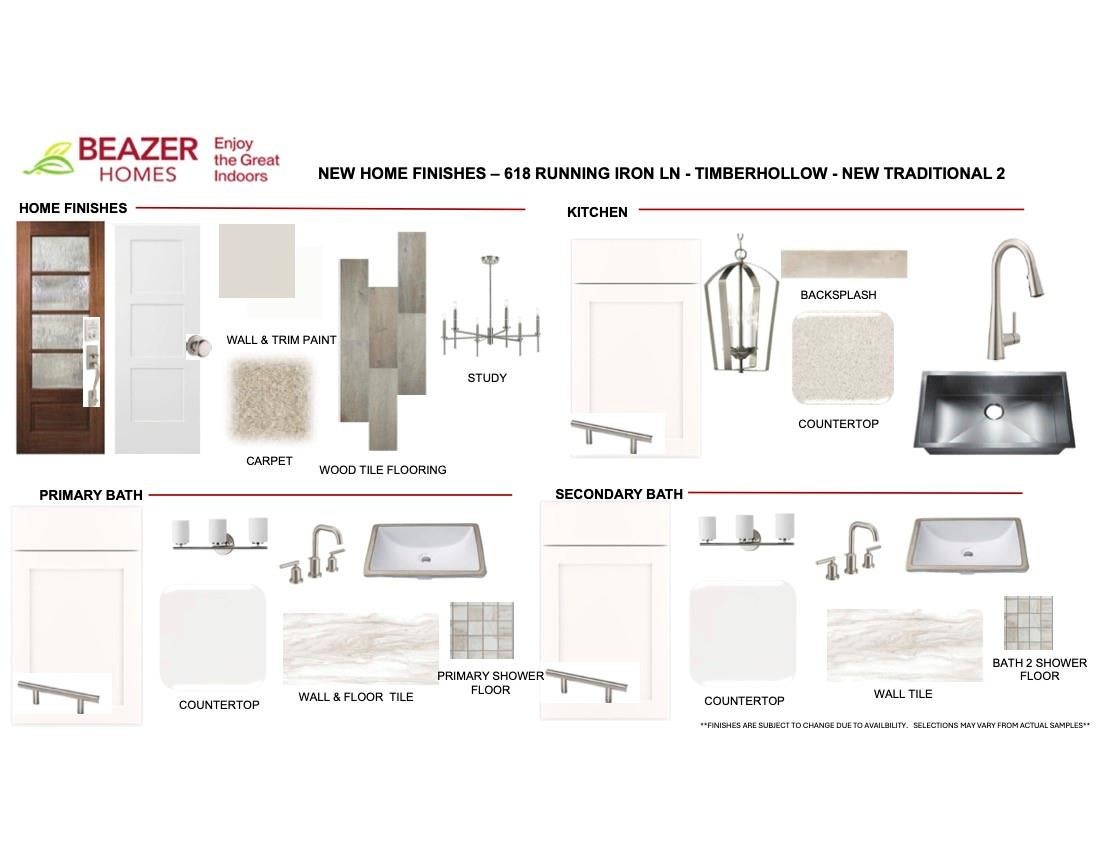
BEAZER HOMES UNDER CONSTRUCTION – Welcome to 618 Running Iron Lane, a beautiful home in Timber Hollow and zoned to Magnolia ISD (Magnolia Pkwy Inter. 5-6th & JH 7-8th). Featuring 4 bedrooms, 3 full baths, 2-car garage w/storage, and a detached fully enclosed RV garage. The great room features soaring ceilings, tall windows and an open staircase w/landing. The 1st floor features a secondary bed/bath, central study, and luxurious primary suite. The kitchen is a chef's dream with quartz countertops, pendant lighting over kitchen island, and dedicated pot/pan drawer. Step outside to enjoy the covered rear patio, ideal for outdoor gatherings or quiet evenings. Beazer Homes is proud to be America’s #1 Energy-Efficient homebuilder. Our FY25 average gross HERS score of 32 (38 if excluding solar) was the lowest of the publicly reported scores for the top 30 U.S. homebuilders by volume identified by Builder Magazine’s Top 100 List (based on 2025 total closings). Schedule your private tour today!
Save
Ask
Tour
Hide
Share
Listing Snapshot
Price
$629,669
Days On Site
1 Day
Bedrooms
4
Inside Area (SqFt)
2,728 sqft
Total Baths
3
Full Baths
3
Partial Baths
N/A
Lot Size
0.5338 Acres
Year Built
2024
MLS Number
79723505
Status
Active
Property Tax
N/A
HOA/Condo/Coop Fees
$79.17 monthly
Sq Ft Source
N/A
Friends & Family
React
Comment
Invite
No Comments Yet
Did you know? You can invite friends and family to your search. They can join your search, rate and discuss listings with you.
ENERGY STAR Qualified AppliancesWater HeaterDisposalGas OvenMicrowaveFree-Standing RangeGas RangeDishwasher
Cooling
Ceiling Fan(s)Electric
Fireplace
Yes
Fireplace Features
Electric
Fireplaces
1
Flooring
CarpetTile
Heating
Natural Gas
Interior
High CeilingsWalk-In Closet(s)Breakfast BarKitchen IslandEntrance FoyerMaster DownstairsPantryDouble VanitySoaking TubSmart Thermostat
Laundry Features
Electric Dryer HookupWasher Hookup
Window Features
Low Emissivity Windows
Bedroom
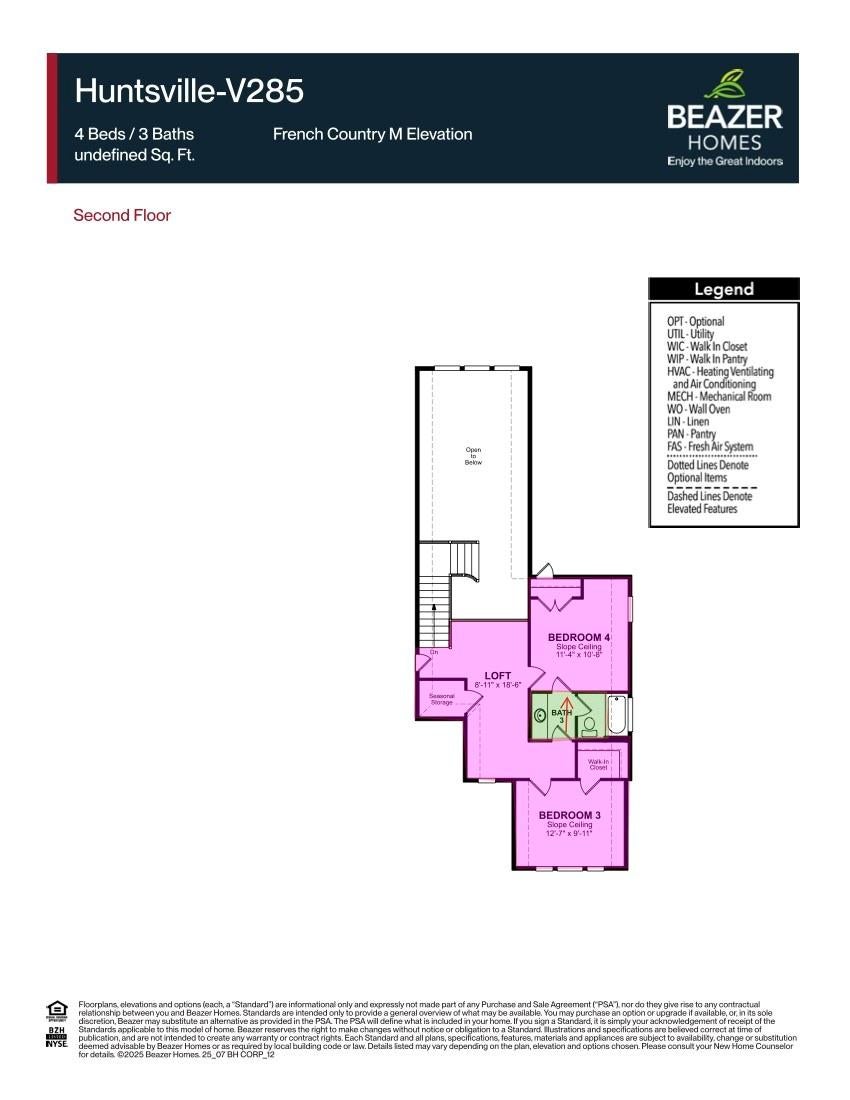
Dimensions - 12.7x9.11Level - SecondArea - 115
Dining Room
Dimensions - 11.1x14.10Level - FirstArea - 156
Family Room
Dimensions - 14.8x19.11Level - FirstArea - 282
Game Room
Dimensions - 8.11x18.6Level - SecondArea - 150
Kitchen
Dimensions - 11.1x21.5Level - FirstArea - 238
Master Bedroom
Dimensions - 14.5x15.11Level - FirstArea - 219
Save
Ask
Tour
Hide
Share
Exterior Features
Construction Details
Spray Foam InsulationBrickCement SidingStone
Lot Features
Back YardSubdivided
Patio And Porch
Covered
Roof
Composition
Windows/Doors
Low Emissivity Windows
Community Features
Association Fee
$950.0
Association Fee Frequency
Annually
Community Features
Curbs
MLS Area
15
School District
36 - Magnolia
Financing Terms Available
CashConventionalFHAVA Loan
Roads
Concrete
Schools
School District
36 - Magnolia
Elementary School
Willie E. Williams Elementary School
Middle School
Magnolia Parkway Junior High
High School
Magnolia West High School
Listing courtesy of Beazer Homes beazer@nicolefreer.com
IDX information is provided exclusively for consumers’ personal, non-commercial use. It may not be used for any purpose other than to identify prospective properties consumers may be interested in purchasing. This data is deemed reliable but is not guaranteed accurate by the MLS.

Did you know? You can invite friends and family to your search. They can join your search, rate and discuss listings with you.