40051 Mesquite, Hempstead, TX, 77445

Save
Ask
Tour
Hide
Share
$2,200,000
39 Days On Site

40051 Mesquite
Hempstead, TX 77445

For Sale|Farm|Active
5
Beds
4
Total Baths
4
Full Baths
4,448
SqFt
$495
/SqFt
2024
Built
Subdivision:
Ranches Of Clear Creek
County:
Waller
Call Now: 281-435-5422
Is this the listing for you? We can help make it yours.
281-435-5422
40051 Mesquite40051 Mesquite40051 Mesquite40051 Mesquite
Save
Ask
Tour
Hide
Share

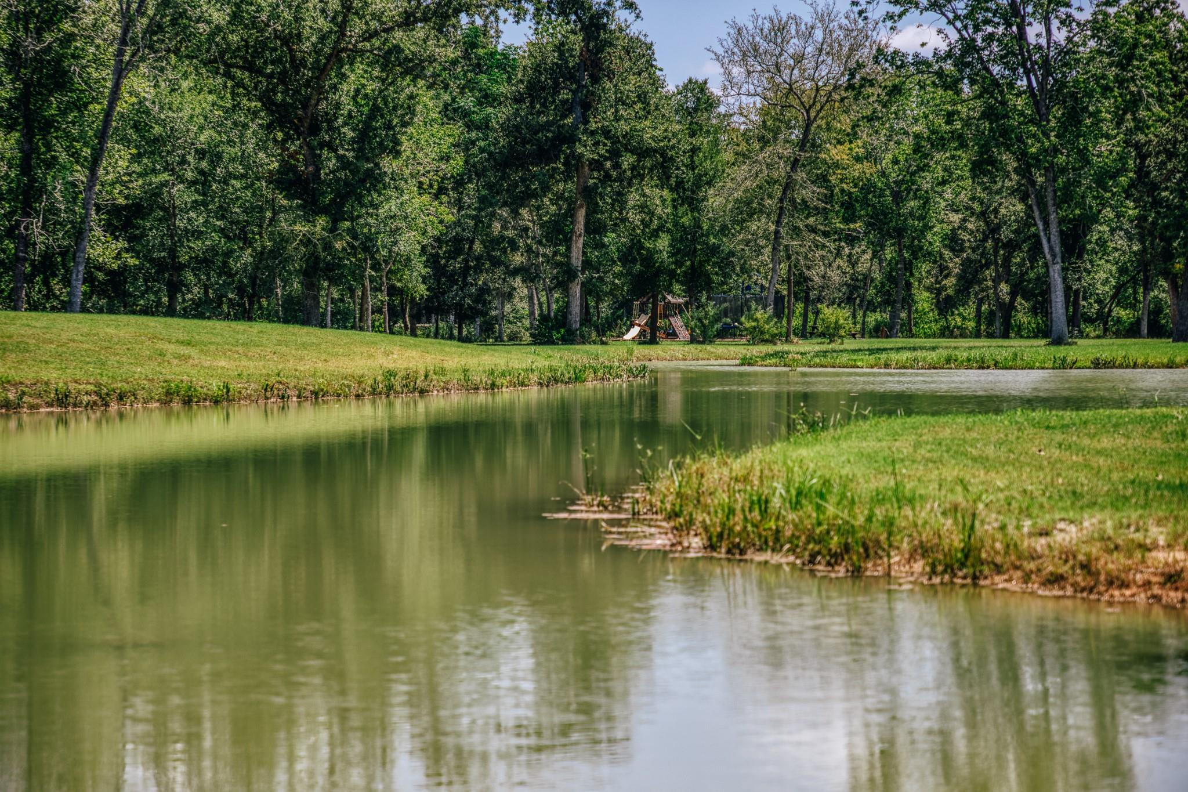
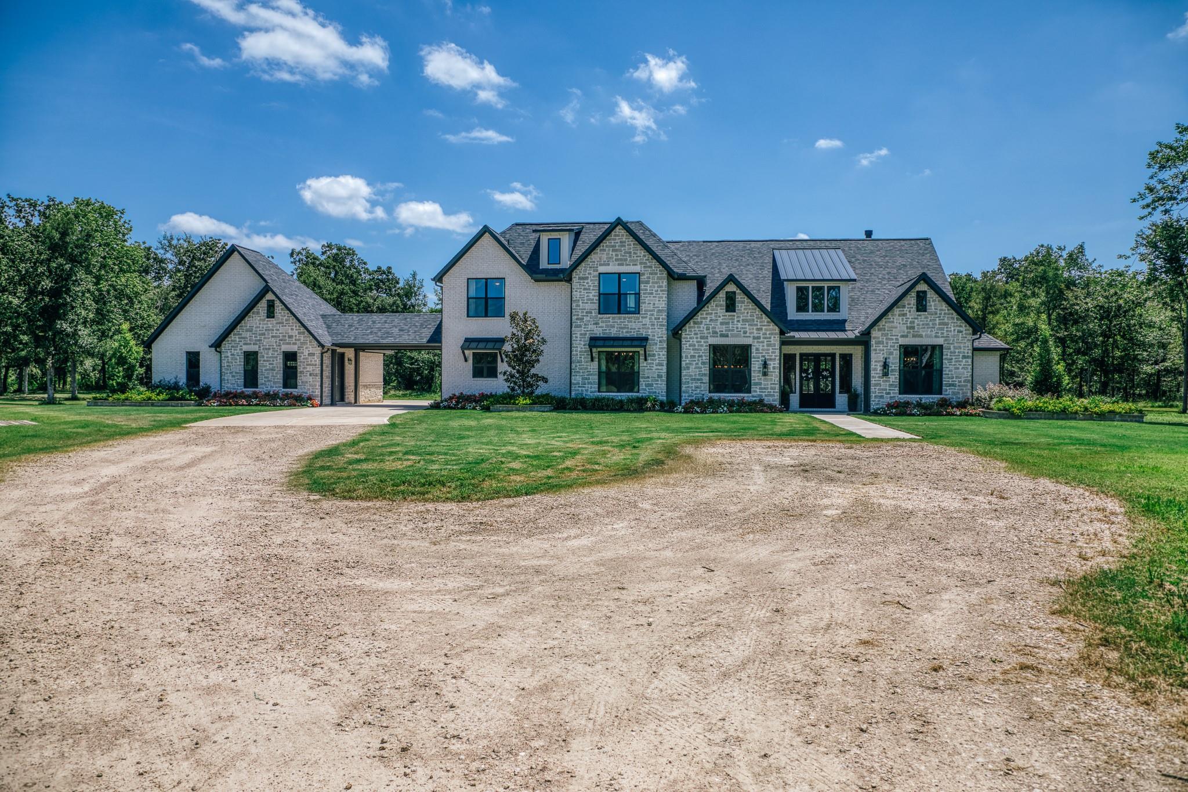
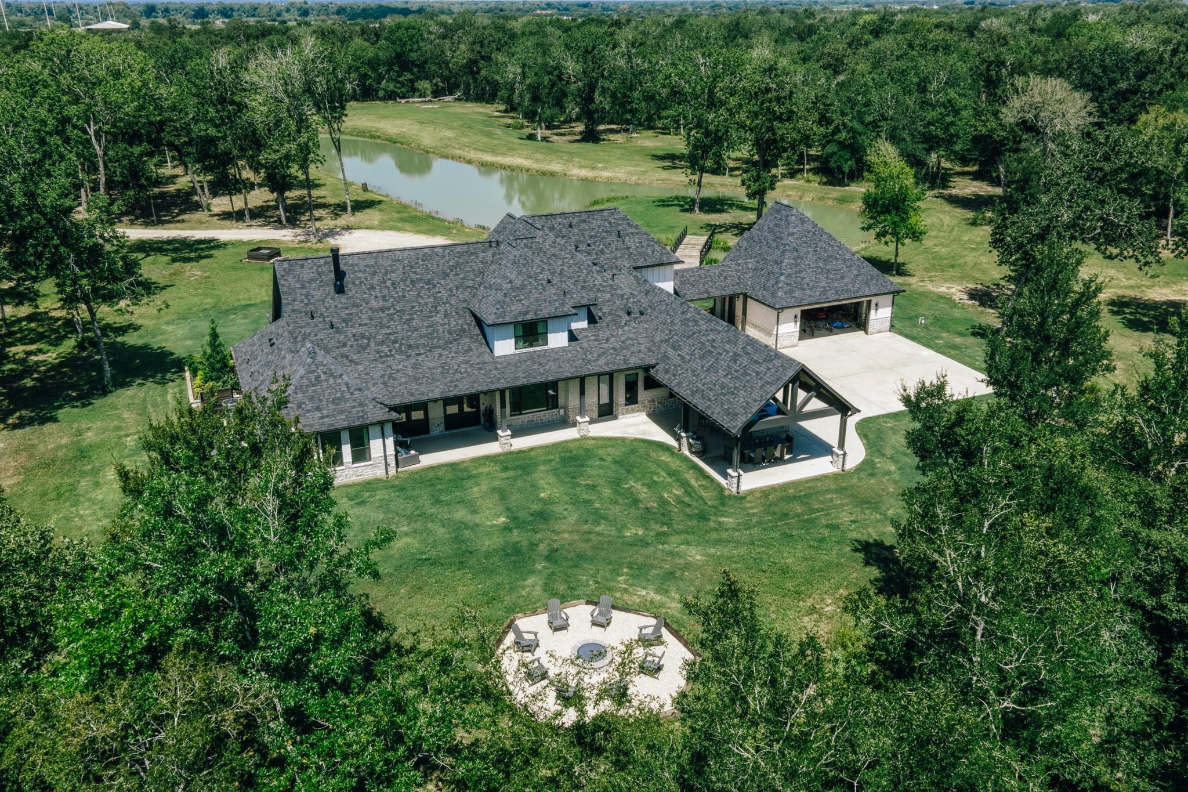
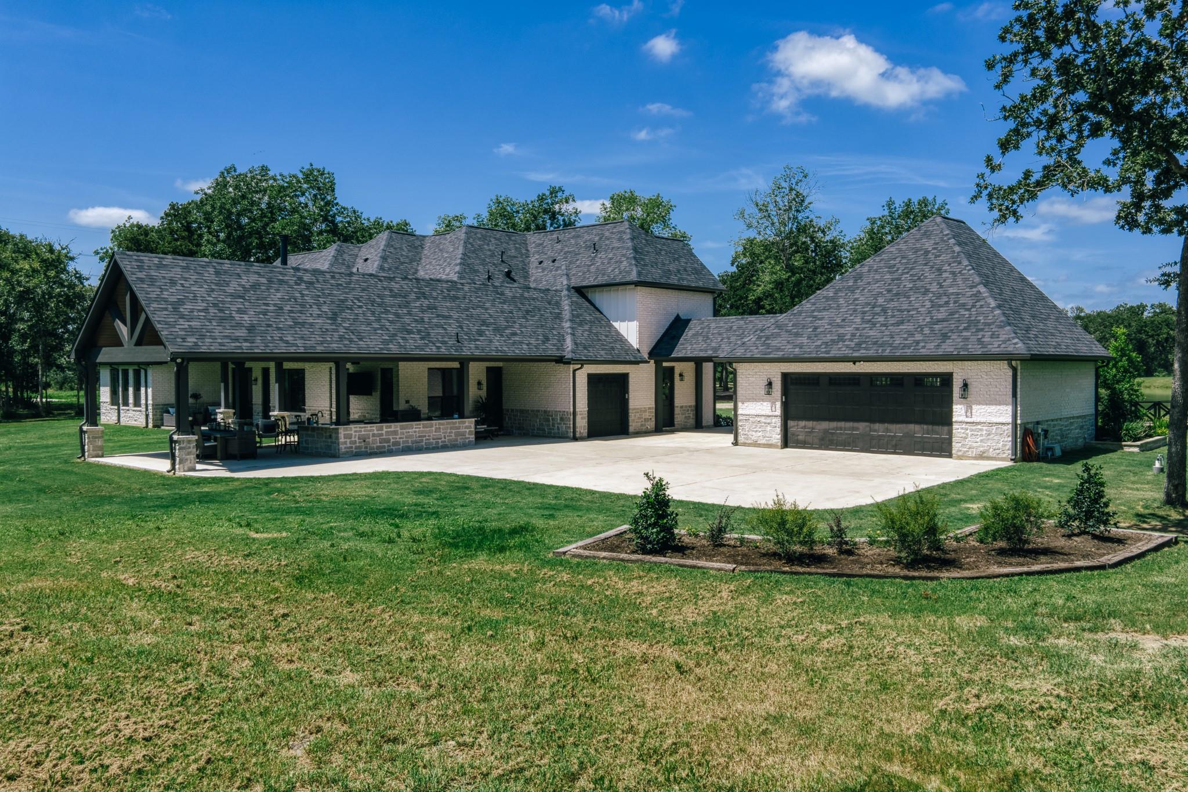
5H Farm is located in the coveted Ranches of Clear Creek, this stunning 4448 sqft home is fully custom and truly reveals the beauty of living high-end while embracing the escape of nature. The neighborhood is well maintained and has a community equestrian center and riding trails to enjoy the tranquility of a neighborhood designed for wildlife preservation. This 17.64 acres has been preserved with minimal clearing around the perimeter to keep both the natural element of wooded land and the joy of privacy to your space. The land has been improved with a gorgeous 2 acre pond which has been stocked with bass, irrigation system, kids playground and a huge outdoor living space. The covered patio and outdoor kitchen space is expertly designed to function for all your hosting needs in a beautiful setting. The modern ranch home is loaded with high-end upgrades and custom design built-ins to elevate every room.

Save
Ask
Tour
Hide
Share
Listing Snapshot
Price 
$2,200,000
Days On Site 
39 Days
Bedrooms 
5
Inside Area (SqFt) 
4,448 sqft
Total Baths 
4
Full Baths 
4
Partial Baths 
N/A
Lot Size 
17.646 Acres
Year Built 
2024
MLS® Number 
79657087
Status 
Active
Property Tax 
$18,121
HOA/Condo/Coop Fees 
N/A
Sq Ft Source 
N/A
Friends & Family
Recent Activity
a month agoListing updated with changes from the MLS®
a month agoListing first seen on site
General Features
Acres 
17.646
Additional Property Use 
HorsesRanch
Attached Garage 
Yes
Disclosures 
Sellers Disclosure
Garage 
Yes
Garage Spaces 
2
Parking 
AttachedDetached
Parking Spaces 
2
Sewer 
Aerobic SepticSeptic Tank
SqFt Total 
4448
Water Source 
Well
Interior Features
Cooling 
Electric
Heating 
Natural Gas
Interior 
Master Downstairs
Bedroom 
Dimensions - 12x12Level - SecondArea - 144
Master Bedroom 
Dimensions - 16.5x16Level - FirstArea - 264
Save
Ask
Tour
Hide
Share
Exterior Features
Frontage 
Lakefront
Road Frontage 
Private Road
Waterfront Features 
LakePond
Community Features
Association Amenities 
Picnic AreaTrail(s)
MLS Area 
26
School District 
24 - Hempstead
Horse Property 
Riding Trail
Roads 
Gravel
Horse Allowed 
Yes
Schools
School District
24 - Hempstead
Elementary School
Hempstead Elementary School
Middle School
Hempstead Middle School
High School
Hempstead High School
Listing courtesy of Capitol Ranch Real Estate jd@capitolranch.com

IDX information is provided exclusively for consumers’ personal, non-commercial use. It may not be used for any purpose other than to identify prospective properties consumers may be interested in purchasing. This data is deemed reliable but is not guaranteed accurate by the MLS.

Data provided by HAR.com © 2026. All information provided should be independently verified.

Neighborhood & Commute
Source: Walkscore
Disclosure: Community information and market data powered by Constellation Data Labs. Information is deemed reliable but not guaranteed.
Save
Ask
Tour
Hide
Share