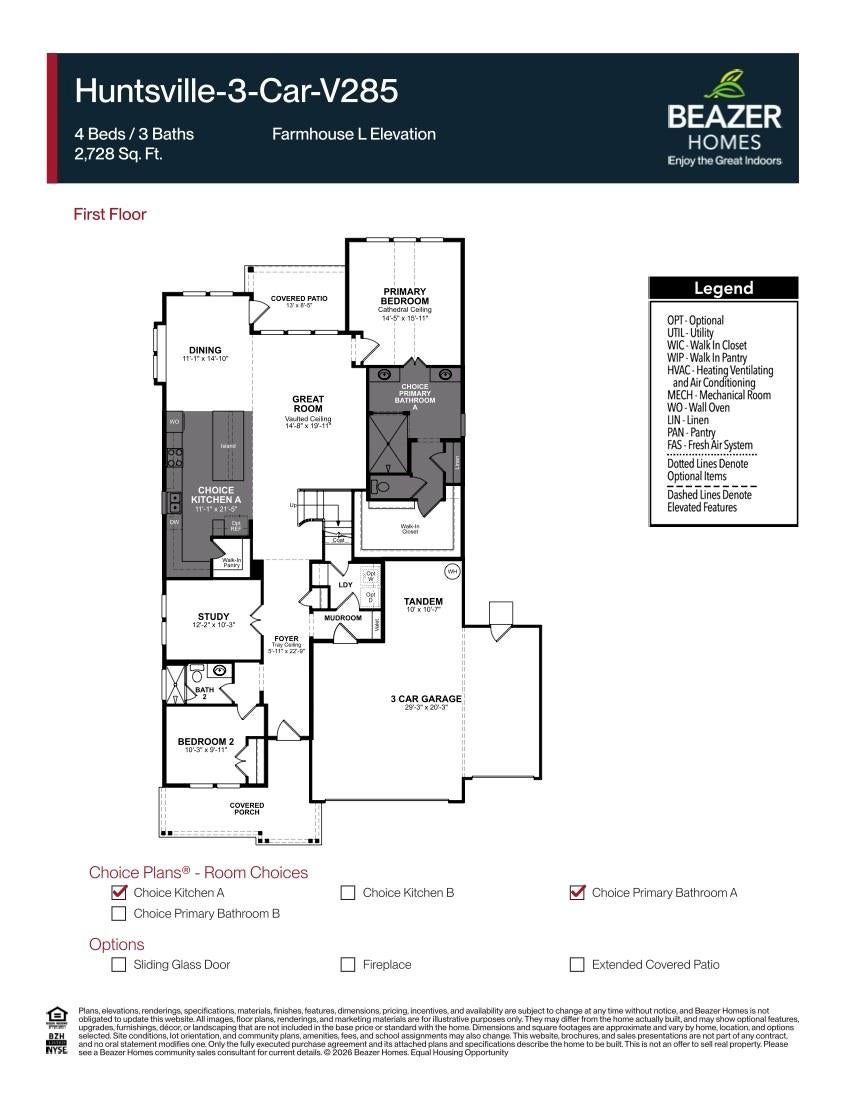
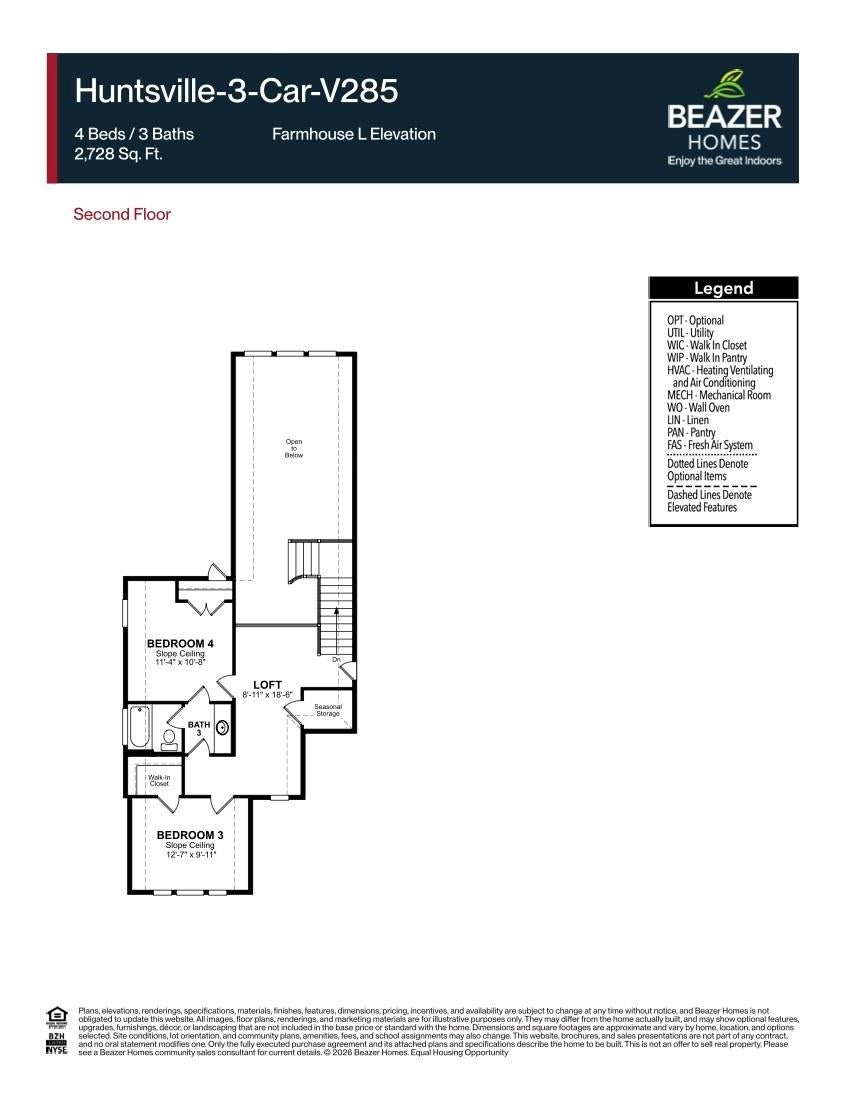
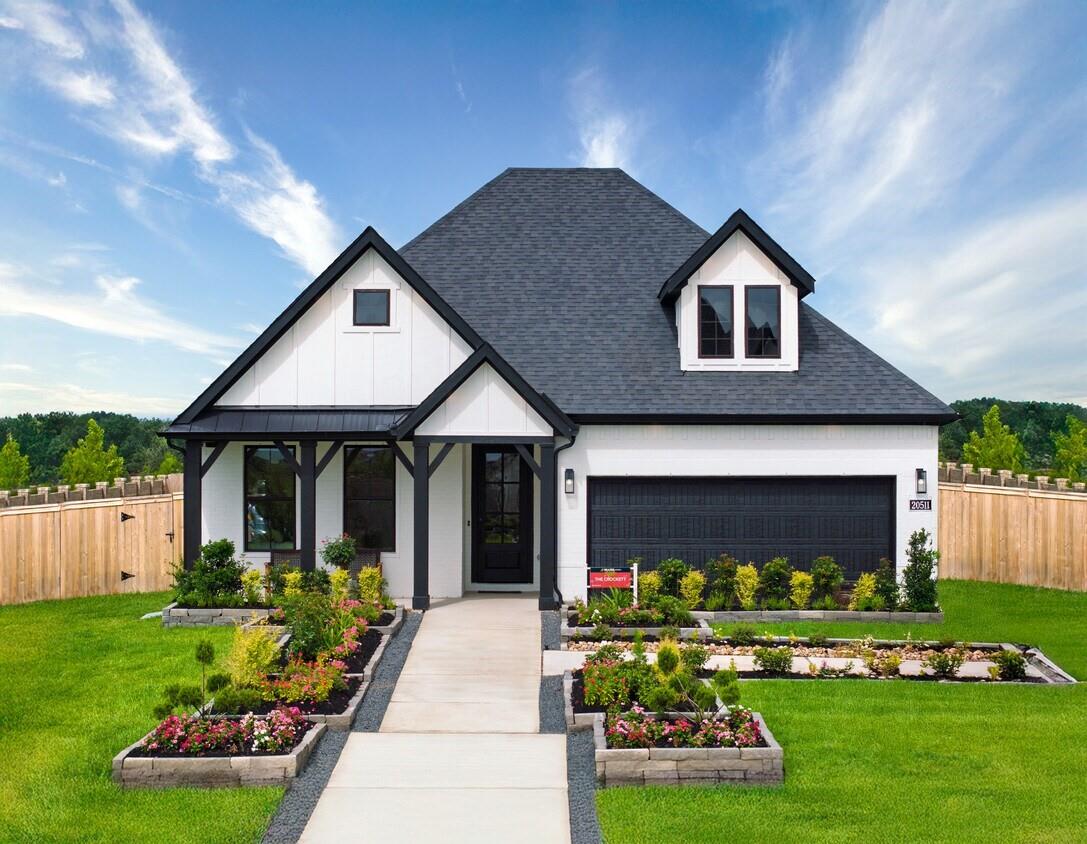
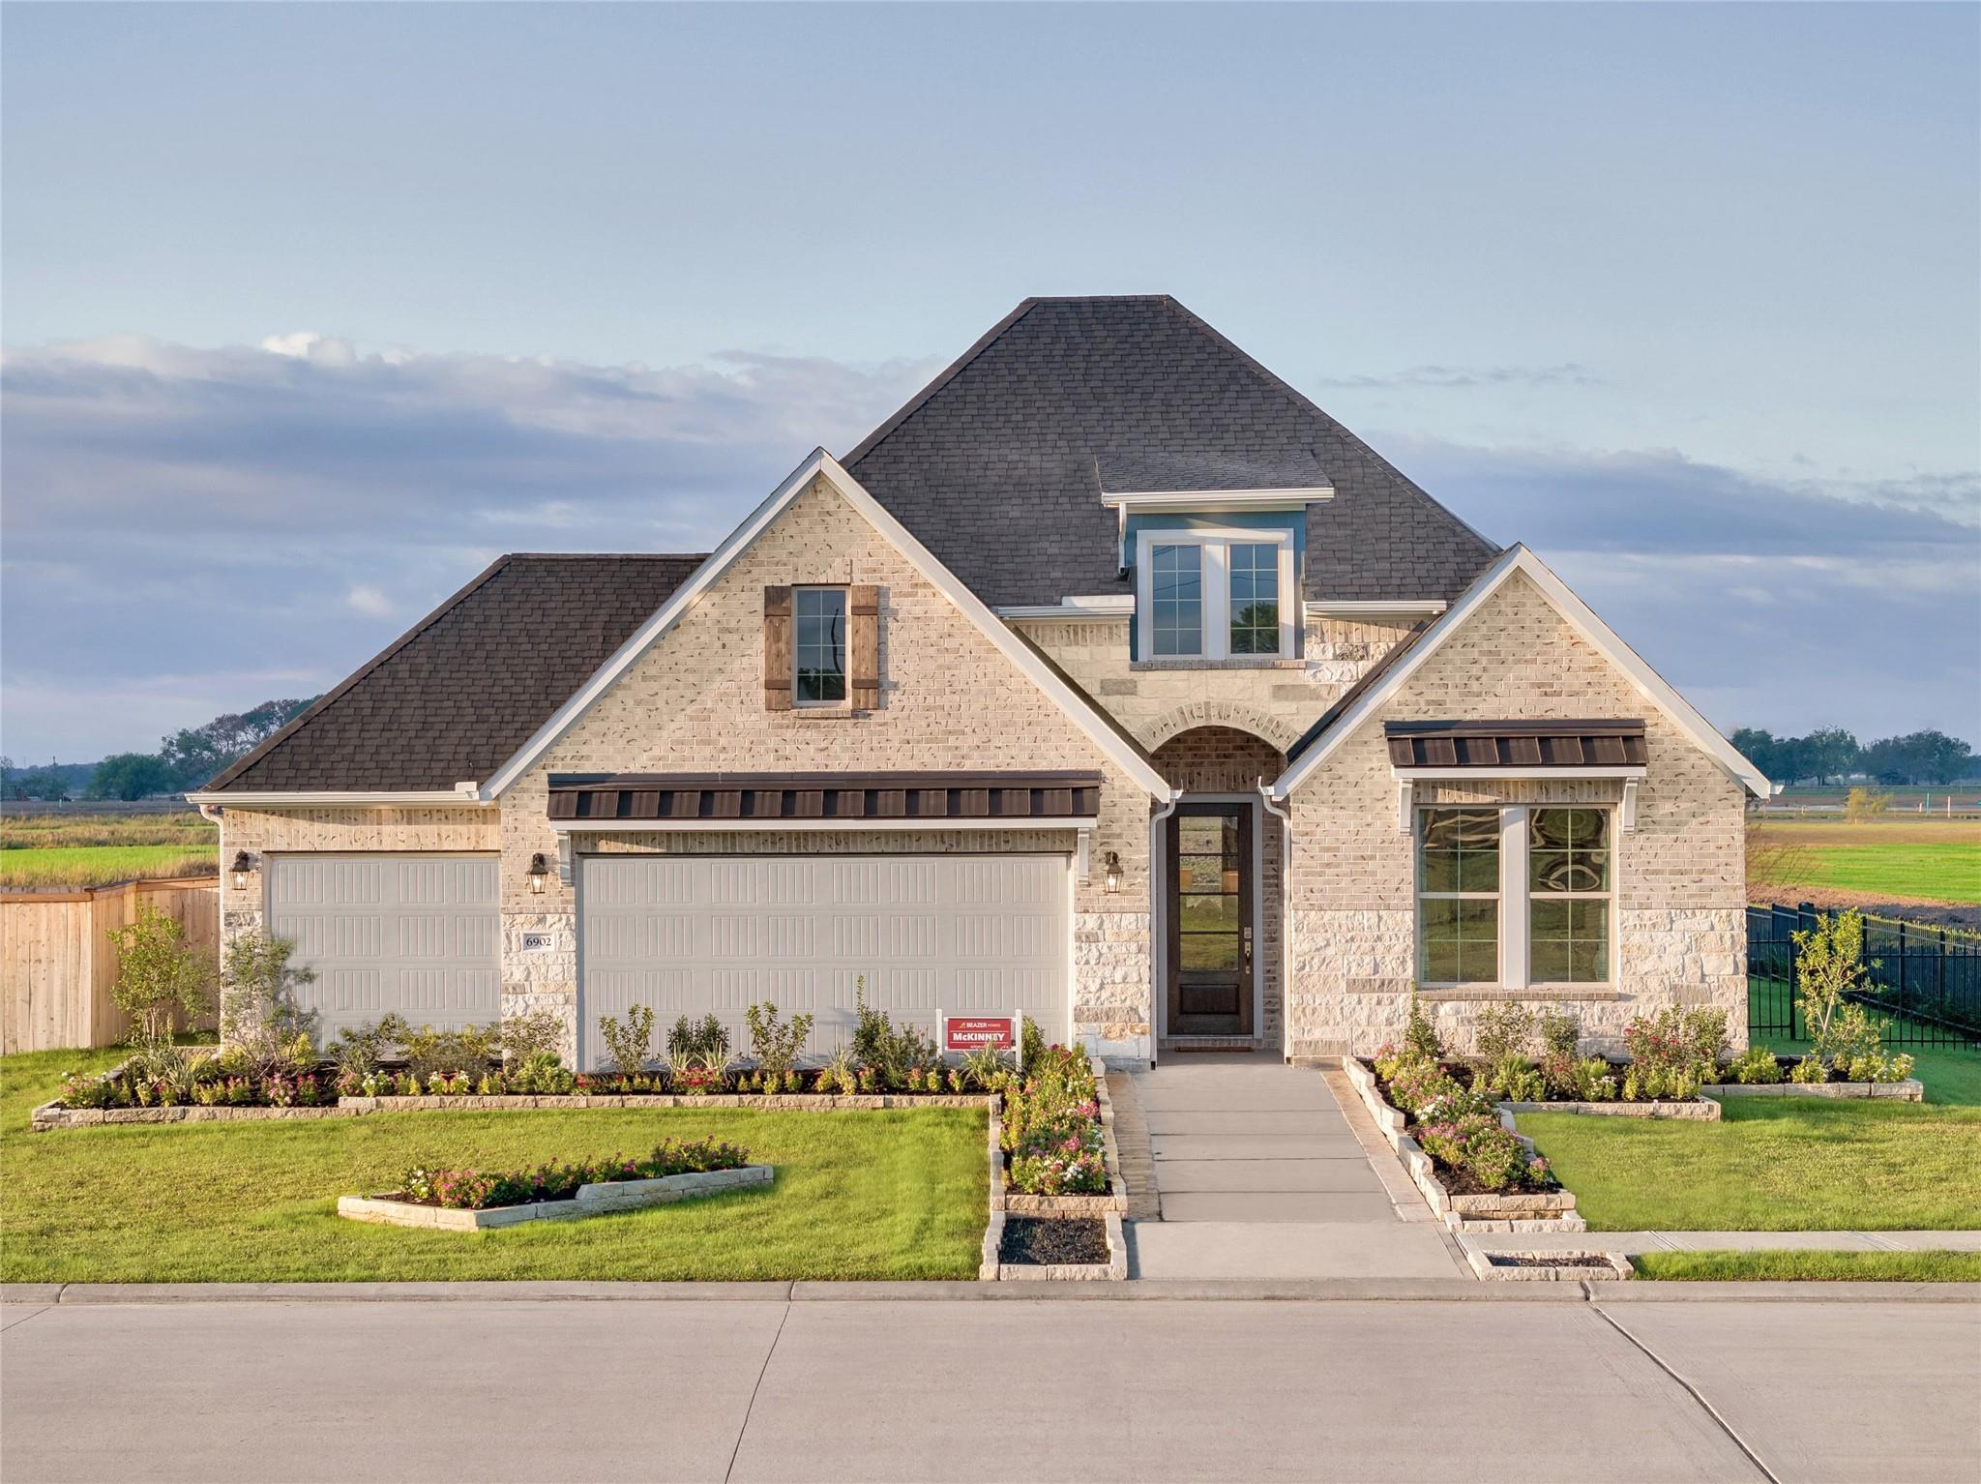
BEAZER HOMES NEW CONSTRUCTION – Welcome to 16011 Maple Knot Drive, a masterfully designed two-story home in the highly desirable Pinevale community and zoned to Tomball ISD. Inside, this 4-bedroom, 3-bathroom home captivates with a dramatic, light-filled great room with high ceilings, massive windows, and an elegant open staircase. The gourmet kitchen is a chef's dream, featuring a massive central island, a walk-in pantry, and an adjacent dining area complete with a charming window seat. Designed for ultimate versatility, the main level hosts a quiet central study, a private secondary bedroom, and a luxurious primary suite framed by stunning cathedral ceilings and a spa-like bath. Upstairs, a versatile loft overlooks the grand living area, leading to two additional private bedrooms. Step outside to a pristine covered patio perfect for evening relaxation, and enjoy the ultimate convenience of a 3-car tandem garage offering endless storage possibilities. Schedule your private tour today!
Save
Ask
Tour
Hide
Share
Listing Snapshot
Price
$587,212
Days On Site
1 Day
Bedrooms
4
Inside Area (SqFt)
2,589 sqft
Total Baths
3
Full Baths
3
Partial Baths
N/A
Lot Size
N/A
Year Built
2027
MLS Number
79619126
Status
Active
Property Tax
N/A
HOA/Condo/Coop Fees
$97.17 monthly
Sq Ft Source
N/A
Friends & Family
React
Comment
Invite
No Comments Yet
Did you know? You can invite friends and family to your search. They can join your search, rate and discuss listings with you.
Recent Activity
7 hours ago
Listing updated with changes from the MLS
yesterday
Listing first seen on site
General Features
Attached Garage
Yes
Direction Faces
Northwest
Disclosures
Mud
Foundation
Slab
Garage
Yes
Garage Spaces
3
Green Energy Efficient
ThermostatLightingHVACAppliances
Parking
AttachedTandemGarage Door Opener
Parking Spaces
3
Property Condition
Under Construction
Property Sub Type
Single Family Residence
Security
Prewired
Sewer
Public Sewer
SqFt Total
2589
Style
French
Water Source
Public
Interior Features
Appliances
ENERGY STAR Qualified AppliancesWater HeaterDisposalOvenMicrowaveGas CooktopDishwasher
Cooling
Ceiling Fan(s)Electric
Fireplace
Yes
Fireplace Features
Electric
Fireplaces
1
Flooring
CarpetTile
Heating
Natural Gas
Interior
High CeilingsWalk-In Closet(s)Breakfast BarKitchen IslandEntrance FoyerPantryDouble VanitySoaking TubSmart Thermostat
Laundry Features
Electric Dryer HookupWasher Hookup
Window Features
Low Emissivity Windows
Bedroom
Dimensions - 11.4x10.8Level - SecondArea - 123
Dining Room
Dimensions - 11.1x14.10Level - FirstArea - 156
Family Room
Dimensions - 14.8x19.11Level - FirstArea - 282
Game Room
Dimensions - 8.11x18.6Level - FirstArea - 150
Home Office/Study
Dimensions - 12.2x10.3Level - FirstArea - 125
Kitchen
Dimensions - 11.1x21.5Level - FirstArea - 238
Master Bedroom
Dimensions - 14.5x15.11Level - FirstArea - 219
Save
Ask
Tour
Hide
Share
Exterior Features
Construction Details
Spray Foam InsulationBrickStucco
Fencing
Back Yard
Lot Features
Back YardSubdivided
Patio And Porch
Covered
Roof
Composition
Windows/Doors
Low Emissivity Windows
Community Features
Association Amenities
Recreation Facilities
Association Fee
$1166.0
Association Fee Frequency
Annually
Community Features
Curbs
MLS Area
35
School District
53 - Tomball
Financing Terms Available
CashConventionalFHAVA Loan
Roads
Concrete
Schools
School District
53 - Tomball
Elementary School
Rosehill Elementary School
Middle School
Grand Lakes Junior High School
High School
Tomball West High School
Listing courtesy of Beazer Homes beazer@nicolefreer.com
IDX information is provided exclusively for consumers’ personal, non-commercial use. It may not be used for any purpose other than to identify prospective properties consumers may be interested in purchasing. This data is deemed reliable but is not guaranteed accurate by the MLS.

Did you know? You can invite friends and family to your search. They can join your search, rate and discuss listings with you.