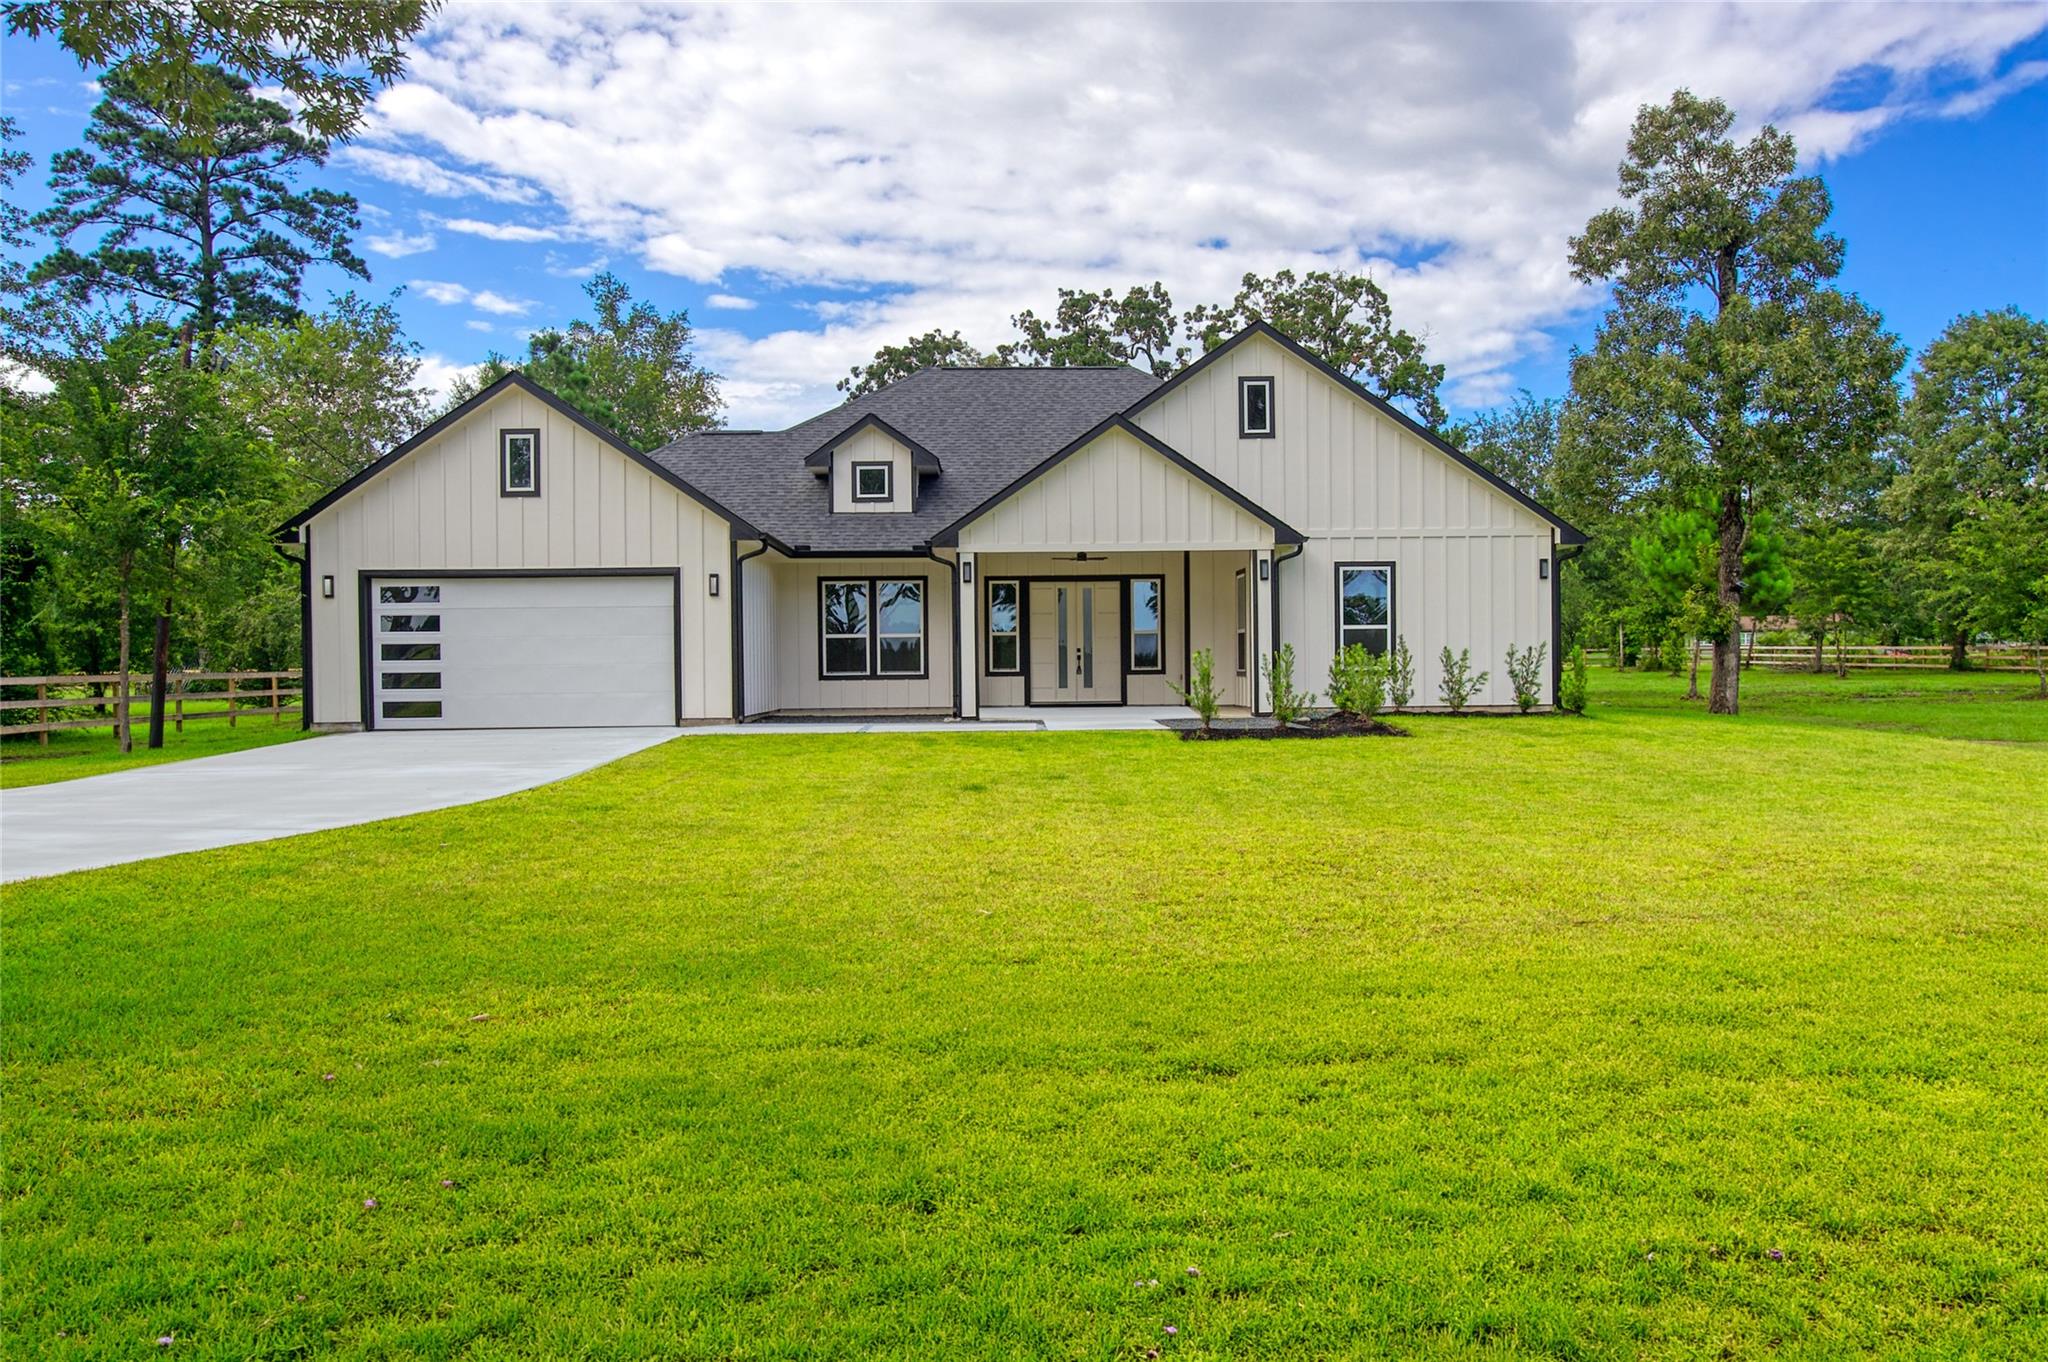
11082 Tammy Circle, Plantersville, TX, 77363

Save
Ask
Tour
Hide
Share
$680,000
67 Days On Site

11082 Tammy Circle
Plantersville, TX 77363

For Sale|Single Family Residence|Active
4
Beds
3
Total Baths
3
Full Baths
2,745
SqFt
$248
/SqFt
2025
Built
Subdivision:
County Line Estates
County:
Waller
Call Now: 281-435-5422
Is this the listing for you? We can help make it yours.
281-435-5422
11082 Tammy Circle11082 Tammy Circle11082 Tammy Circle11082 Tammy Circle
Save
Ask
Tour
Hide
Share

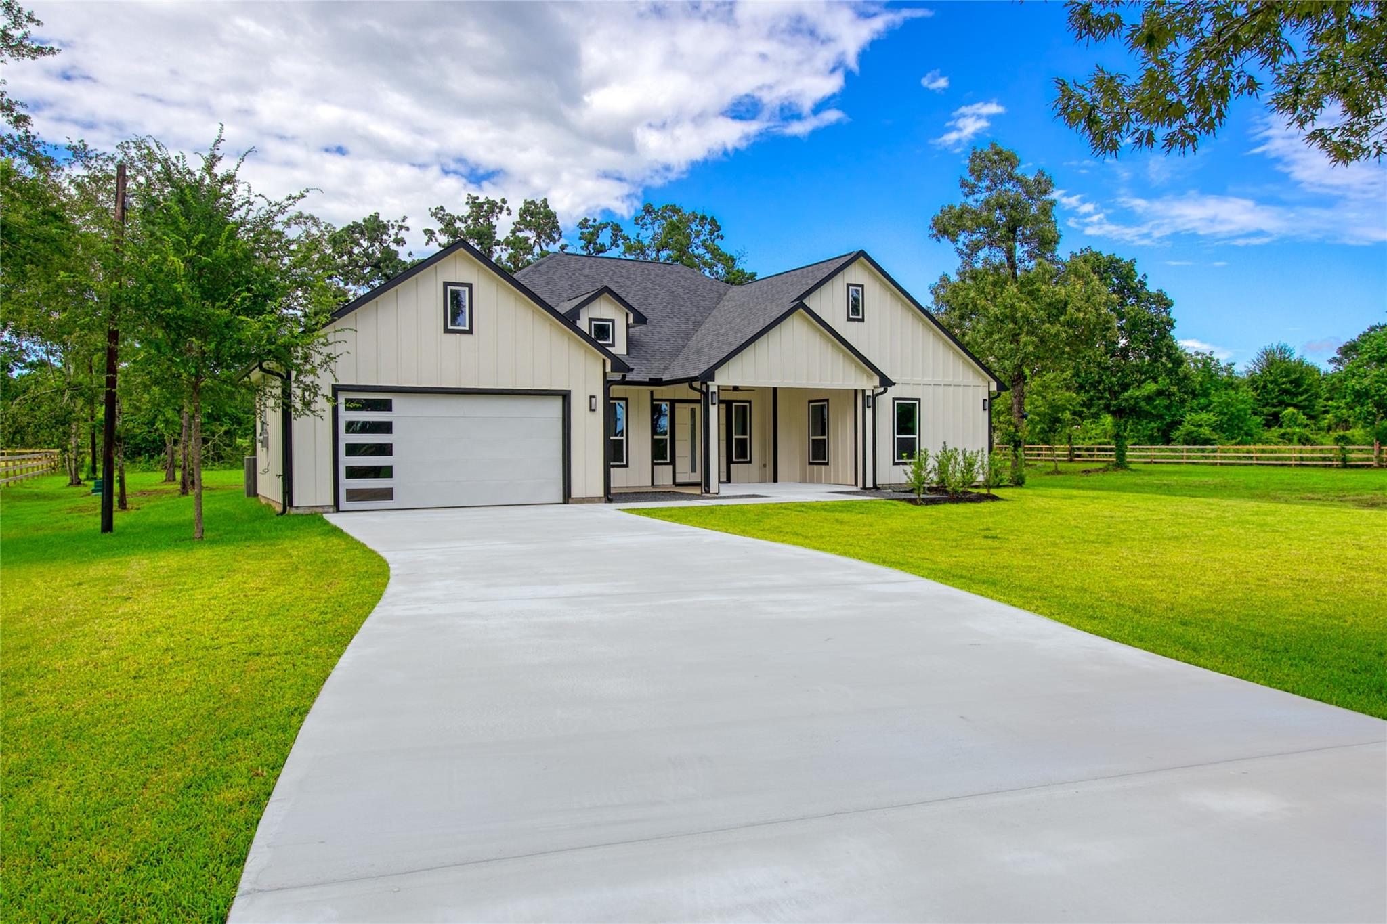
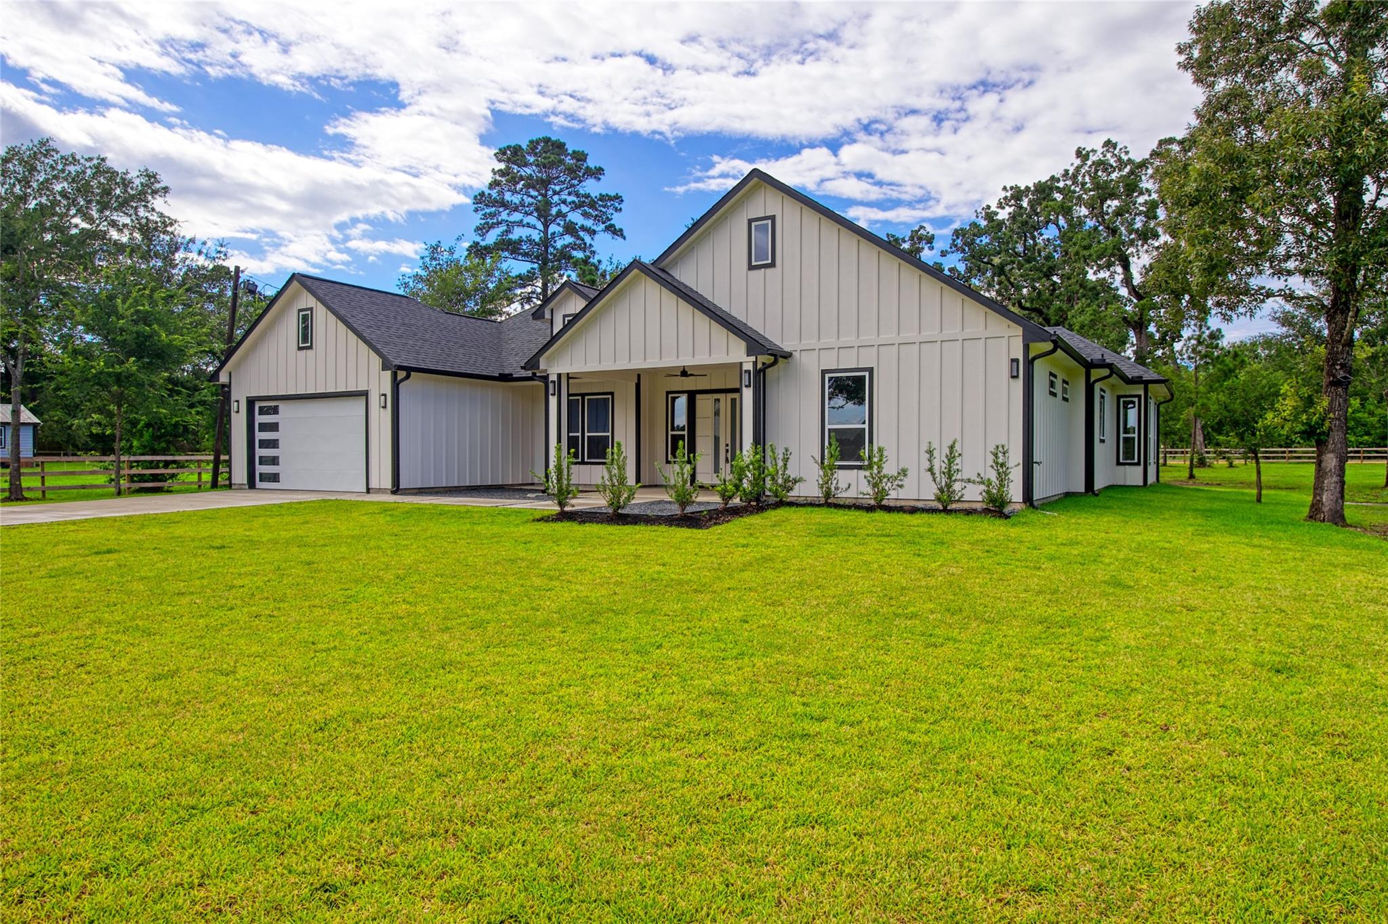
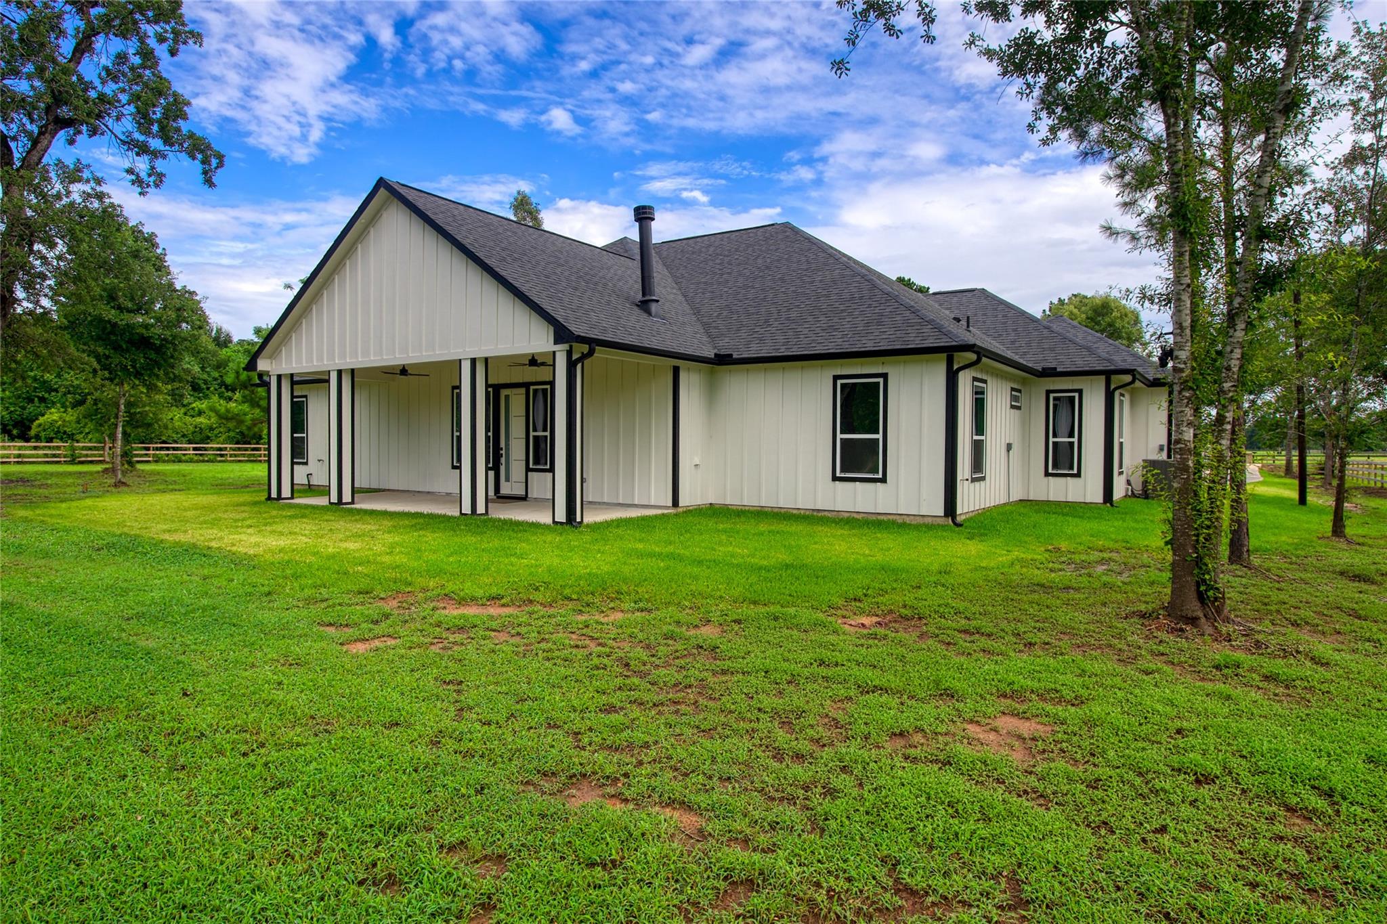
Gorgeous and Spacious New Construction located on two beautiful fenced acres! This wonderful home features 4 large bedrooms, 3 full baths and home office/study. Great for entertaining, this open floor plan has a huge great room with woodburning fireplace, dining area, gourmet kitchen featuring quartz countertops, plenty of cabinets with under cabinet lighting, stainless steel appliances and large walk in pantry. The laundry room features cabinets for storage & counter/sink. Primary bedroom has a tray ceiling with an en-suite bath featuring double sinks, oversized separate shower and soaking tub and his and her walk in closets! One of the secondary bedrooms has it's own full bath, perfect for company. Both front & back of home have large covered patios, perfect to enjoy the beautiful wooded lot with plenty of mature trees. Sprinkler system. Home has two entrances, one off Tammy Cir and the other main entrance at Riley Rd. No HOA or MUD taxes here! Water served by community well.

Save
Ask
Tour
Hide
Share
Listing Snapshot
Price 
$680,000
Days On Site 
67 Days
Bedrooms 
4
Inside Area (SqFt) 
2,745 sqft
Total Baths 
3
Full Baths 
3
Partial Baths 
N/A
Lot Size 
2 Acres
Year Built 
2025
MLS Number 
79369393
Status 
Active
Property Tax 
$5,021
HOA/Condo/Coop Fees 
N/A
Sq Ft Source 
N/A
Friends & Family
Recent Activity
4 weeks agoListing updated with changes from the MLS
2 months agoListing first seen on site
General Features
Acres 
2
Attached Garage 
Yes
Disclosures 
Other Disclosures
Foundation 
Slab
Garage 
Yes
Garage Spaces 
2
Parking 
Attached
Parking Spaces 
2
Property Condition 
New Construction
Property Sub Type 
Single Family Residence
Sewer 
Aerobic SepticSeptic Tank
SqFt Total 
2745
Style 
Traditional
Water Source 
Well
Interior Features
Appliances 
Electric OvenMicrowaveElectric RangeDishwasher
Cooling 
Ceiling Fan(s)Electric
Fireplace 
Yes
Fireplace Features 
Wood Burning
Fireplaces 
1
Flooring 
Tile
Heating 
Electric
Interior 
High CeilingsWalk-In Closet(s)Breakfast BarPantryDouble VanitySoaking Tub
Laundry Features 
Electric Dryer HookupWasher Hookup
Bedroom 
Dimensions - 17x13Level - FirstArea - 221
Living Room 
Dimensions - 30x26Level - FirstArea - 780
Master Bedroom 
Dimensions - 17x16Level - FirstArea - 272
Save
Ask
Tour
Hide
Share
Exterior Features
Construction Details 
Cement Siding
Fencing 
Full
Lot Features 
Cleared
Patio And Porch 
PorchPatio
Roof 
Composition
Community Features
MLS Area 
26
School District 
55 - Waller
Financing Terms Available 
CashConventional
Schools
School District
55 - Waller
Elementary School
Fields Store Elementary School
Middle School
Schultz Junior High School
High School
Waller High School
Listing courtesy of JLA Realty thormanrealtyteam@gmail.com

IDX information is provided exclusively for consumers’ personal, non-commercial use. It may not be used for any purpose other than to identify prospective properties consumers may be interested in purchasing. This data is deemed reliable but is not guaranteed accurate by the MLS.

Data provided by HAR.com © 2026. All information provided should be independently verified.

Neighborhood & Commute
Source: Walkscore
Disclosure: Community information and market data powered by Constellation Data Labs. Information is deemed reliable but not guaranteed.
Save
Ask
Tour
Hide
Share