48 Hillsborough Drive, Huntsville, TX, 77340

Save
Ask
Tour
Hide
Share
$334,000
54 Days On Site

48 Hillsborough Drive
Huntsville, TX 77340

For Sale|Single Family Residence|Active
2
Beds
2
Total Baths
2
Full Baths
1,679
SqFt
$199
/SqFt
2005
Built
Subdivision:
Wildwood Shores
County:
Walker
Call Now: 281-435-5422
Is this the listing for you? We can help make it yours.
281-435-5422
48 Hillsborough Drive48 Hillsborough Drive48 Hillsborough Drive48 Hillsborough Drive
Save
Ask
Tour
Hide
Share

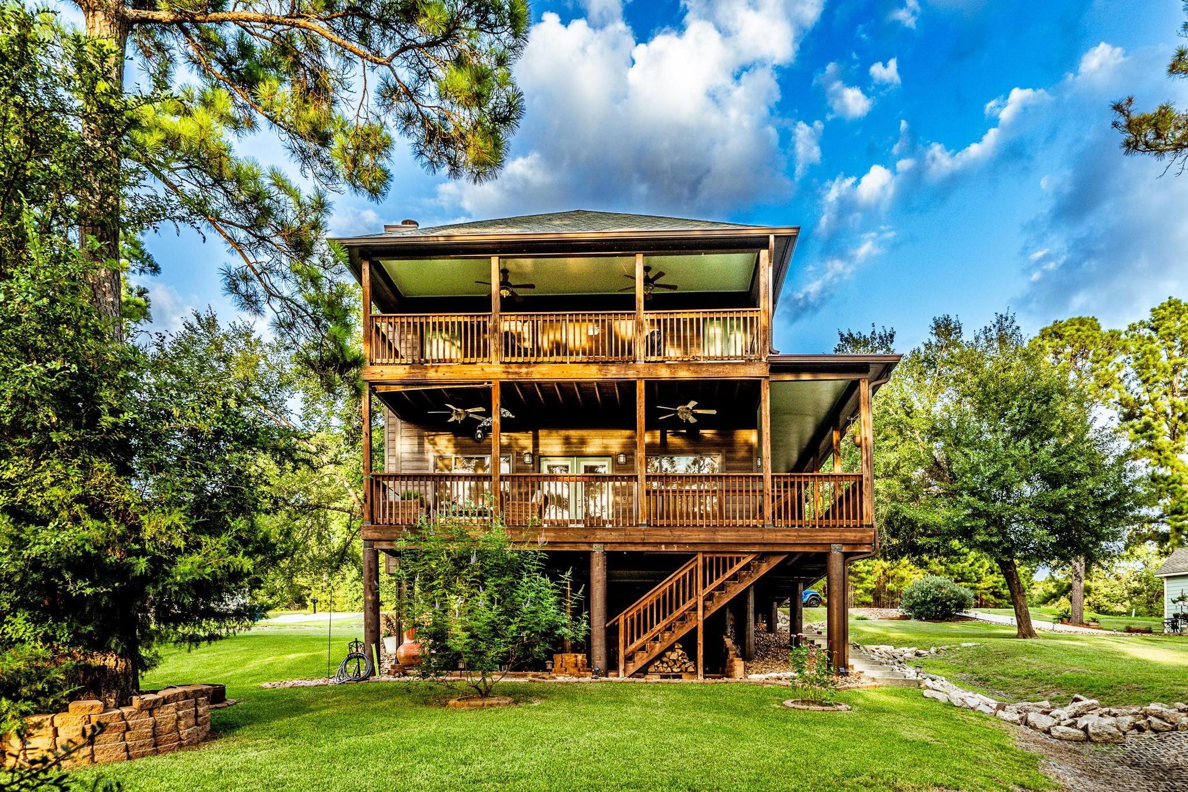
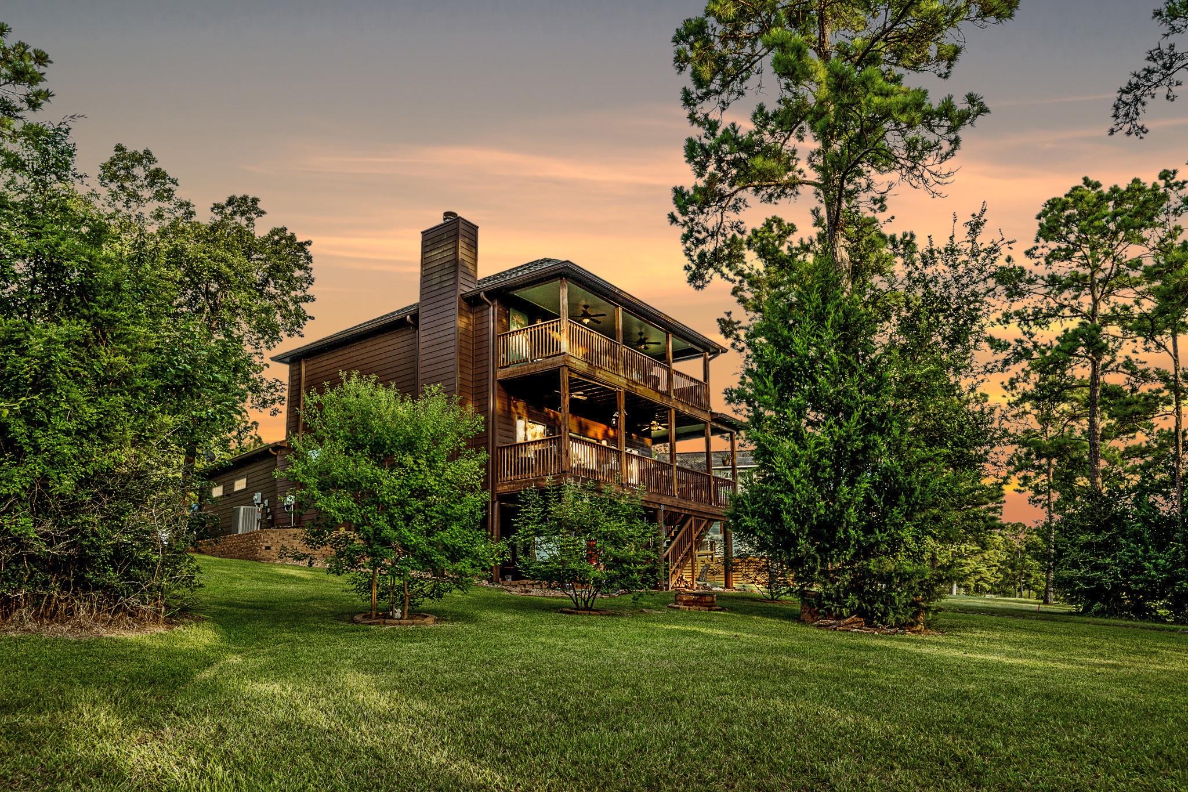
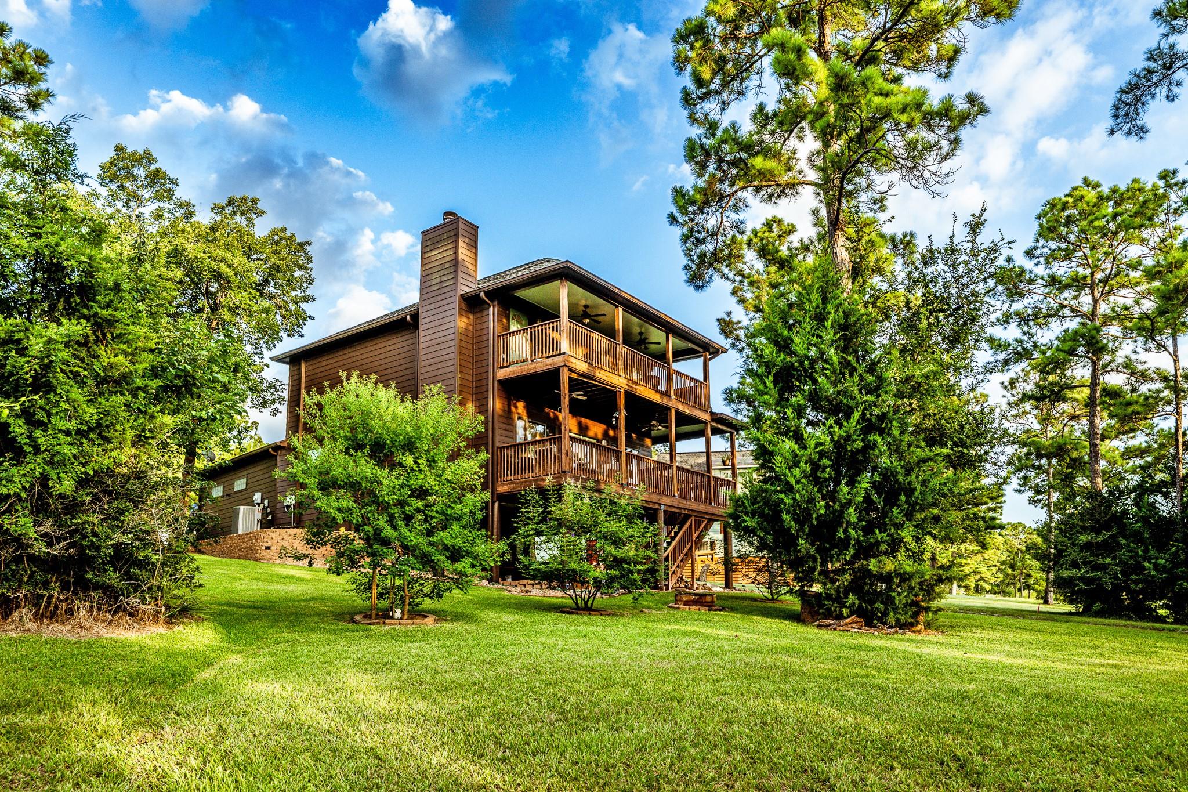
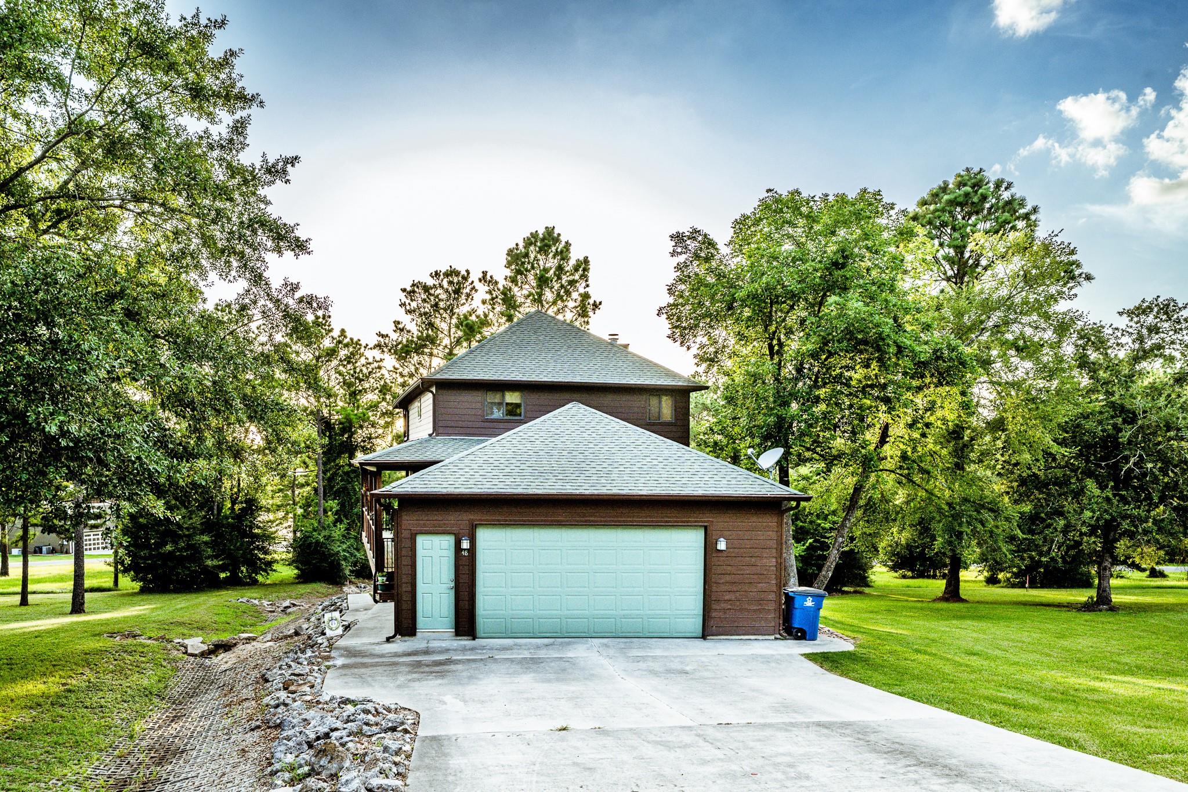
ONE OF A KIND HOME IN A ONE OF A KIND COMMUNITY! Welcome home to this uniquely beautiful 2-3 bedroom, 2 bath, 2 car garage home with the most amazing outdoor living areas you've ever seen! Relax in front of the wood burning FP in the living area on a chilly day or relax on one of the decks or HUGE outdoor covered living area where there's always a breeze in the warmer weather. The primary bedroom has a coffee bar in its own dedicated space leading to a private deck overlooking magnificent views. The secondary BR has a hide away rm that could be used as a hobby space. There is a home ofc space on the 1st floor that can serve as a 3rd bedroom. The living area is open to the kitchen and leads to a huge outdoor wraparound deck. On the lowest level is the most amazing&huge outdoor space to enjoy. Wildwood Shores is a paradise featuring 2 pools, tennis court, basketball court, picnic areas & more surrounded by Lake Conroe & the Sam Houston Nat'l Forest!

Save
Ask
Tour
Hide
Share
Listing Snapshot
Price 
$334,000
Days On Site 
54 Days
Bedrooms 
2
Inside Area (SqFt) 
1,679 sqft
Total Baths 
2
Full Baths 
2
Partial Baths 
N/A
Lot Size 
0.1331 Acres
Year Built 
2005
MLS® Number 
79150467
Status 
Active
Property Tax 
$4,582
HOA/Condo/Coop Fees 
$81.67 monthly
Sq Ft Source 
N/A
Friends & Family
Recent Activity
3 weeks agoListing updated with changes from the MLS®
3 weeks agoPrice changed to $334,000
2 months agoListing first seen on site
General Features
Acres 
0.1331
Attached Garage 
Yes
Disclosures 
Sellers Disclosure
Foundation 
Slab
Garage 
Yes
Garage Spaces 
2
Parking 
Attached
Parking Spaces 
2
Property Sub Type 
Single Family Residence
SqFt Total 
1679
Style 
Traditional
Interior Features
Appliances 
Electric OvenElectric RangeDishwasher
Cooling 
Electric
Fireplace 
Yes
Fireplace Features 
Wood Burning
Fireplaces 
2
Flooring 
TileWood
Heating 
Electric
Laundry Features 
Electric Dryer Hookup
Bedroom 
Dimensions - 15 x 9Level - SecondArea - 135
Dining Room 
Dimensions - 10 x 9Level - FirstArea - 90
Exterior Porch/Balcony 
Kitchen 
Dimensions - 10 x 9Level - FirstArea - 90
Living Room 
Dimensions - 16 16Level - First
Master Bedroom 
Dimensions - 15 x 12Level - SecondArea - 180
Save
Ask
Tour
Hide
Share
Exterior Features
Construction Details 
Wood Siding
Exterior 
BalconyDock
Lot Features 
Subdivided
Patio And Porch 
CoveredPatio
Roof 
Composition
Community Features
Association Amenities 
Basketball CourtBoat DockPicnic AreaPlaygroundPoolRV/Boat StorageTennis Court(s)Recreation FacilitiesSport Court
Association Fee 
$980.0
Association Fee Frequency 
Annually
Community Features 
Tennis Court(s)
MLS Area 
43
School District 
105 - New Waverly
Financing Terms Available 
CashConventionalFHA
Roads 
Asphalt
Schools
School District
105 - New Waverly
Elementary School
New Waverly Elementary School
Middle School
New Waverly Junior High School
High School
New Waverly High School
Listing courtesy of Mari Realty mari@marirealty.com

IDX information is provided exclusively for consumers’ personal, non-commercial use. It may not be used for any purpose other than to identify prospective properties consumers may be interested in purchasing. This data is deemed reliable but is not guaranteed accurate by the MLS.

Data provided by HAR.com © 2026. All information provided should be independently verified.

Neighborhood & Commute
Source: Walkscore
Disclosure: Community information and market data powered by Constellation Data Labs. Information is deemed reliable but not guaranteed.
Save
Ask
Tour
Hide
Share