10802 Sagetrail Drive, Houston, TX, 77089

Save
Ask
Tour
Hide
Share
$280,000
New Listing

10802 Sagetrail Drive
Houston, TX 77089

For Sale|Single Family Residence|Active
4
Beds
3
Total Baths
3
Full Baths
2,569
SqFt
$109
/SqFt
1970
Built
Subdivision:
Sagemont Sec 10
County:
Harris
Call Now: 281-435-5422
Is this the listing for you? We can help make it yours.
281-435-5422
10802 Sagetrail Drive10802 Sagetrail Drive10802 Sagetrail Drive10802 Sagetrail Drive
Save
Ask
Tour
Hide
Share

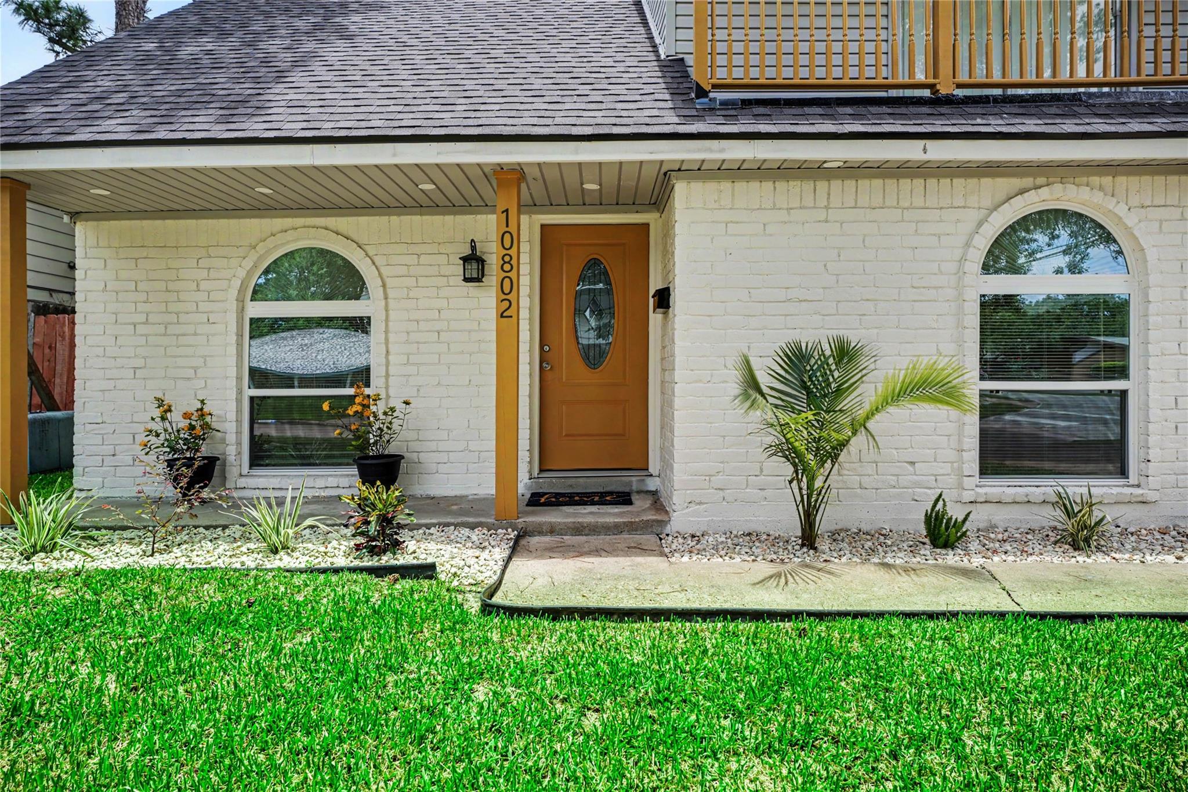
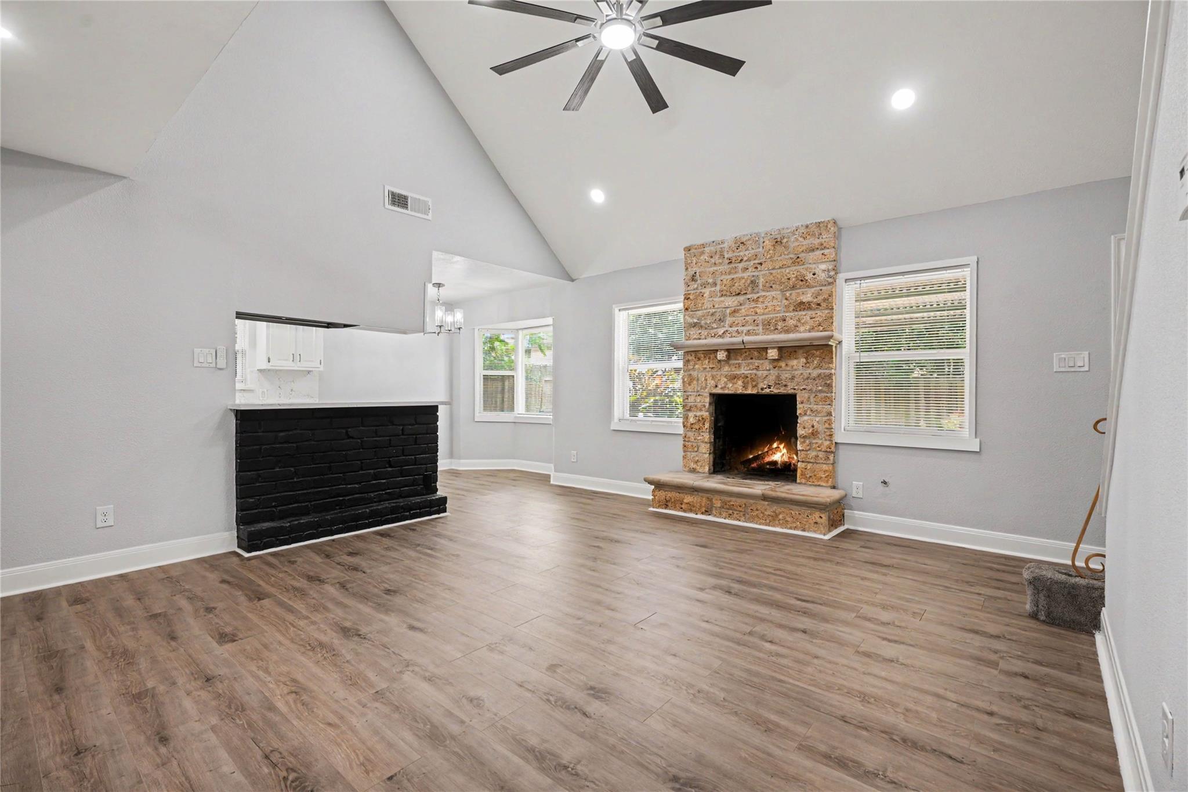
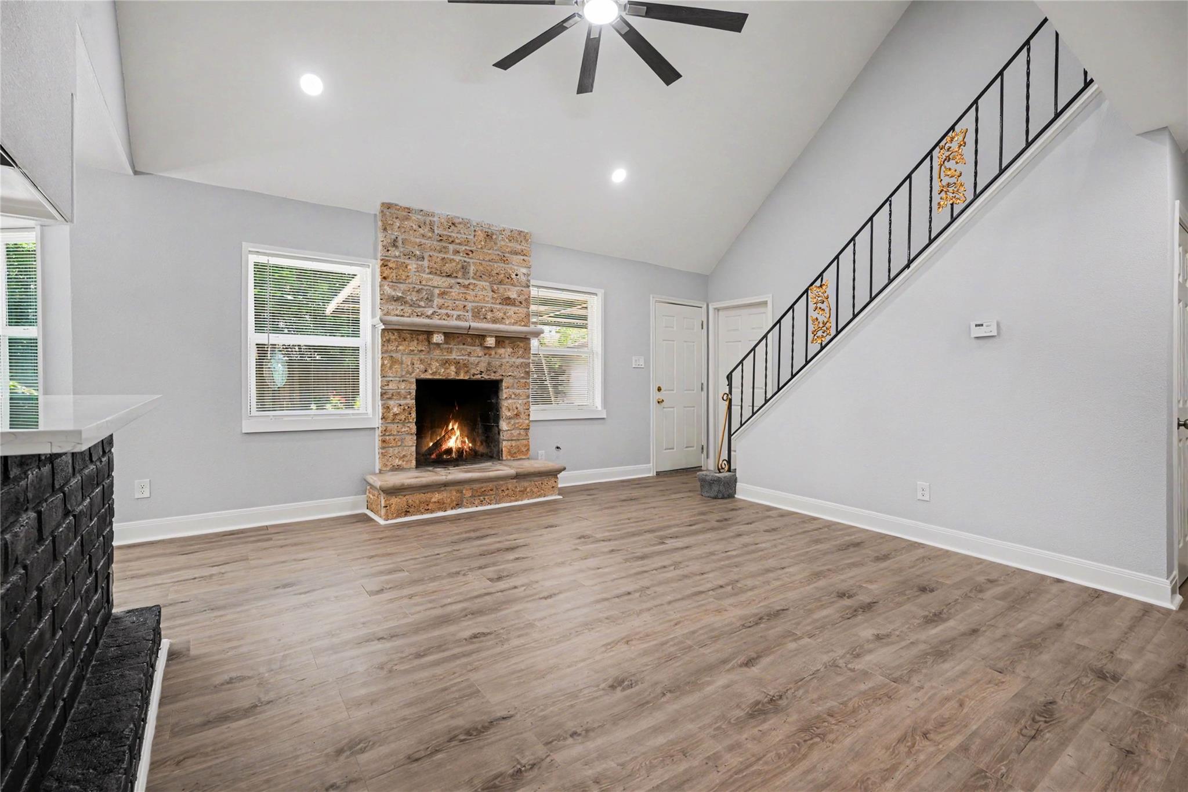
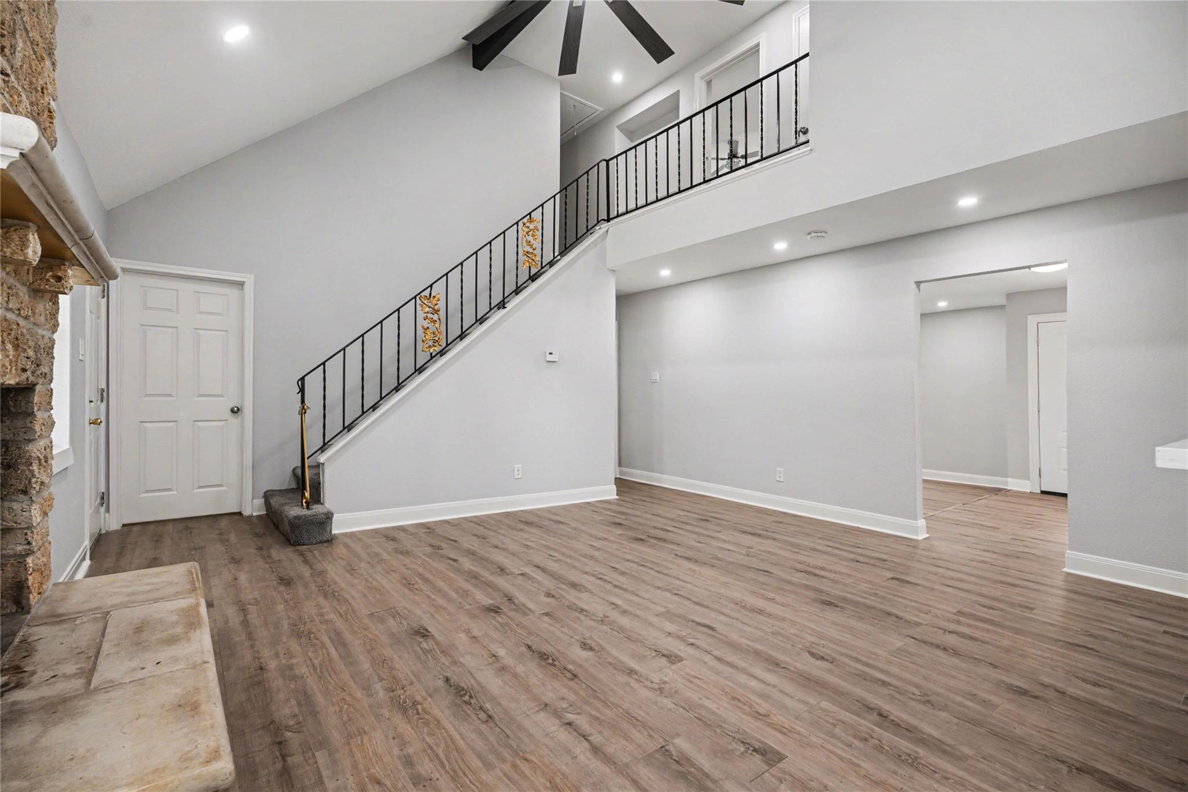
Updated throughout and ready for its next owner, this spacious corner-lot home offers 4 bedrooms, 3 full bathrooms, plus a versatile bonus room that can easily serve as a 5th bedroom, home office, playroom, guest suite, or additional living space. Recent improvements include new flooring, fresh interior paint, remodeled bathrooms, an updated kitchen, new windows, a new roof, and modern fixtures throughout. Vaulted ceilings add character to the main living areas, while the two-story layout provides plenty of flexibility for everyday living. Outside, the corner lot offers additional yard space, and the location provides convenient access to Beltway 8, shopping, dining, and everyday necessities. With the major updates already completed, this home is move-in ready and waiting to be enjoyed.

Save
Ask
Tour
Hide
Share
Listing Snapshot
Price 
$280,000
Days On Site 
0 Days
Bedrooms 
4
Inside Area (SqFt) 
2,569 sqft
Total Baths 
3
Full Baths 
3
Partial Baths 
N/A
Lot Size 
0.1768 Acres
Year Built 
1970
MLS® Number 
78961428
Status 
Active
Property Tax 
$7,151
HOA/Condo/Coop Fees 
$4.17 monthly
Sq Ft Source 
N/A
Friends & Family
Recent Activity
28 minutes agoListing updated with changes from the MLS®
28 minutes agoListing first seen on site
General Features
Acres 
0.1768
Attached Garage 
Yes
Disclosures 
Seller's Disclosure
Foundation 
Slab
Garage 
Yes
Garage Spaces 
1
Parking 
Attached
Parking Spaces 
1
Property Sub Type 
Single Family Residence
Sewer 
Public Sewer
SqFt Total 
2569
Style 
Traditional
Water Source 
Public
Interior Features
Appliances 
Electric Cooktop
Cooling 
Gas
Fireplace 
Yes
Fireplace Features 
Gas
Fireplaces 
1
Heating 
Electric
Dining Room 
Dimensions - 11 x 10Level - FirstArea - 110
Save
Ask
Tour
Hide
Share
Exterior Features
Construction Details 
BrickVinyl Siding
Lot Features 
Corner LotSubdivided
Roof 
Composition
Community Features
Association Fee 
$50.0
Association Fee Frequency 
Annually
MLS Area 
3
School District 
41 - Pasadena
Schools
School District
41 - Pasadena
Elementary School
Frazier Elementary School (Pasadena)
Middle School
Melillo Middle School
High School
Dobie High School
Listing courtesy of Realty One Group Optima hectorjcapistran@gmail.com

IDX information is provided exclusively for consumers’ personal, non-commercial use. It may not be used for any purpose other than to identify prospective properties consumers may be interested in purchasing. This data is deemed reliable but is not guaranteed accurate by the MLS.

Data provided by HAR.com © 2026. All information provided should be independently verified.

Neighborhood & Commute
Source: Walkscore
Disclosure: Community information and market data powered by Constellation Data Labs. Information is deemed reliable but not guaranteed.
Save
Ask
Tour
Hide
Share