18418 Tenaha Mill Drive, New Caney, TX, 77357

Save
Ask
Tour
Hide
Share
$265,000
1 Day On Site

18418 Tenaha Mill Drive
New Caney, TX 77357

For Sale|Single Family Residence|Active
4
Beds
2
Total Baths
2
Full Baths
1,745
SqFt
$152
/SqFt
2021
Built
Subdivision:
Porters Mill
County:
Montgomery
Call Now: 281-435-5422
Is this the listing for you? We can help make it yours.
281-435-5422
18418 Tenaha Mill Drive18418 Tenaha Mill Drive18418 Tenaha Mill Drive18418 Tenaha Mill Drive
Save
Ask
Tour
Hide
Share

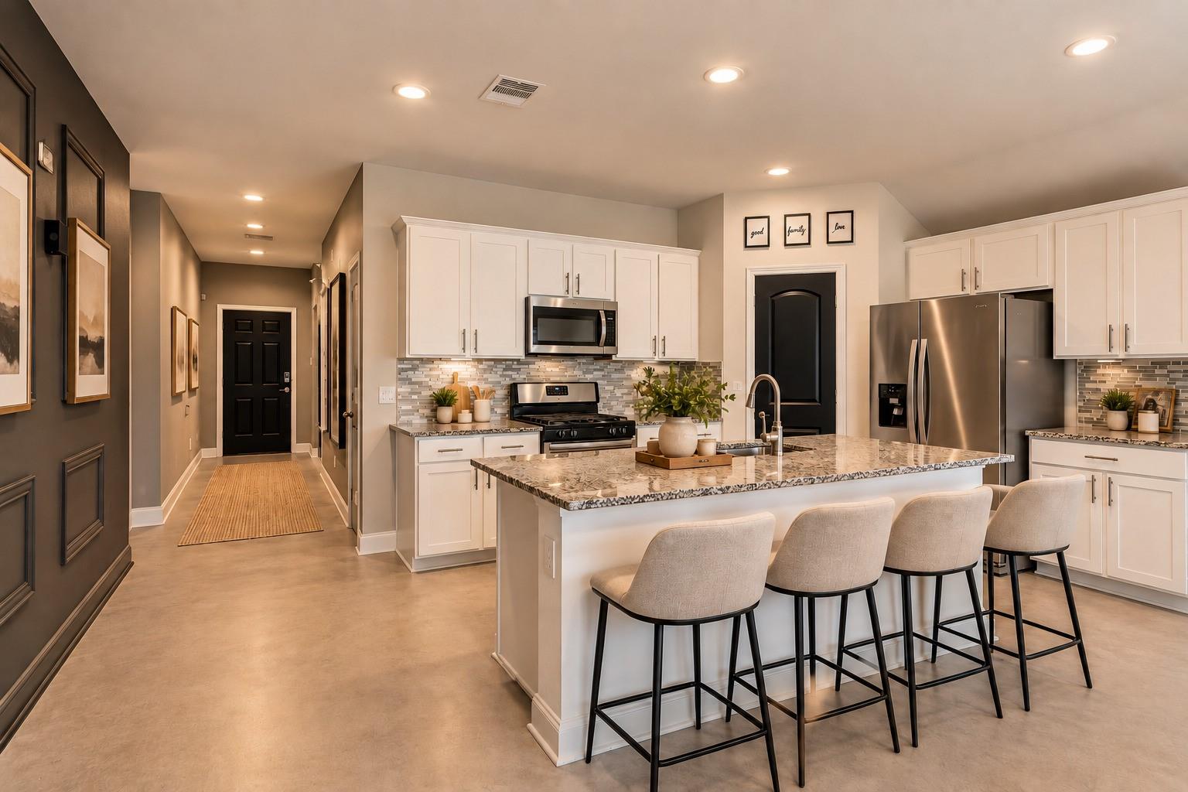
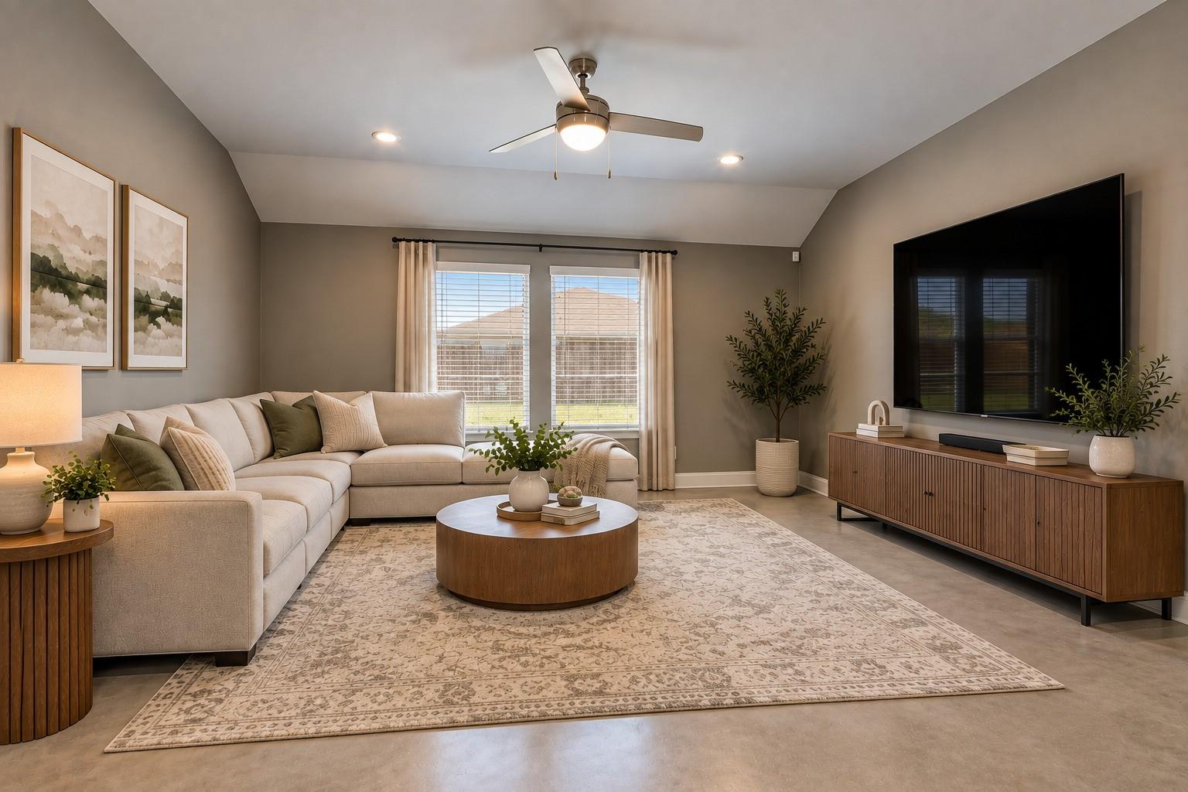
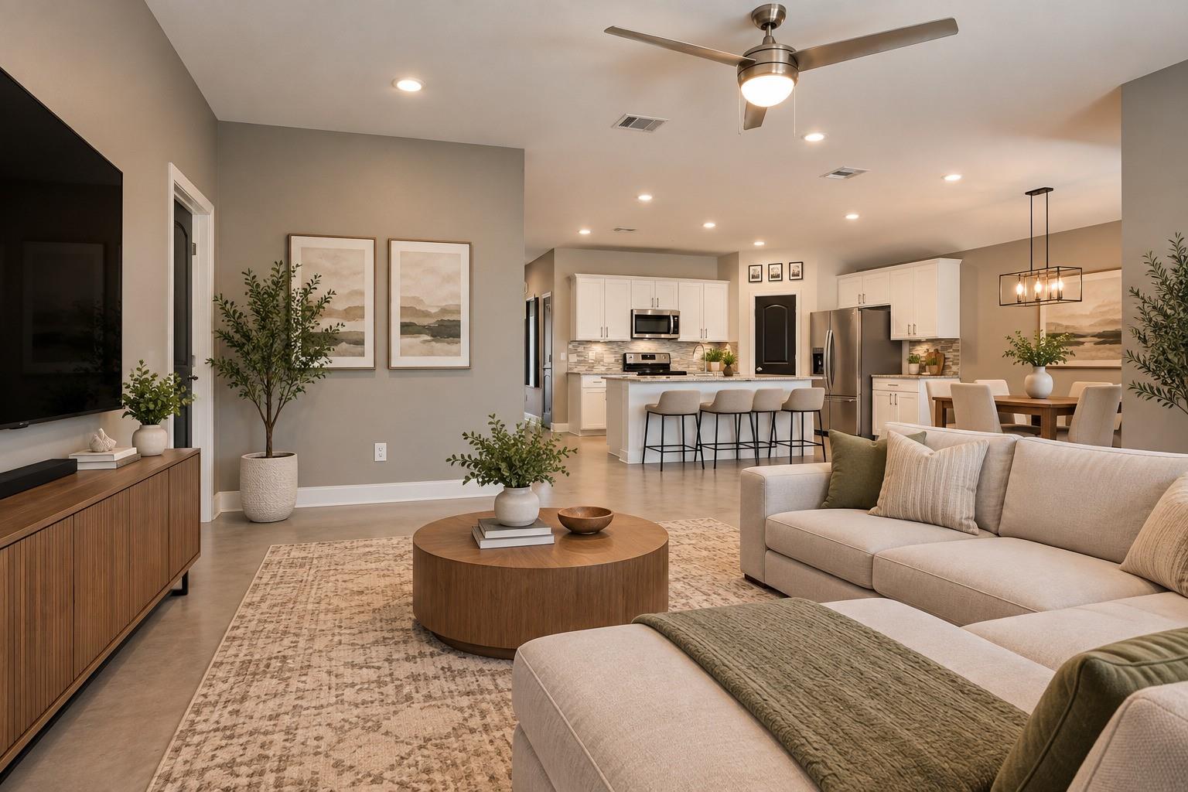
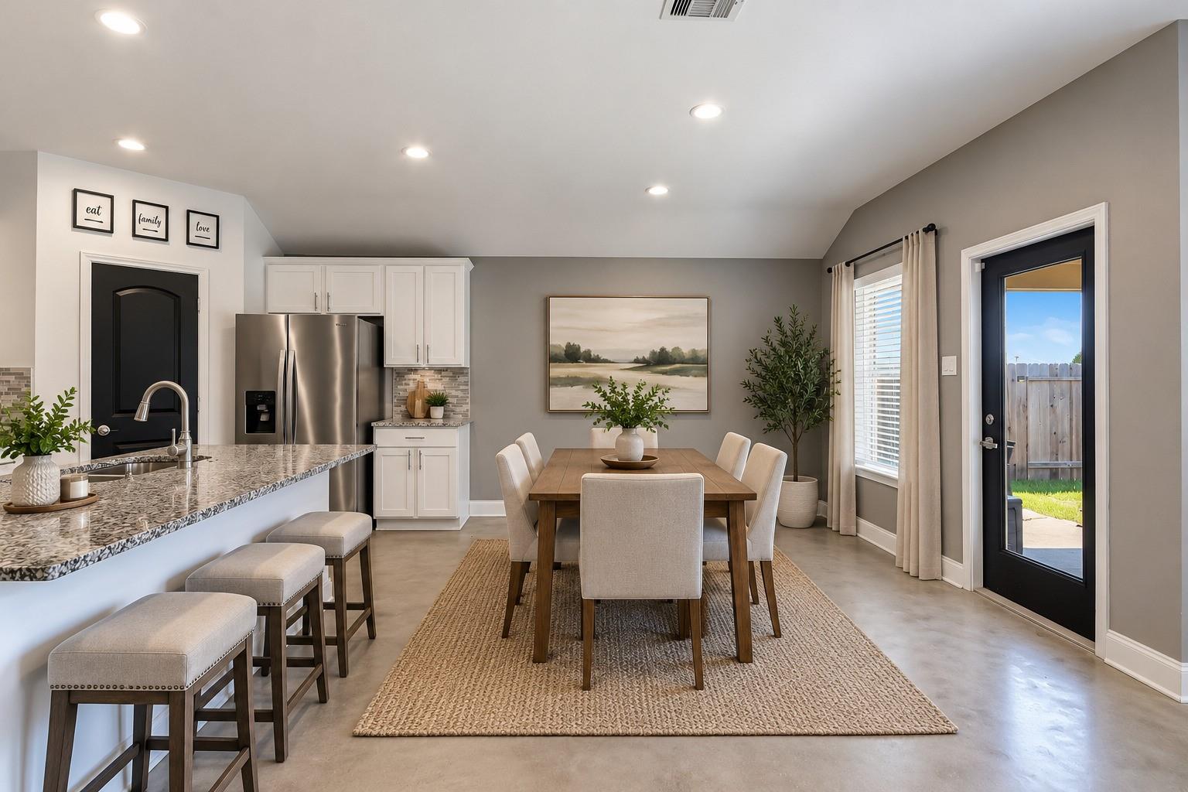
Located in the highly sought-after Porters Mill community, this beautiful upgraded home welcomes you with an open-concept layout filled with natural light. The floor plan features four bedrooms, two bathrooms, and a sleek kitchen that seamlessly overlooks the oversized living space. The primary suite includes a relaxing en-suite bathroom that offers a separate soaking tub, standing shower and a stunning custom walk-in closet. Step outside to enjoy the large lot and covered patio, perfect for entertaining or unwinding outdoors. Residents enjoy access to the community pool, parks, and playgrounds, all while being zoned to highly acclaimed Katy ISD schools conveniently located within the neighborhood. As an added bonus, the community is near to 99/Grand Parkway offering complete convenience. Welcome home!

Save
Ask
Tour
Hide
Share
Listing Snapshot
Price 
$265,000
Days On Site 
1 Day
Bedrooms 
4
Inside Area (SqFt) 
1,745 sqft
Total Baths 
2
Full Baths 
2
Partial Baths 
N/A
Lot Size 
0.1622 Acres
Year Built 
2021
MLS® Number 
7876213
Status 
Active
Property Tax 
N/A
HOA/Condo/Coop Fees 
$67.92 monthly
Sq Ft Source 
N/A
Friends & Family
Recent Activity
14 hours agoListing updated with changes from the MLS®
yesterdayListing first seen on site
General Features
Acres 
0.1622
Attached Garage 
Yes
Disclosures 
Seller's Disclosure
Foundation 
Slab
Garage 
Yes
Garage Spaces 
2
Green Energy Efficient 
ThermostatHVAC
Parking 
Attached
Parking Spaces 
2
Property Sub Type 
Single Family Residence
SqFt Total 
1745
Style 
Traditional
Water Source 
Public
Interior Features
Appliances 
Water HeaterDisposalGas OvenMicrowaveGas CooktopGas RangeDishwasherDryerRefrigeratorWasher
Cooling 
Ceiling Fan(s)ElectricGas
Flooring 
CarpetConcrete
Heating 
ElectricNatural Gas
Interior 
Walk-In Closet(s)PantryEntrance FoyerDouble VanitySoaking TubSmart Thermostat
Window Features 
Low Emissivity Windows
Bedroom 
Dimensions - 10x10Level - FirstArea - 100
Master Bedroom 
Dimensions - 15x15Level - FirstArea - 225
Save
Ask
Tour
Hide
Share
Exterior Features
Construction Details 
Brick
Fencing 
Back Yard
Lot Features 
Subdivided
Roof 
Composition
Windows/Doors 
Low Emissivity Windows
Community Features
Association Amenities 
Picnic AreaPlaygroundPoolRecreation Facilities
Association Fee 
$815.0
Association Fee Frequency 
Annually
MLS Area 
40
School District 
39 - New Caney
Financing Terms Available 
CashConventionalFHAVA Loan
Schools
School District
39 - New Caney
Elementary School
Robert Crippen Elementary School
Middle School
White Oak Middle School (New Caney)
High School
Porter High School (New Caney)
Listing courtesy of 5th Stream Realty craishia@yahoo.com

IDX information is provided exclusively for consumers’ personal, non-commercial use. It may not be used for any purpose other than to identify prospective properties consumers may be interested in purchasing. This data is deemed reliable but is not guaranteed accurate by the MLS.

Data provided by HAR.com © 2026. All information provided should be independently verified.

Neighborhood & Commute
Source: Walkscore
Disclosure: Community information and market data powered by Constellation Data Labs. Information is deemed reliable but not guaranteed.
Save
Ask
Tour
Hide
Share