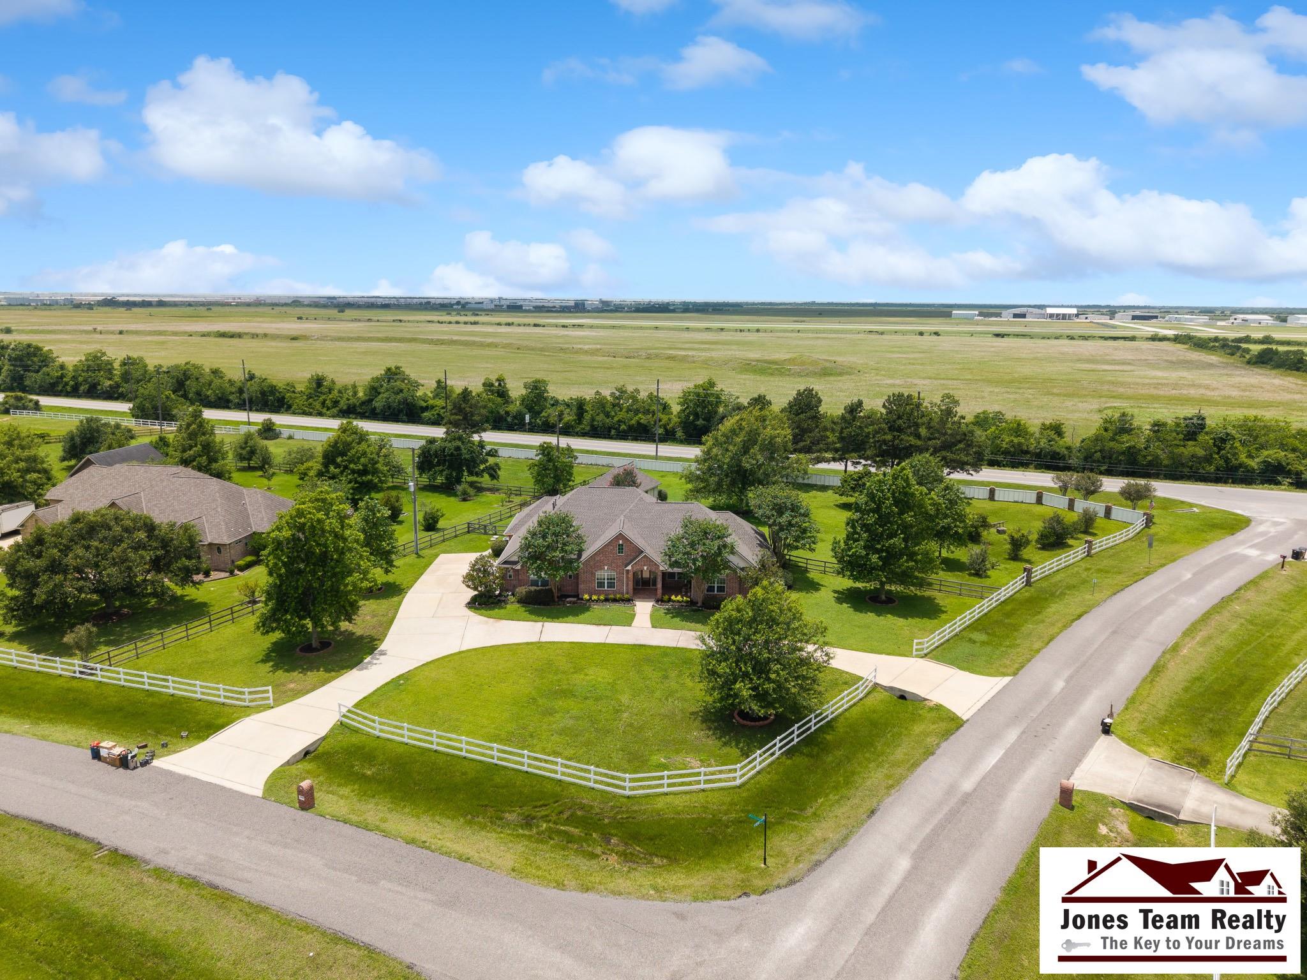
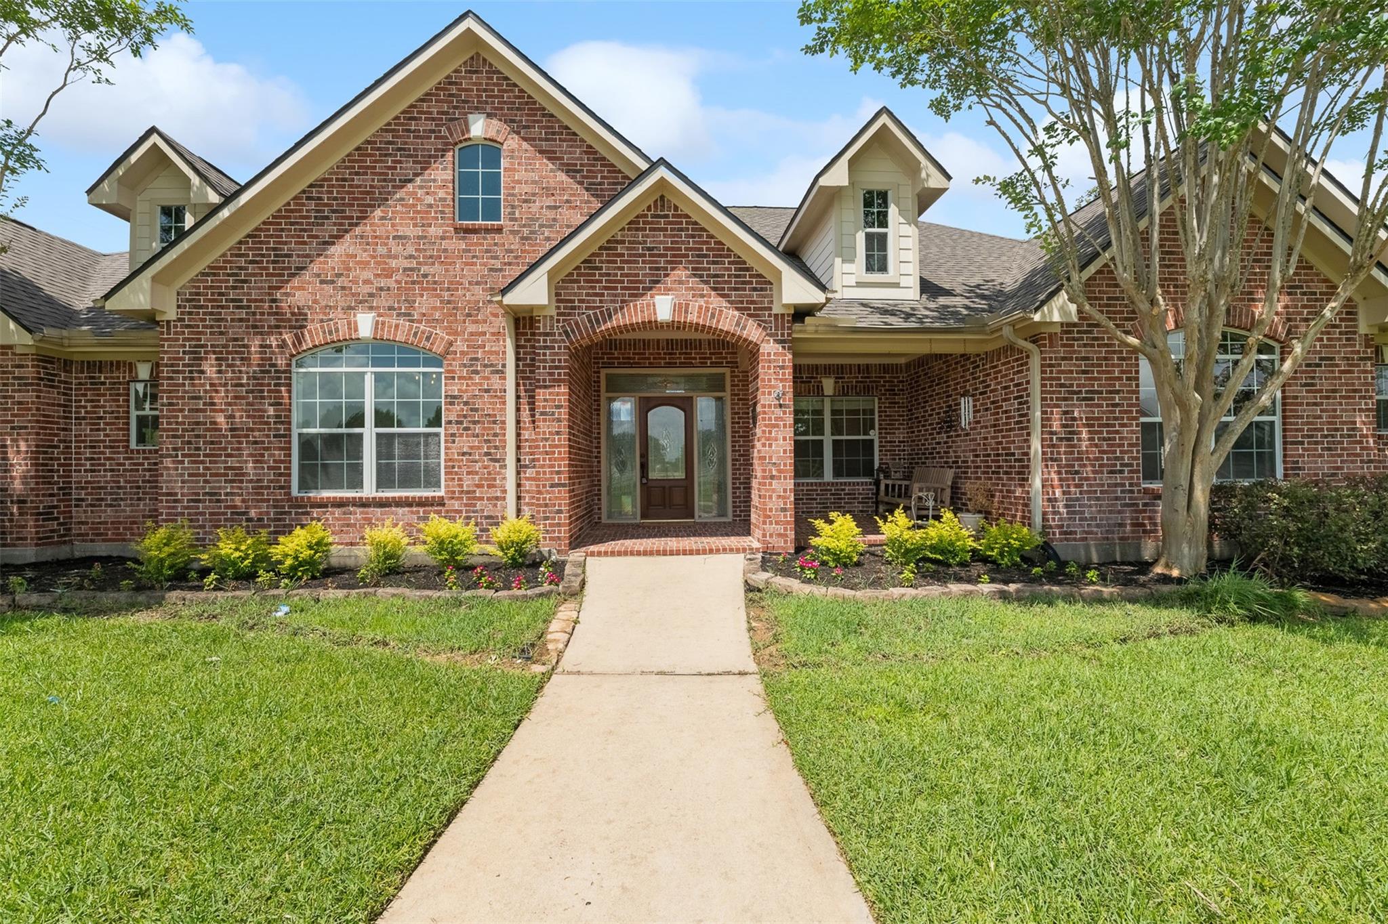
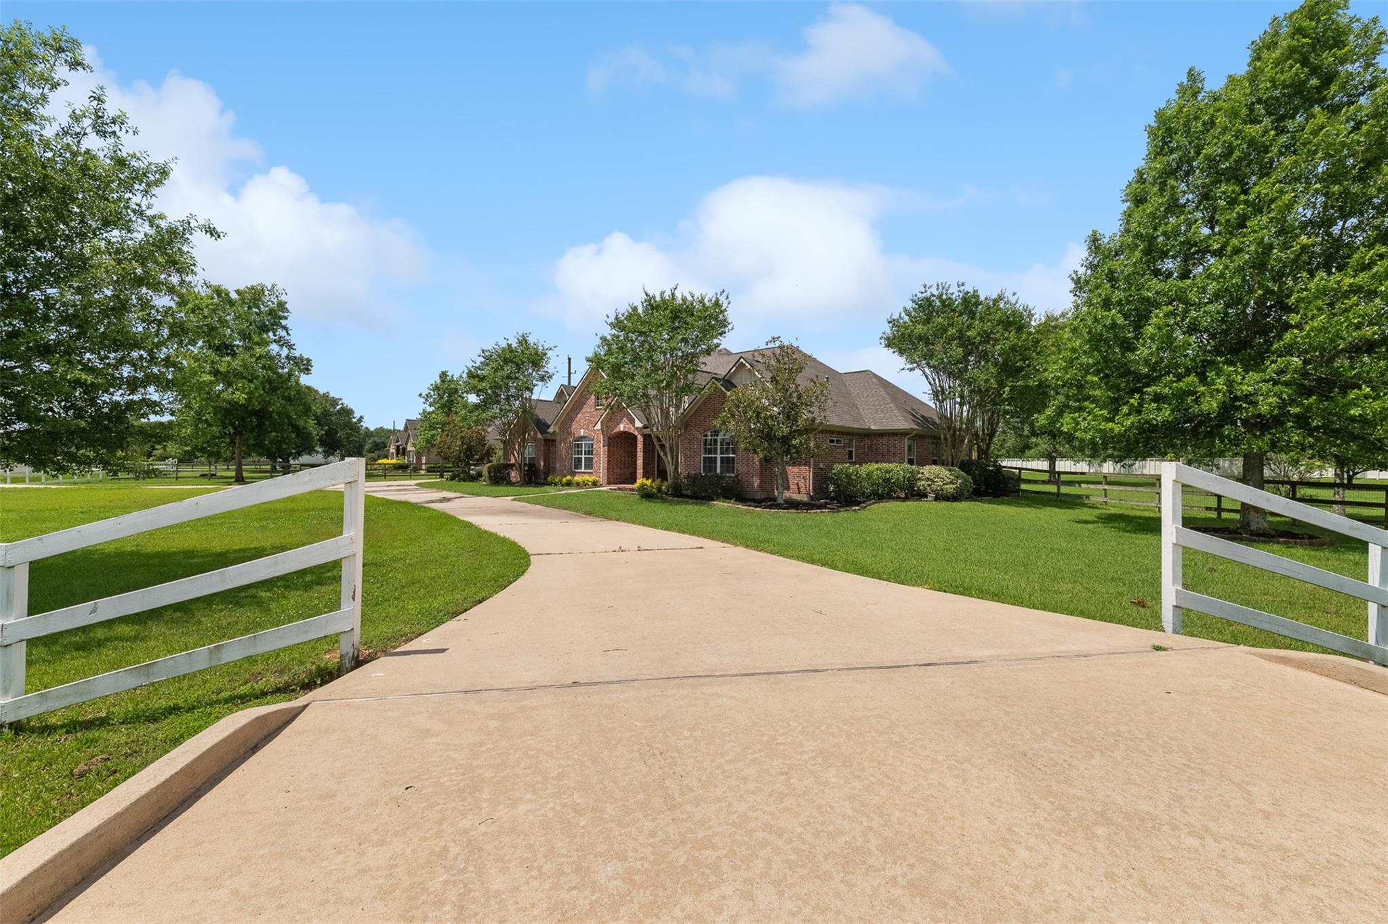
Welcome home to peaceful country living with modern updates throughout! Nestled on a beautiful 1.3409-acre corner lot, this inviting 4-bedroom, 3.5-bath home offers the perfect blend of comfort, space, and functionality. Situated on a corner lot, the circular driveway and 3-car garage provide plenty of room for family and guests. Recent improvements (2026) include a new roof, fresh interior paint, new carpet in all bedrooms and the upstairs game/flex room, updated lighting and ceiling fans, and new flooring in the home office and dining room. The heart of the home is the beautifully refreshed kitchen featuring new cabinet doors, all-new stainless steel appliances, under-cabinet lighting, and updated finishes. Whether you're working from home, entertaining, or simply enjoying everyday life, there's room for it all. A workshop offers endless possibilities for hobbies, projects, or extra storage. Come enjoy the space, warmth, and versatility this special property has to offer!
Save
Ask
Tour
Hide
Share
Listing Snapshot
Price
$849,900
Days On Site
1 Day
Bedrooms
4
Inside Area (SqFt)
3,648 sqft
Total Baths
4
Full Baths
3
Partial Baths
1
Lot Size
1.3409 Acres
Year Built
2005
MLS Number
78741980
Status
Active
Property Tax
$14,109
HOA/Condo/Coop Fees
$100 monthly
Sq Ft Source
N/A
Friends & Family
React
Comment
Invite
No Comments Yet
Did you know? You can invite friends and family to your search. They can join your search, rate and discuss listings with you.
Recent Activity
11 hours ago
Listing updated with changes from the MLS
yesterday
Listing first seen on site
General Features
Acres
1.3409
Attached Garage
Yes
Disclosures
Seller's DisclosureSeller's Water Disclosure
Foundation
Slab
Garage
Yes
Garage Spaces
3
Parking
AttachedOversizedAdditional ParkingGarage Door OpenerCircular DrivewayWorkshop in Garage
Electric Dryer HookupGas Dryer HookupWasher Hookup
Spa
Yes
Window Features
Low Emissivity Windows
Bedroom
Dimensions - 12x12Level - FirstArea - 144
Dining Room
Dimensions - 14x14Level - FirstArea - 196
Game Room
Dimensions - 28x18Level - SecondArea - 504
Kitchen
Dimensions - 17x15Level - FirstArea - 255
Living Room
Dimensions - 19x22Level - FirstArea - 418
Master Bedroom
Dimensions - 22x14Level - FirstArea - 308
Utility Room
Dimensions - 5x10Level - FirstArea - 50
Save
Ask
Tour
Hide
Share
Exterior Features
Construction Details
BrickWood Siding
Fencing
Back Yard
Lot Features
Back YardCorner LotSubdivided
Other Structures
Workshop
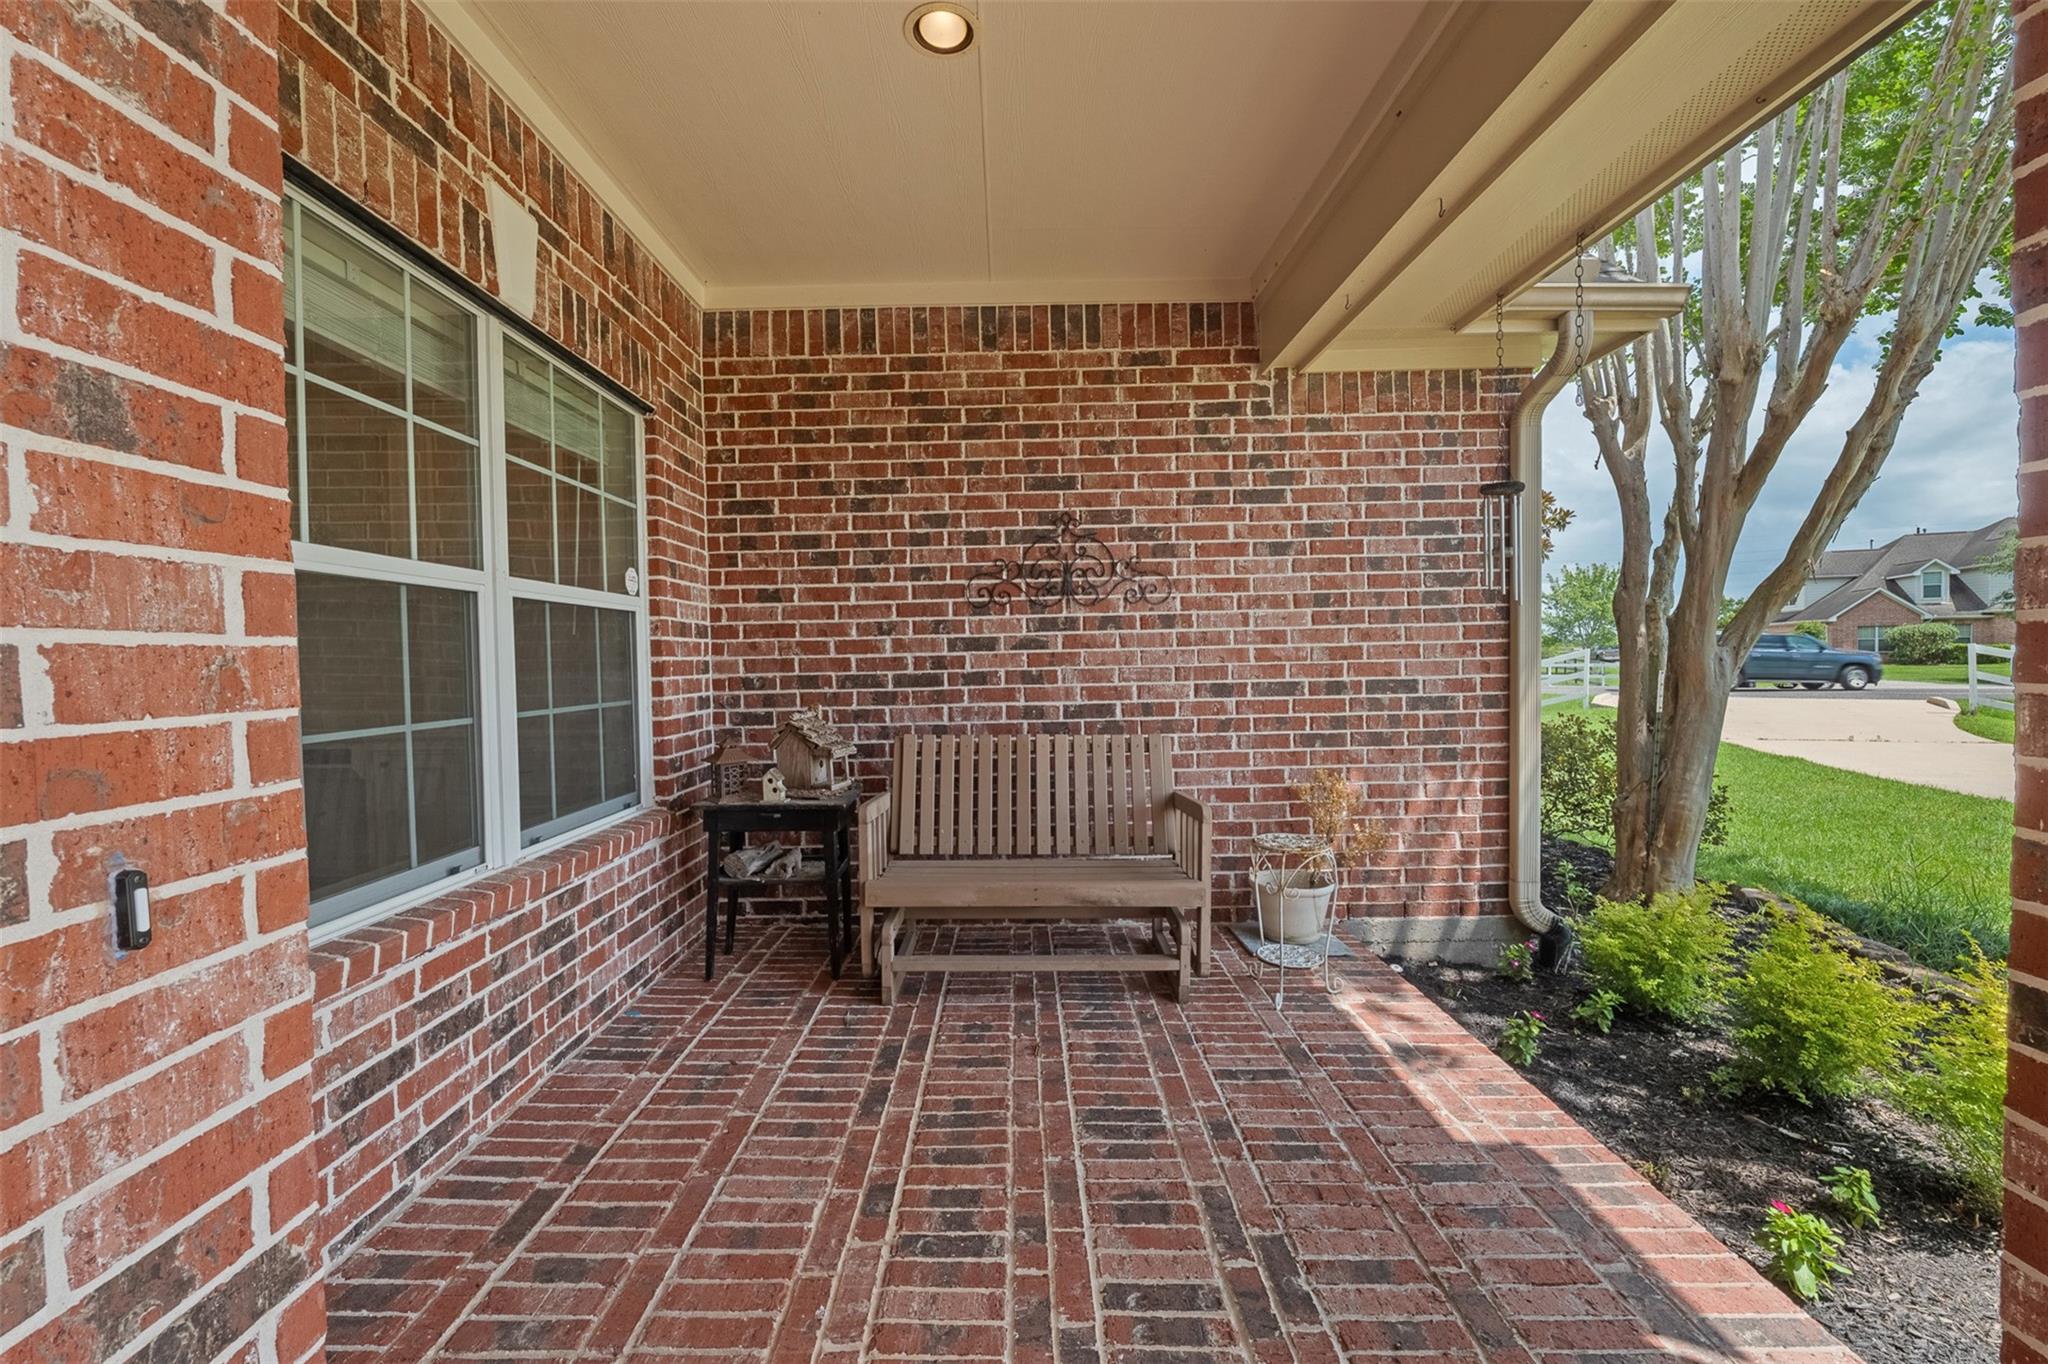
Patio And Porch
Covered
Roof
Composition
Spa
Yes
Windows/Doors
Low Emissivity Windows
Community Features
Accessibility Features
Therapeutic Whirlpool
Association Fee
$1200.0
Association Fee Frequency
Annually
MLS Area
25
School District
30 - Katy
Financing Terms Available
CashConventionalFHAVA Loan
Roads
Concrete
Schools
School District
30 - Katy
Elementary School
Robertson Elementary School (Katy)
Middle School
Katy Junior High School
High School
Katy High School
Listing courtesy of Jones Team Realty jackie@jonesteamrealty.com
IDX information is provided exclusively for consumers’ personal, non-commercial use. It may not be used for any purpose other than to identify prospective properties consumers may be interested in purchasing. This data is deemed reliable but is not guaranteed accurate by the MLS.

Did you know? You can invite friends and family to your search. They can join your search, rate and discuss listings with you.