7292 Edgewater Drive, Willis, TX, 77318

Save
Ask
Tour
Hide
Share
$579,900
45 Days On Site

7292 Edgewater Drive
Willis, TX 77318

For Sale|Single Family Residence|Active
4
Beds
4
Total Baths
3
Full Baths
1
Partial Bath
3,287
SqFt
$176
/SqFt
2026
Built
Subdivision:
Seven Coves 01
County:
Montgomery
Call Now: 281-435-5422
Is this the listing for you? We can help make it yours.
281-435-5422
7292 Edgewater Drive7292 Edgewater Drive7292 Edgewater Drive7292 Edgewater Drive
Save
Ask
Tour
Hide
Share

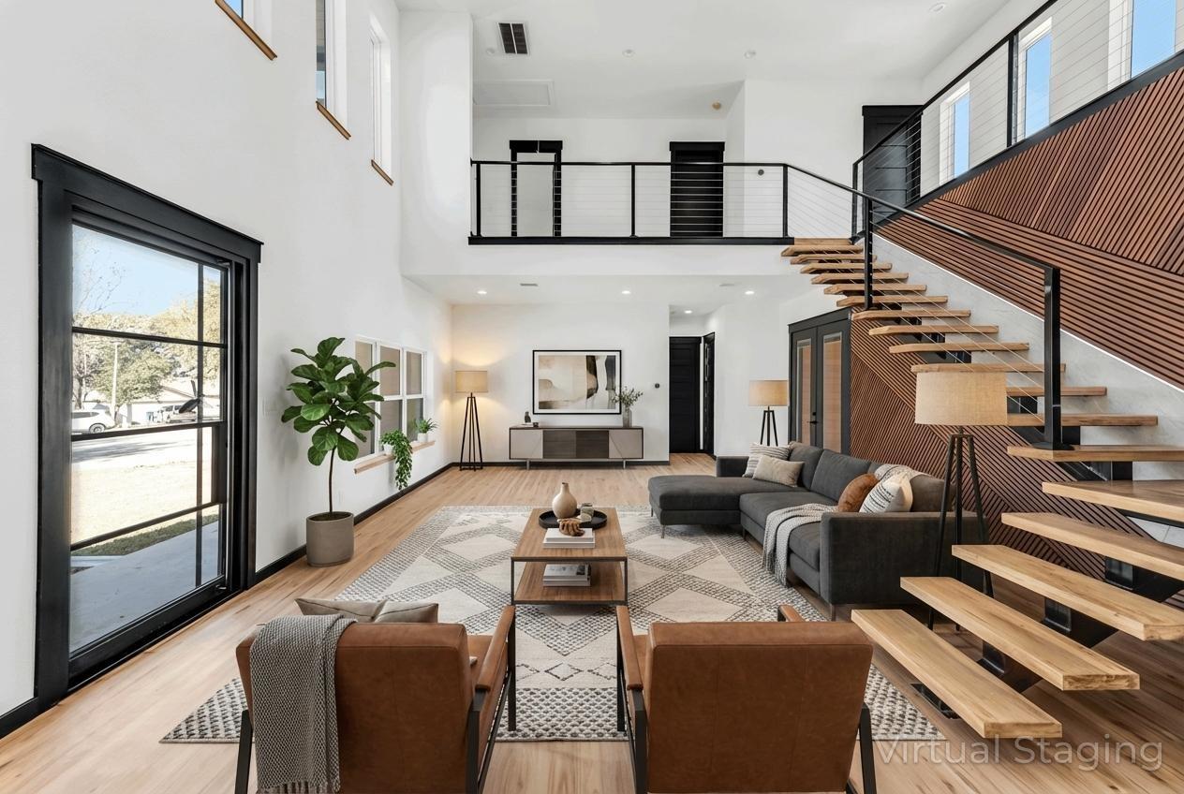
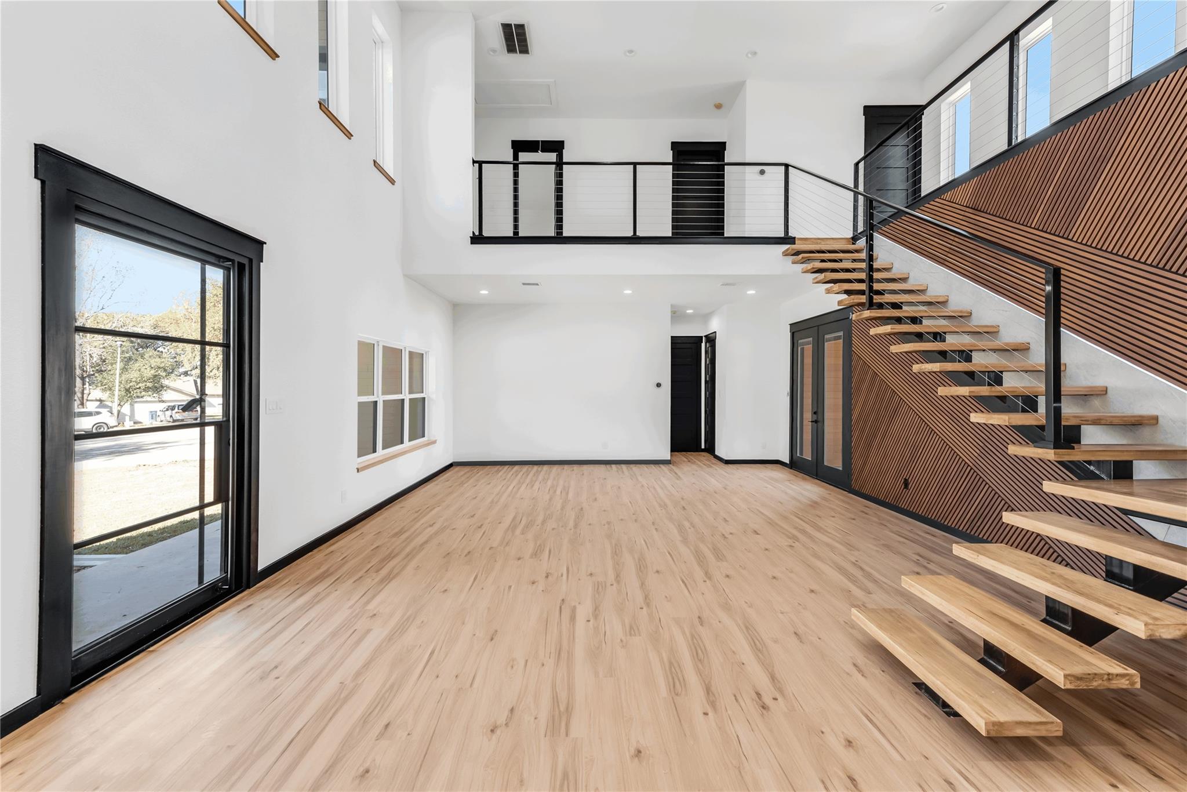
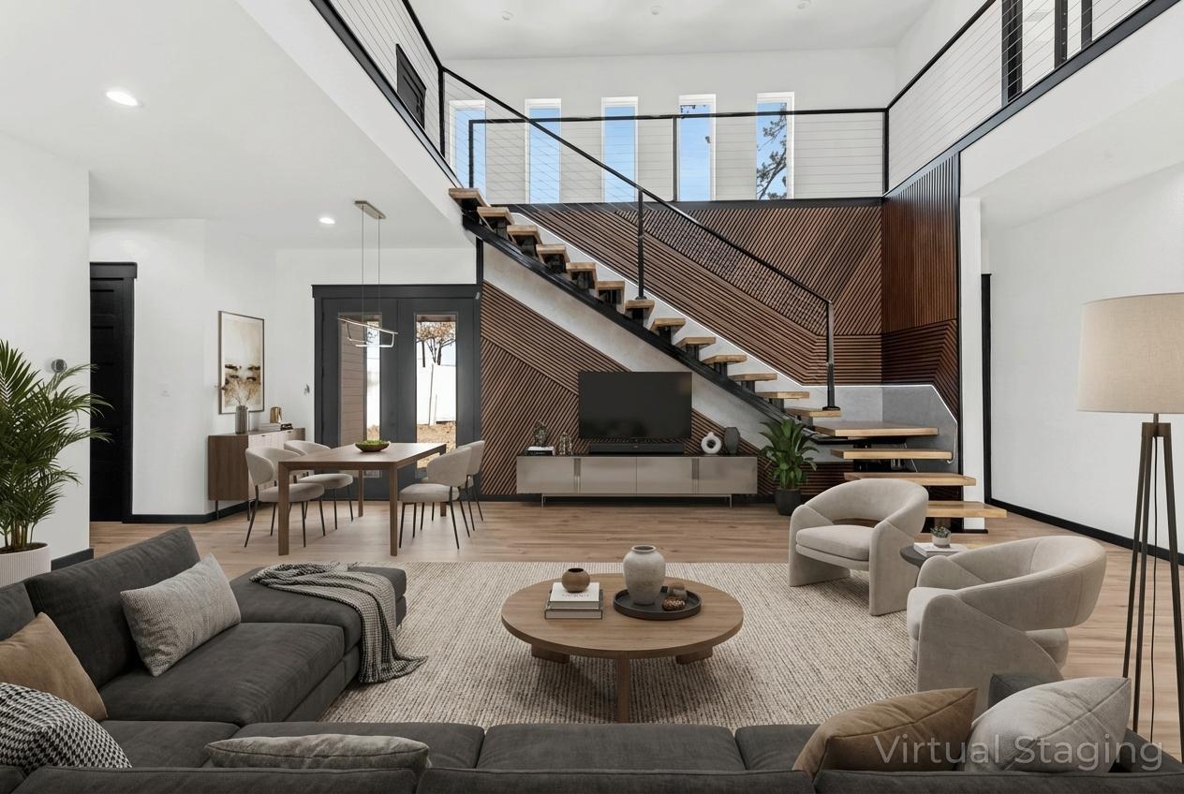
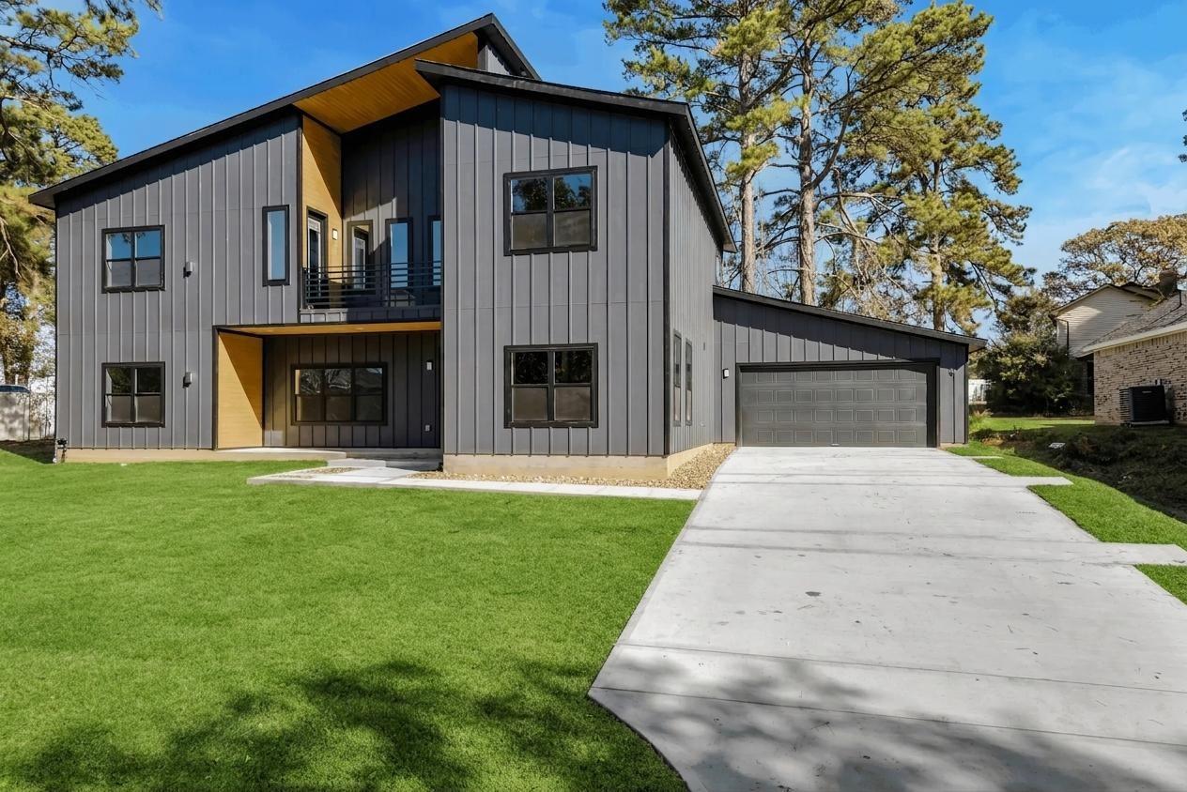
NEW CONSTRUCTION — NEVER LIVED IN — with private marina and boat ramp access to Lake Conroe. Set on an oversized cul-de-sac lot in Seven Coves, this 2026 contemporary pairs clean architectural lines with real everyday function. Soaring ceilings and a dramatic open staircase spill into a light-filled living and dining space. The chef's kitchen anchors the home — oversized quartz island, gas cooktop, two-tone cabinetry, walk-in pantry. First-floor primary suite with spa-style shower and walk-in closet. Upstairs holds three bedrooms, designer baths, a dedicated study, and a game-room loft opening to a private balcony. Formal dining, formal living, oversized garage. Seven Coves residents enjoy the marina, private boat ramp, boat dock, clubhouse, pool, tennis, pickleball, basketball, playground and jogging trails. Minutes to I-45, twenty to Conroe, thirty to The Woodlands. Zoned to Willis ISD. Nearly half an acre of blank canvas out back — bring your pool, your outdoor kitchen, your vision.

Save
Ask
Tour
Hide
Share
Listing Snapshot
Price 
$579,900
Days On Site 
45 Days
Bedrooms 
4
Inside Area (SqFt) 
3,287 sqft
Total Baths 
4
Full Baths 
3
Partial Baths 
1
Lot Size 
0.4135 Acres
Year Built 
2026
MLS® Number 
78513309
Status 
Active
Property Tax 
$1,716
HOA/Condo/Coop Fees 
$47.92 monthly
Sq Ft Source 
N/A
Friends & Family
Recent Activity
a month agoListing updated with changes from the MLS®
a month agoListing first seen on site
General Features
Acres 
0.4135
Disclosures 
Mud
Foundation 
Slab
Garage 
Yes
Garage Spaces 
2
Green Energy Efficient 
ThermostatHVAC
Parking 
OversizedGarage Door Opener
Parking Spaces 
2
Property Condition 
New Construction
Property Sub Type 
Single Family Residence
SqFt Total 
3287
Style 
Contemporary/Modern
Water Source 
Public
Interior Features
Appliances 
DisposalElectric OvenMicrowaveGas CooktopDishwasher
Cooling 
Ceiling Fan(s)Electric
Flooring 
Vinyl
Heating 
Natural Gas
Interior 
High CeilingsWalk-In Closet(s)Kitchen IslandEntrance FoyerMaster DownstairsPantryDouble VanitySmart Thermostat
Laundry Features 
Electric Dryer HookupWasher Hookup
Window Features 
Low Emissivity Windows
Bedroom 
Dimensions - 16' x 12'Level - SecondArea - 192
Dining Room 
Dimensions - 15 x 13Level - FirstArea - 195
Kitchen 
Dimensions - 15 x 20Level - FirstArea - 300
Living Room 
Dimensions - 24 x 20Level - FirstArea - 480
Master Bedroom 
Dimensions - 16' x 23Level - FirstArea - 368
Save
Ask
Tour
Hide
Share
Exterior Features
Construction Details 
Cement SidingBlown-In Insulation
Exterior 
BalconyDock
Fencing 
Back Yard
Lot Features 
Back YardCul-De-SacSubdivided
Patio And Porch 
Patio
Roof 
Composition
Windows/Doors 
Low Emissivity Windows
Community Features
Association Amenities 
Basketball CourtBoat DockClubhouseJogging PathMarinaParkParty RoomPicnic AreaPlaygroundPoolSport CourtTennis Court(s)Recreation Facilities
Association Fee 
$575.0
Association Fee Frequency 
Annually
Community Features 
Clubhouse
MLS Area 
39
School District 
56 - Willis
Financing Terms Available 
CashConventionalVA Loan
Roads 
Concrete
Schools
School District
56 - Willis
Elementary School
W. Lloyd Meador Elementary School
Middle School
Calfee Middle School
High School
Willis High School
Listing courtesy of eXp Realty LLC felipe.padillaflorencia@exprealty.com

IDX information is provided exclusively for consumers’ personal, non-commercial use. It may not be used for any purpose other than to identify prospective properties consumers may be interested in purchasing. This data is deemed reliable but is not guaranteed accurate by the MLS.

Data provided by HAR.com © 2026. All information provided should be independently verified.

Neighborhood & Commute
Source: Walkscore
Disclosure: Community information and market data powered by Constellation Data Labs. Information is deemed reliable but not guaranteed.
Save
Ask
Tour
Hide
Share