15806 Laurel Cove, Tomball, TX, 77377

Save
Ask
Tour
Hide
Share
$315,000
1 Day On Site

15806 Laurel Cove
Tomball, TX 77377

Single Family Residence|Coming Soon
4
Beds
3
Total Baths
2
Full Baths
1
Partial Bath
2,666
SqFt
$118
/SqFt
1999
Built
Subdivision:
Lakewood Grove Sec 06
County:
Harris
Call Now: 281-435-5422
Is this the listing for you? We can help make it yours.
281-435-5422
15806 Laurel Cove15806 Laurel Cove15806 Laurel Cove15806 Laurel Cove
Save
Ask
Tour
Hide
Share

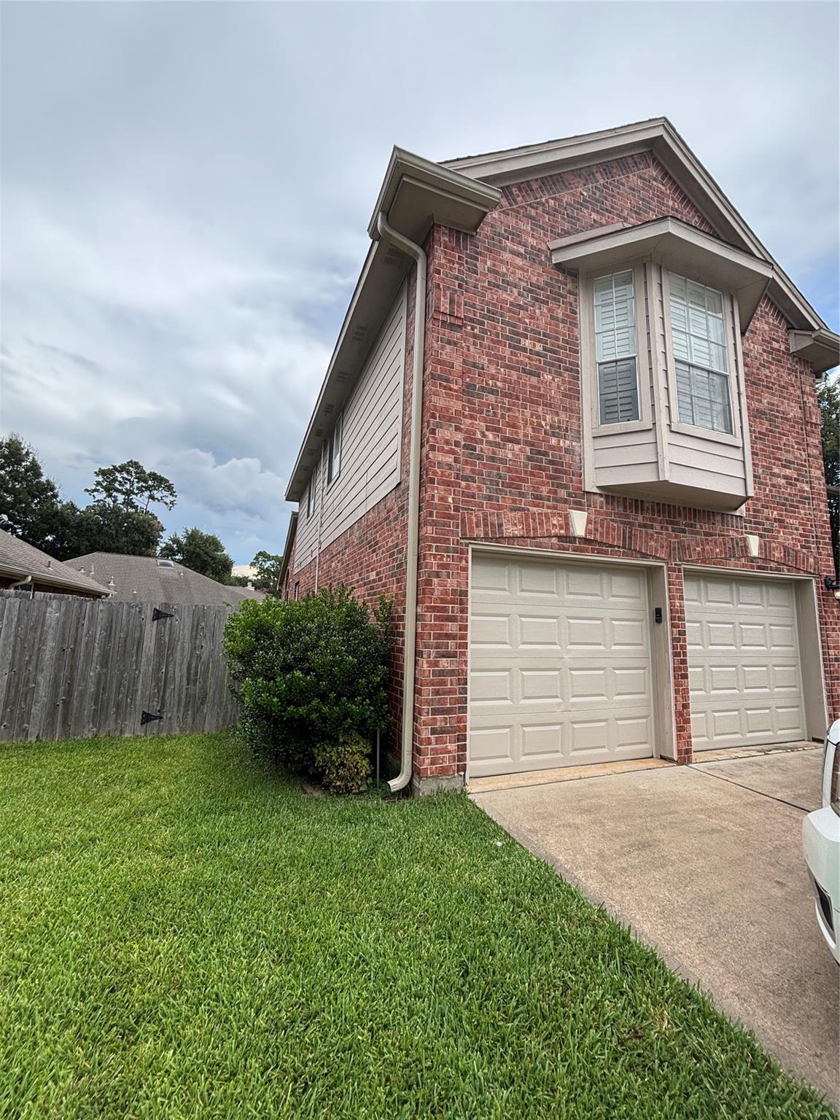
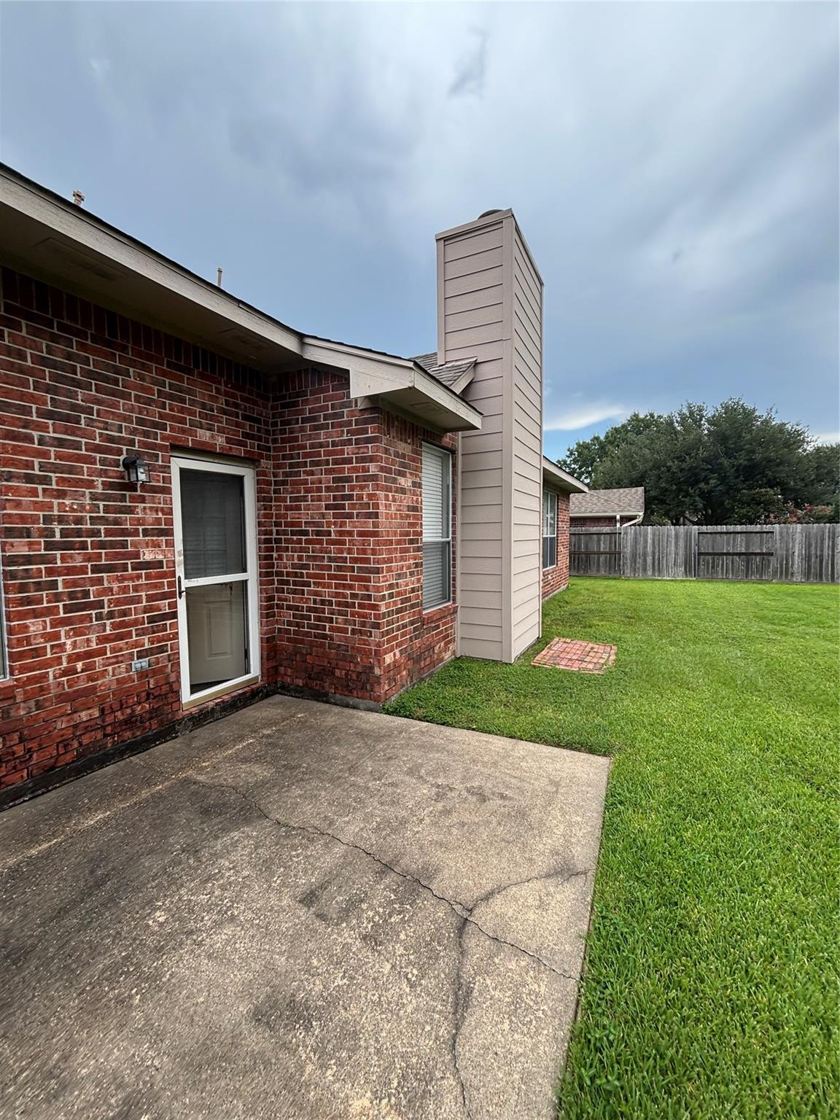
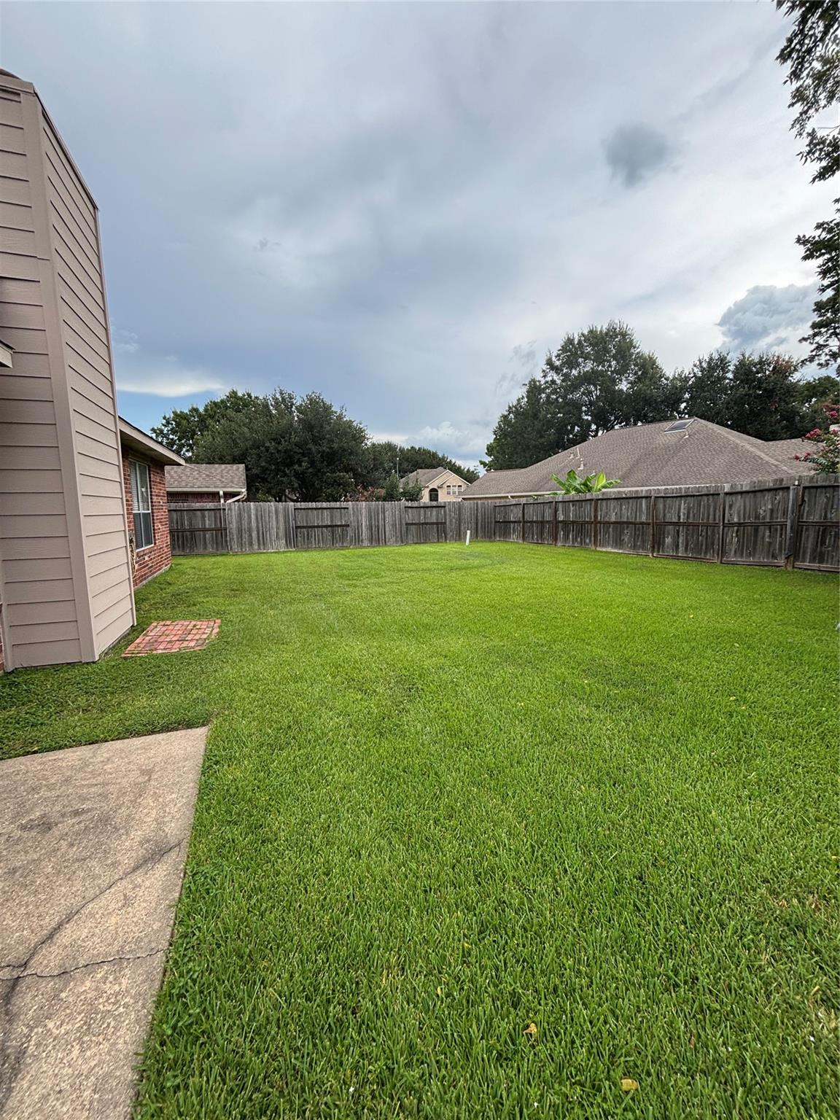
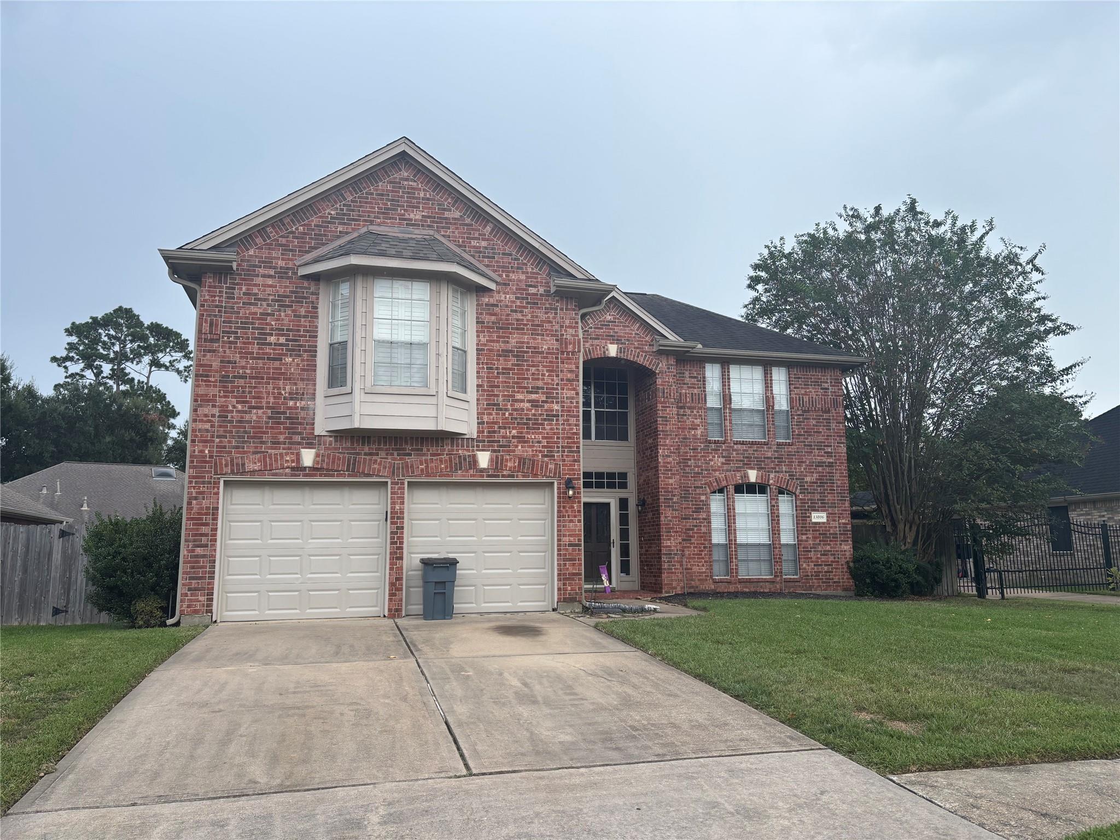
Priced to SELL, this Tomball home offers the perfect blend of comfort & space. A quick 1/2 block walk to Lakewood Elementary with an impressive 13:1 student-to-teacher ratio! Kitchen features Granite Island & countertops, white cabinetry, gas cooking & breakfast bar, while beautiful wood-grain tile flows throughout the main living areas. High ceilings, fresh neutral paint & blinds/shutters. Spacious primary suite features an ensuite bath with dual vanities, soaking tub & separate shower. Oversized game room with entertainment center is perfect for movie nights or game days! Generously sized secondary bedrooms are great for kids. New garage doors, utility sink & extra storage in garage. Walking/jogging trails plus easy access to shopping, restaurants, 249, Beltway 8 & Grand Parkway. Low tax rate, fantastic location, excellent schools! This is more than just a house—it’s a great opportunity to create memories & grow your family in a welcoming community. The perfect place to call home!

Save
Ask
Tour
Hide
Share
Listing Snapshot
Price 
$315,000
Days On Site 
1 Day
Bedrooms 
4
Inside Area (SqFt) 
2,666 sqft
Total Baths 
3
Full Baths 
2
Partial Baths 
1
Lot Size 
0.2066 Acres
Year Built 
1999
MLS® Number 
78410351
Status 
Coming Soon
Property Tax 
$8,499
HOA/Condo/Coop Fees 
$58.33 monthly
Sq Ft Source 
N/A
Friends & Family
Recent Activity
5 hours agoListing updated with changes from the MLS®
yesterdayListing first seen on site
General Features
Acres 
0.2066
Attached Garage 
Yes
Disclosures 
MudSeller's Disclosure
Foundation 
Slab
Garage 
Yes
Garage Spaces 
2
Parking 
AttachedGarage Door Opener
Parking Spaces 
2
Property Sub Type 
Single Family Residence
SqFt Total 
2666
Style 
Traditional
Water Source 
Public
Interior Features
Appliances 
Gas OvenMicrowaveGas RangeDishwasherRefrigerator
Cooling 
Ceiling Fan(s)ElectricZoned
Fireplace 
Yes
Fireplace Features 
GasGas Log
Fireplaces 
1
Flooring 
CarpetTile
Heating 
Natural GasZoned
Interior 
Crown MoldingHigh CeilingsWalk-In Closet(s)Breakfast BarKitchen IslandEntrance FoyerMaster DownstairsPantryVaulted Ceiling(s)Double VanitySoaking Tub
Laundry Features 
Electric Dryer HookupGas Dryer HookupWasher Hookup
Window Features 
Window Coverings
Bedroom 
Dimensions - 13x12Level - SecondArea - 156
Breakfast 
Dimensions - 11x10Level - FirstArea - 110
Dining Room 
Dimensions - 14x10Level - FirstArea - 140
Family Room 
Dimensions - 17x16Level - FirstArea - 272
Game Room 
Dimensions - 21x15Level - SecondArea - 315
Kitchen 
Dimensions - 14x13Level - FirstArea - 182
Master Bedroom 
Dimensions - 15x14Level - FirstArea - 210
Utility Room 
Level - First
Save
Ask
Tour
Hide
Share
Exterior Features
Construction Details 
BrickCement Siding
Fencing 
Back Yard
Lot Features 
Back YardSubdivided
Patio And Porch 
Patio
Roof 
Composition
Windows/Doors 
Window Coverings
Community Features
Association Amenities 
ClubhouseJogging PathParkPlaygroundPoolTennis Court(s)Trail(s)Recreation Facilities
Association Fee 
$700.0
Association Fee Frequency 
Annually
Community Features 
Tennis Court(s)CurbsClubhouse
MLS Area 
10
School District 
53 - Tomball
Financing Terms Available 
CashConventionalFHAVA Loan
Roads 
Concrete
Schools
School District
53 - Tomball
Elementary School
Lakewood Elementary School (Tomball)
Middle School
Willow Wood Junior High School
High School
Tomball Memorial H S
Listing courtesy of REALM Real Estate Professionals - North Houston sherryottewell@outlook.com

IDX information is provided exclusively for consumers’ personal, non-commercial use. It may not be used for any purpose other than to identify prospective properties consumers may be interested in purchasing. This data is deemed reliable but is not guaranteed accurate by the MLS.

Data provided by HAR.com © 2026. All information provided should be independently verified.

Neighborhood & Commute
Source: Walkscore
Disclosure: Community information and market data powered by Constellation Data Labs. Information is deemed reliable but not guaranteed.
Save
Ask
Tour
Hide
Share