126 Canary Island Cir, Montgomery, TX, 77316

Save
Ask
Tour
Hide
Share
$3,500
14 Days On Site

126 Canary Island Cir
Montgomery, TX 77316

For Rent|Single Family Residence|Active
4
Beds
3
Total Baths
3
Full Baths
2,504
SqFt
$1
/SqFt
2024
Built
Subdivision:
Woodforest 74
County:
Montgomery
Call Now: 281-435-5422
Is this the listing for you? We can help make it yours.
281-435-5422
126 Canary Island Cir126 Canary Island Cir126 Canary Island Cir126 Canary Island Cir
Save
Ask
Tour
Hide
Share

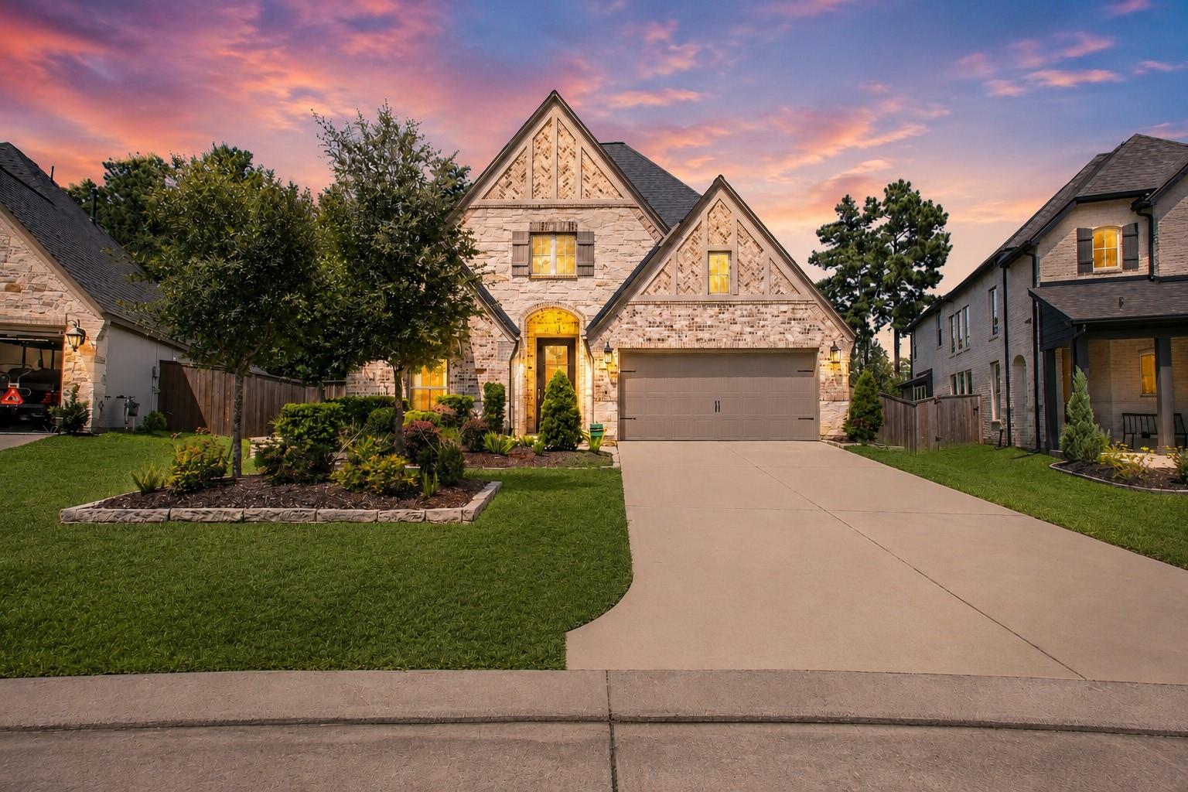
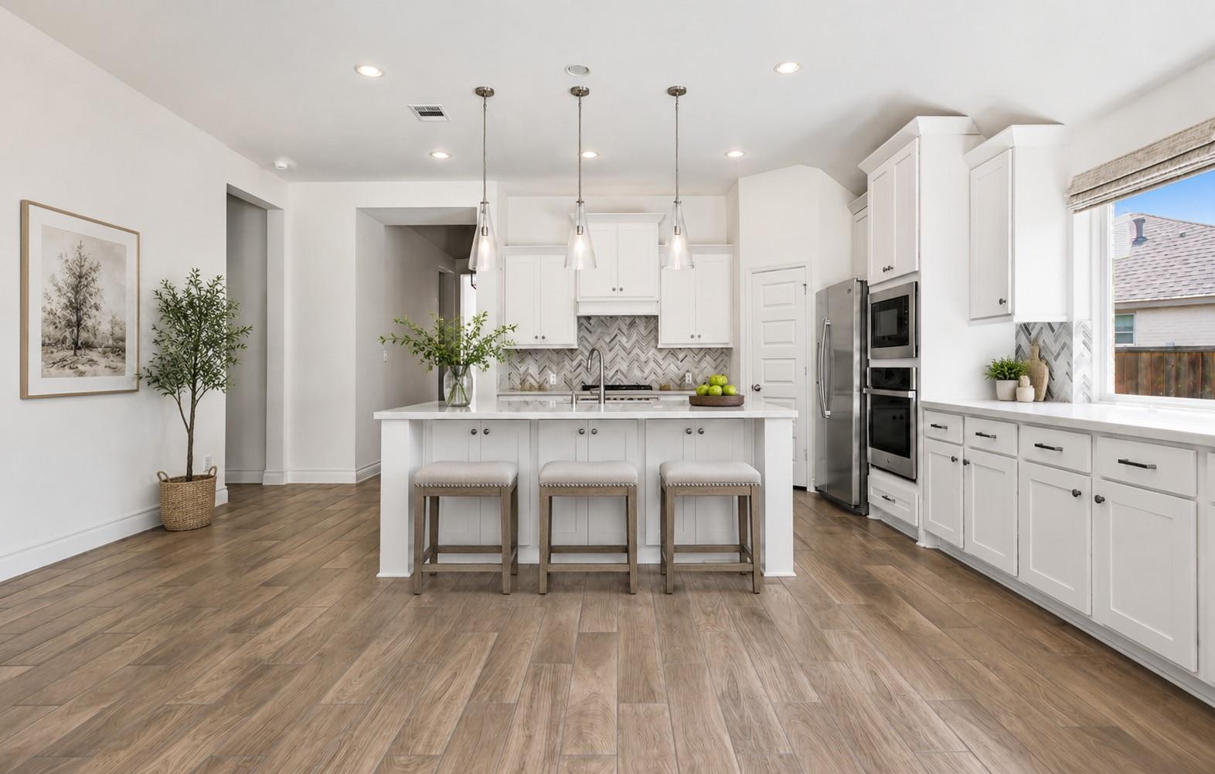
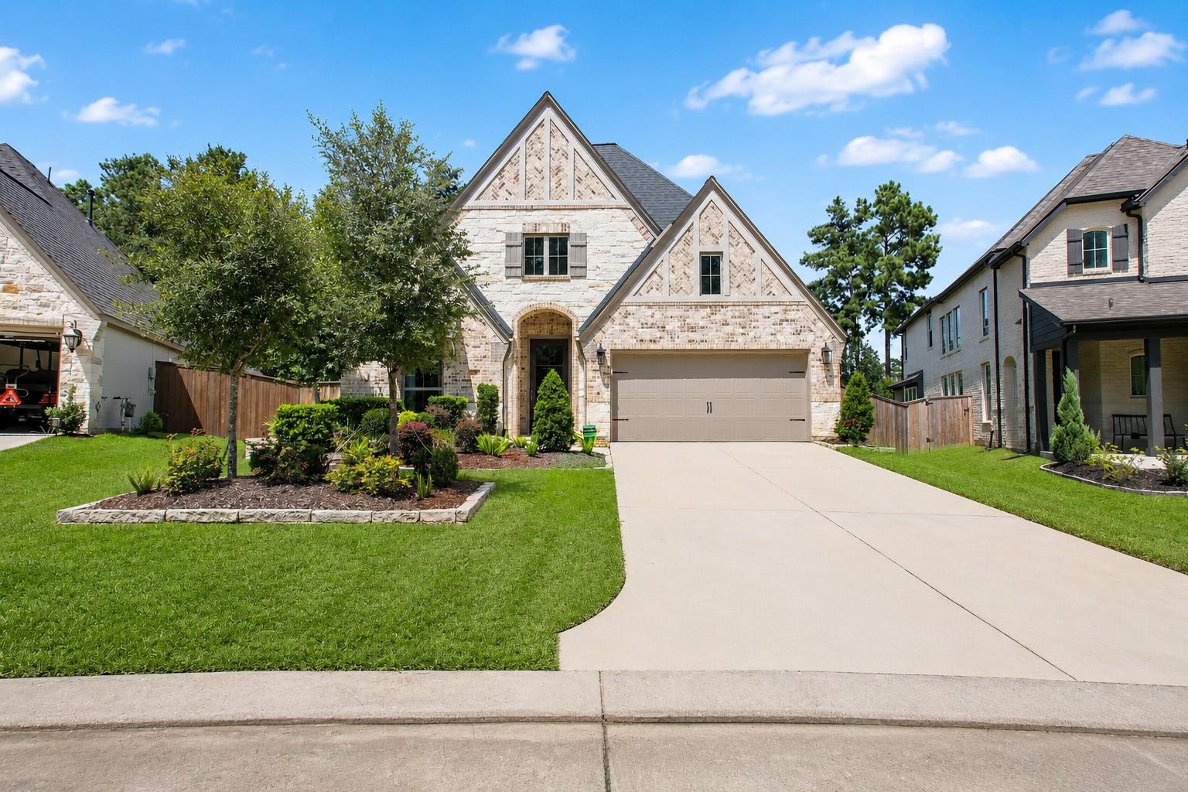
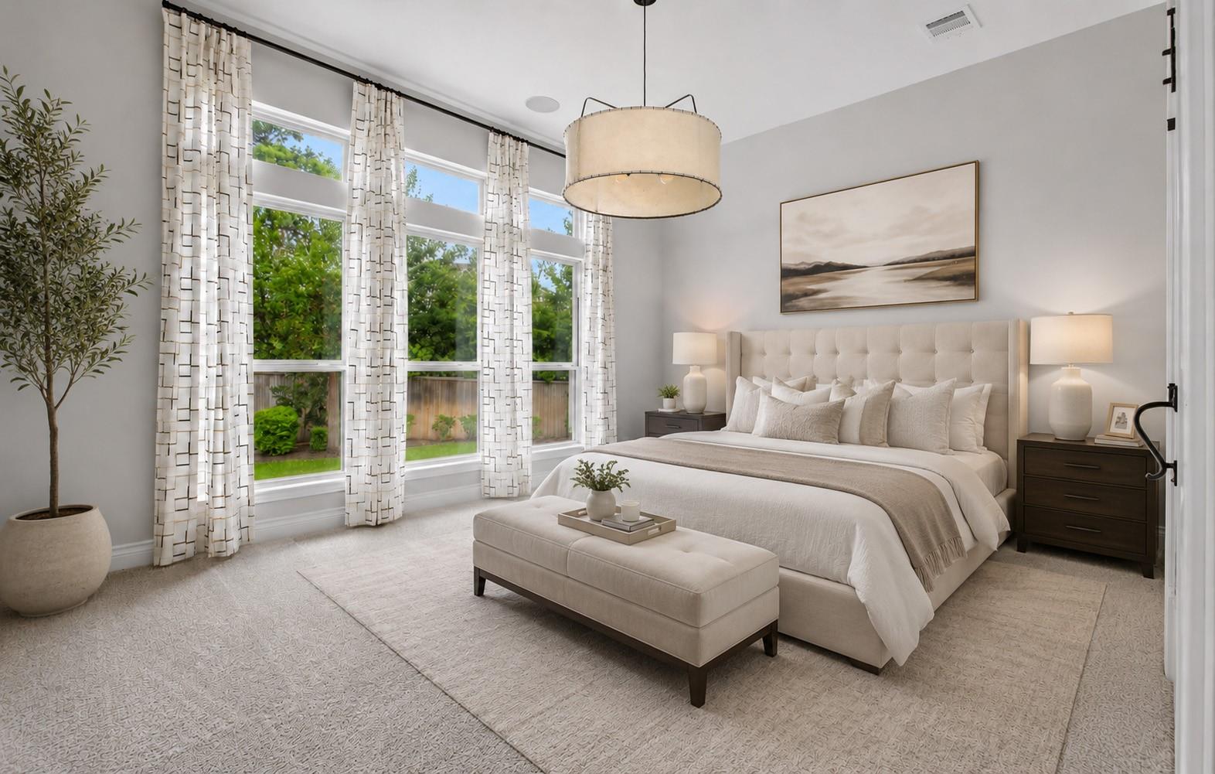
**WOODFOREST **1 STORY **4 BED **3 BATH **Welcome to this beautifully maintained home in the highly sought-after Woodforest community! This spacious residence offers an open-concept floor plan with abundant natural light, a gourmet kitchen featuring granite countertops, stainless steel appliances, a large island, and ample cabinet space. The private primary suite includes a spa-inspired bath with dual vanities, soaking tub, separate shower, and walk-in closet. Generously sized secondary bedrooms provide comfort for family or guests. Enjoy relaxing or entertaining on the covered patio overlooking the backyard. Residents of Woodforest enjoy exceptional amenities including resort-style pools, parks, trails, playgrounds, tennis courts, golf, and convenient access to shopping, dining, and top-rated Montgomery ISD schools. Move in ready...

Save
Ask
Tour
Hide
Share
Listing Snapshot
Price 
$3,500
Days On Site 
14 Days
Bedrooms 
4
Inside Area (SqFt) 
2,504 sqft
Total Baths 
3
Full Baths 
3
Partial Baths 
N/A
Lot Size 
0.2654 Acres
Year Built 
2024
MLS® Number 
78305856
Status 
Active
Property Tax 
N/A
HOA/Condo/Coop Fees 
N/A
Sq Ft Source 
N/A
Friends & Family
Recent Activity
2 weeks agoListing updated with changes from the MLS®
2 weeks agoListing first seen on site
General Features
Acres 
0.2654
Attached Garage 
Yes
Disclosures 
Mud
Garage 
Yes
Garage Spaces 
2
Lease Term 
12 Months
Parking 
Attached
Parking Spaces 
2
Pets 
Call
Property Sub Type 
Single Family Residence
SqFt Total 
2504
Style 
Traditional
Water Source 
Public
Interior Features
Appliances 
DisposalGas OvenMicrowaveGas CooktopDishwasher
Cooling 
Electric
Fireplace 
Yes
Fireplaces 
1
Heating 
Natural Gas
Interior 
Walk-In Closet(s)Kitchen IslandPantryDouble VanitySoaking Tub
Laundry Features 
Electric Dryer Hookup
Bedroom 
Dimensions - 12x11Level - FirstArea - 132
Breakfast 
Dimensions - 13x10Level - FirstArea - 130
Family Room 
Dimensions - 21x17Level - FirstArea - 357
Master Bedroom 
Dimensions - 18x14Level - FirstArea - 252
Save
Ask
Tour
Hide
Share
Exterior Features
Fencing 
Back YardFenced
Lot Features 
Cul-De-Sac
Patio And Porch 
Patio
Community Features
Community Features 
Tennis Court(s)
MLS Area 
39
School District 
11 - Conroe
Schools
School District
11 - Conroe
Elementary School
Stewart Elementary School (Conroe)
Middle School
Peet Junior High School
High School
Conroe High School
Listing courtesy of RE/MAX The Woodlands & Spring leliawoodlands@gmail.com

IDX information is provided exclusively for consumers’ personal, non-commercial use. It may not be used for any purpose other than to identify prospective properties consumers may be interested in purchasing. This data is deemed reliable but is not guaranteed accurate by the MLS.

Data provided by HAR.com © 2026. All information provided should be independently verified.

Neighborhood & Commute
Source: Walkscore
Disclosure: Community information and market data powered by Constellation Data Labs. Information is deemed reliable but not guaranteed.
Save
Ask
Tour
Hide
Share