7133 Racehorse Drive, Waller, TX, 77484

Save
Ask
Tour
Hide
Share
$797,990
New Listing

7133 Racehorse Drive
Waller, TX 77484

Single Family Residence|Coming Soon
4
Beds
4
Total Baths
3
Full Baths
1
Partial Bath
4,316
SqFt
$185
/SqFt
2025
Built
Subdivision:
Saddle Creek Forest Sec 4
County:
Grimes
Call Now: 281-435-5422
Is this the listing for you? We can help make it yours.
281-435-5422
7133 Racehorse Drive7133 Racehorse Drive7133 Racehorse Drive7133 Racehorse Drive
Save
Ask
Tour
Hide
Share

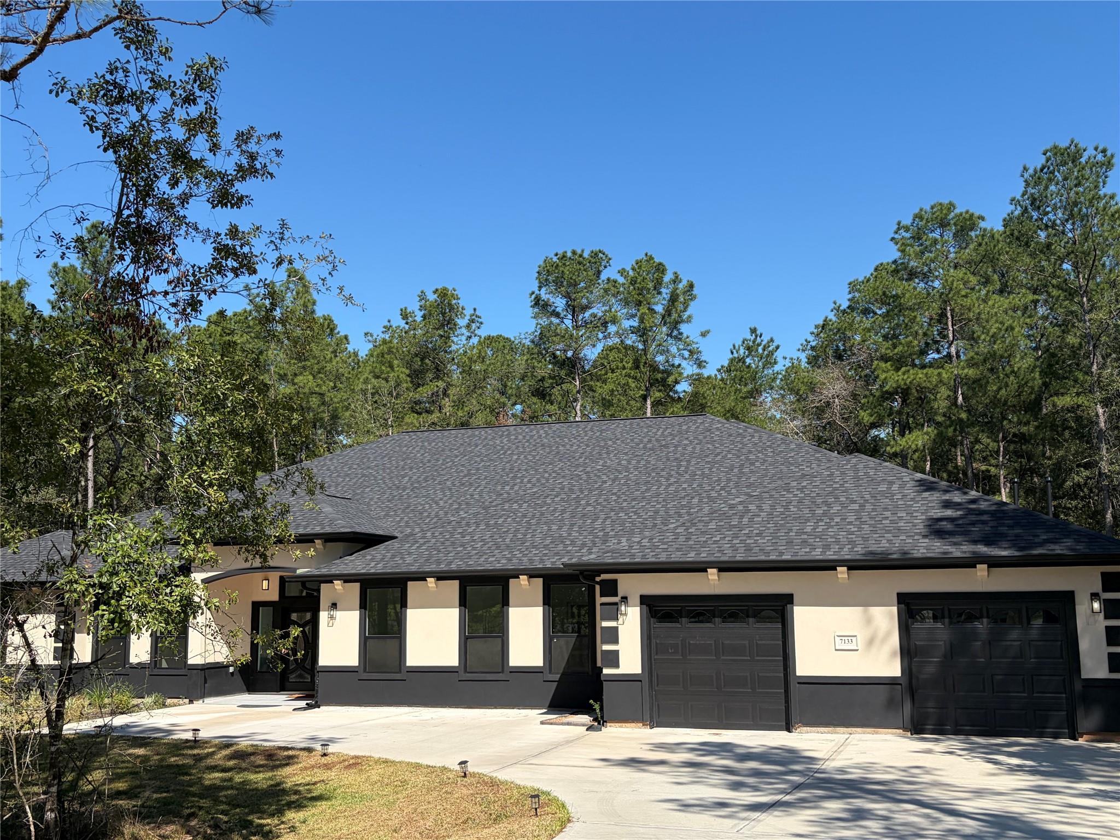
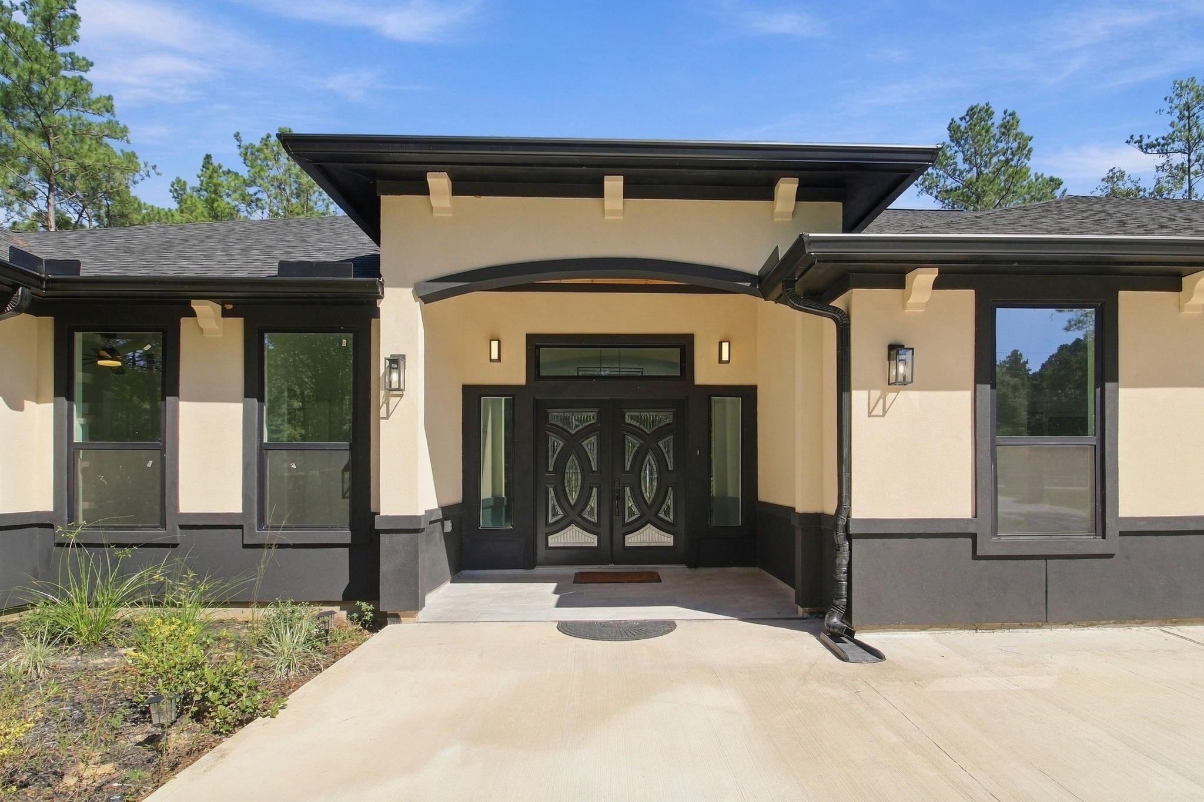
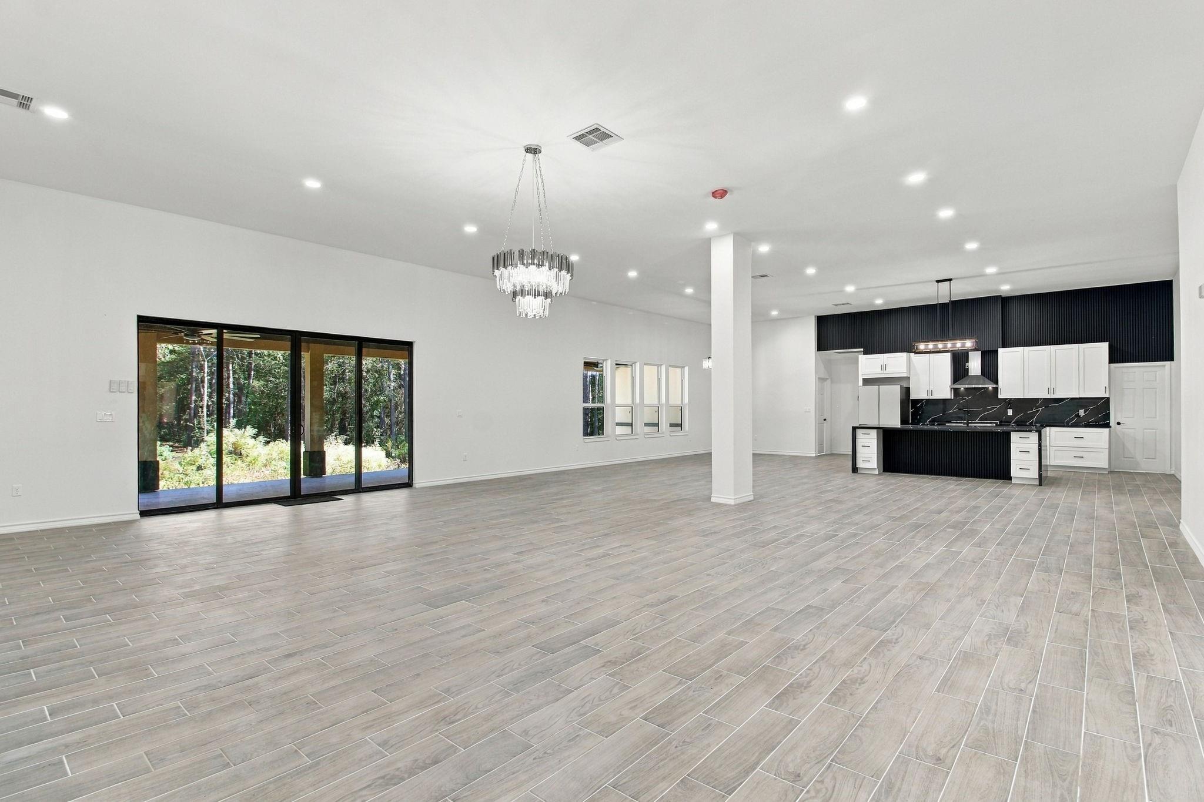
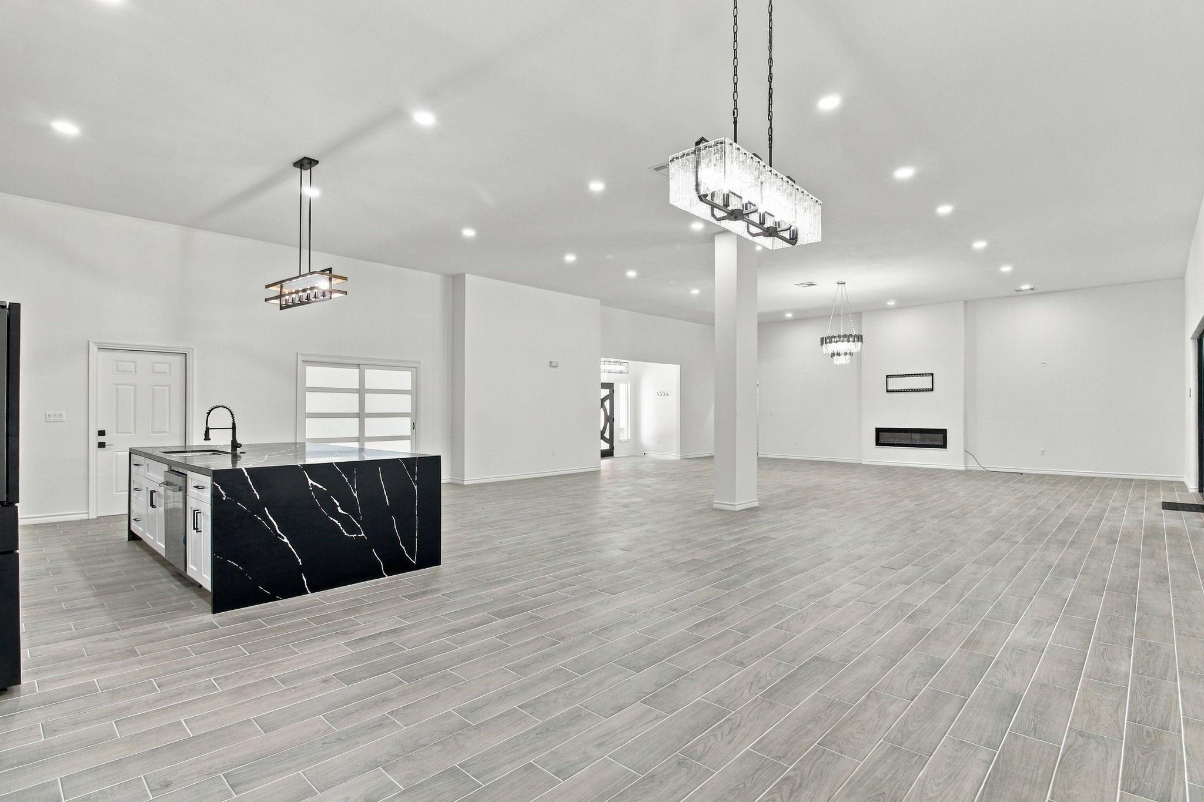
Welcome to 7133 Racehorse Dr., a nearly new, sprawling ranch-style home nestled on 2 acres in the gated, equestrian community of Saddle Creek Forest. Imagine waking up to peaceful country views, having space for hobbies and outdoor living, and still being just a drive away from city essentials.This home is designed for comfort and ease — over 4,300 sq ft of open living space with 4 bedrooms and 3.5 baths makes it perfect for families, professionals working from home, or anyone craving room to stretch out. The layout is ideal for everyday living and entertaining, with high ceilings that give the whole space an airy, welcoming feel.Saddle Creek Forest is much more than a neighborhood — it’s a lifestyle. Enjoy community trails, scenic spots around lakes, equestrian paths, and a community pool that brings a resort-like feel to everyday living.

Save
Ask
Tour
Hide
Share
Listing Snapshot
Price 
$797,990
Days On Site 
0 Days
Bedrooms 
4
Inside Area (SqFt) 
4,316 sqft
Total Baths 
4
Full Baths 
3
Partial Baths 
1
Lot Size 
2 Acres
Year Built 
2025
MLS Number 
78230246
Status 
Coming Soon
Property Tax 
N/A
HOA/Condo/Coop Fees 
$8,291.67 monthly
Sq Ft Source 
N/A
Friends & Family
Recent Activity
51 minutes agoListing updated with changes from the MLS
8 hours agoListing first seen on site
General Features
Acres 
2
Attached Garage 
Yes
Disclosures 
ExclusionsSeller's Disclosure
Foundation 
Slab
Garage 
Yes
Garage Spaces 
2
Parking 
AttachedGarage Door OpenerGated
Parking Spaces 
2
Property Sub Type 
Single Family Residence
Sewer 
Aerobic SepticSeptic Tank
SqFt Total 
4316
Style 
Ranch
Interior Features
Appliances 
DisposalMicrowaveGas RangeDishwasherOvenRefrigerator
Cooling 
Attic FanCeiling Fan(s)Electric
Fireplace 
Yes
Fireplace Features 
Decorative
Fireplaces 
1
Flooring 
Wood
Heating 
Natural Gas
Interior 
Walk-In Closet(s)Breakfast BarKitchen IslandPantryEntrance FoyerDouble Vanity
Laundry Features 
Electric Dryer HookupGas Dryer HookupWasher Hookup
Bedroom 
Dimensions - 13X12Level - FirstArea - 156
Master Bedroom 
Dimensions - 18X17Level - FirstArea - 306
Save
Ask
Tour
Hide
Share
Exterior Features
Construction Details 
StuccoBlown-In Insulation
Fencing 
Partial
Lot Features 
Back YardClearedSubdividedWooded
Patio And Porch 
Patio
Roof 
Composition
Community Features
Association Amenities 
Recreation Facilities
Association Fee 
$99500.0
Association Fee Frequency 
Annually
MLS Area 
60
School District 
129 - Navasota
Roads 
Asphalt
Horse Allowed 
Yes
Schools
School District
129 - Navasota
Elementary School
High Point Elementary School (Navasota)
Middle School
Navasota Junior High
High School
Navasota High School
Listing courtesy of Epique Realty LLC christela@solizrealtor.com

IDX information is provided exclusively for consumers’ personal, non-commercial use. It may not be used for any purpose other than to identify prospective properties consumers may be interested in purchasing. This data is deemed reliable but is not guaranteed accurate by the MLS.

Data provided by HAR.com © 2026. All information provided should be independently verified.

Neighborhood & Commute
Source: Walkscore
Disclosure: Community information and market data powered by Constellation Data Labs. Information is deemed reliable but not guaranteed.
Save
Ask
Tour
Hide
Share