
9064 Grand Lake Estates Drive, Montgomery, TX, 77316
Save
Ask
Tour
Hide
$649,500
New Listing
9064 Grand Lake Estates DriveMontgomery, TX 77316
For Sale|Single Family Residence|Active
4
Beds
3
Total Baths
3
Full Baths
3,050
SqFt
$213
/SqFt
2002
Built
Subdivision:
Grand Lake Estates
County:
Montgomery
Call Now: 281-435-5422
Is this the listing for you? We can help make it yours.
281-435-5422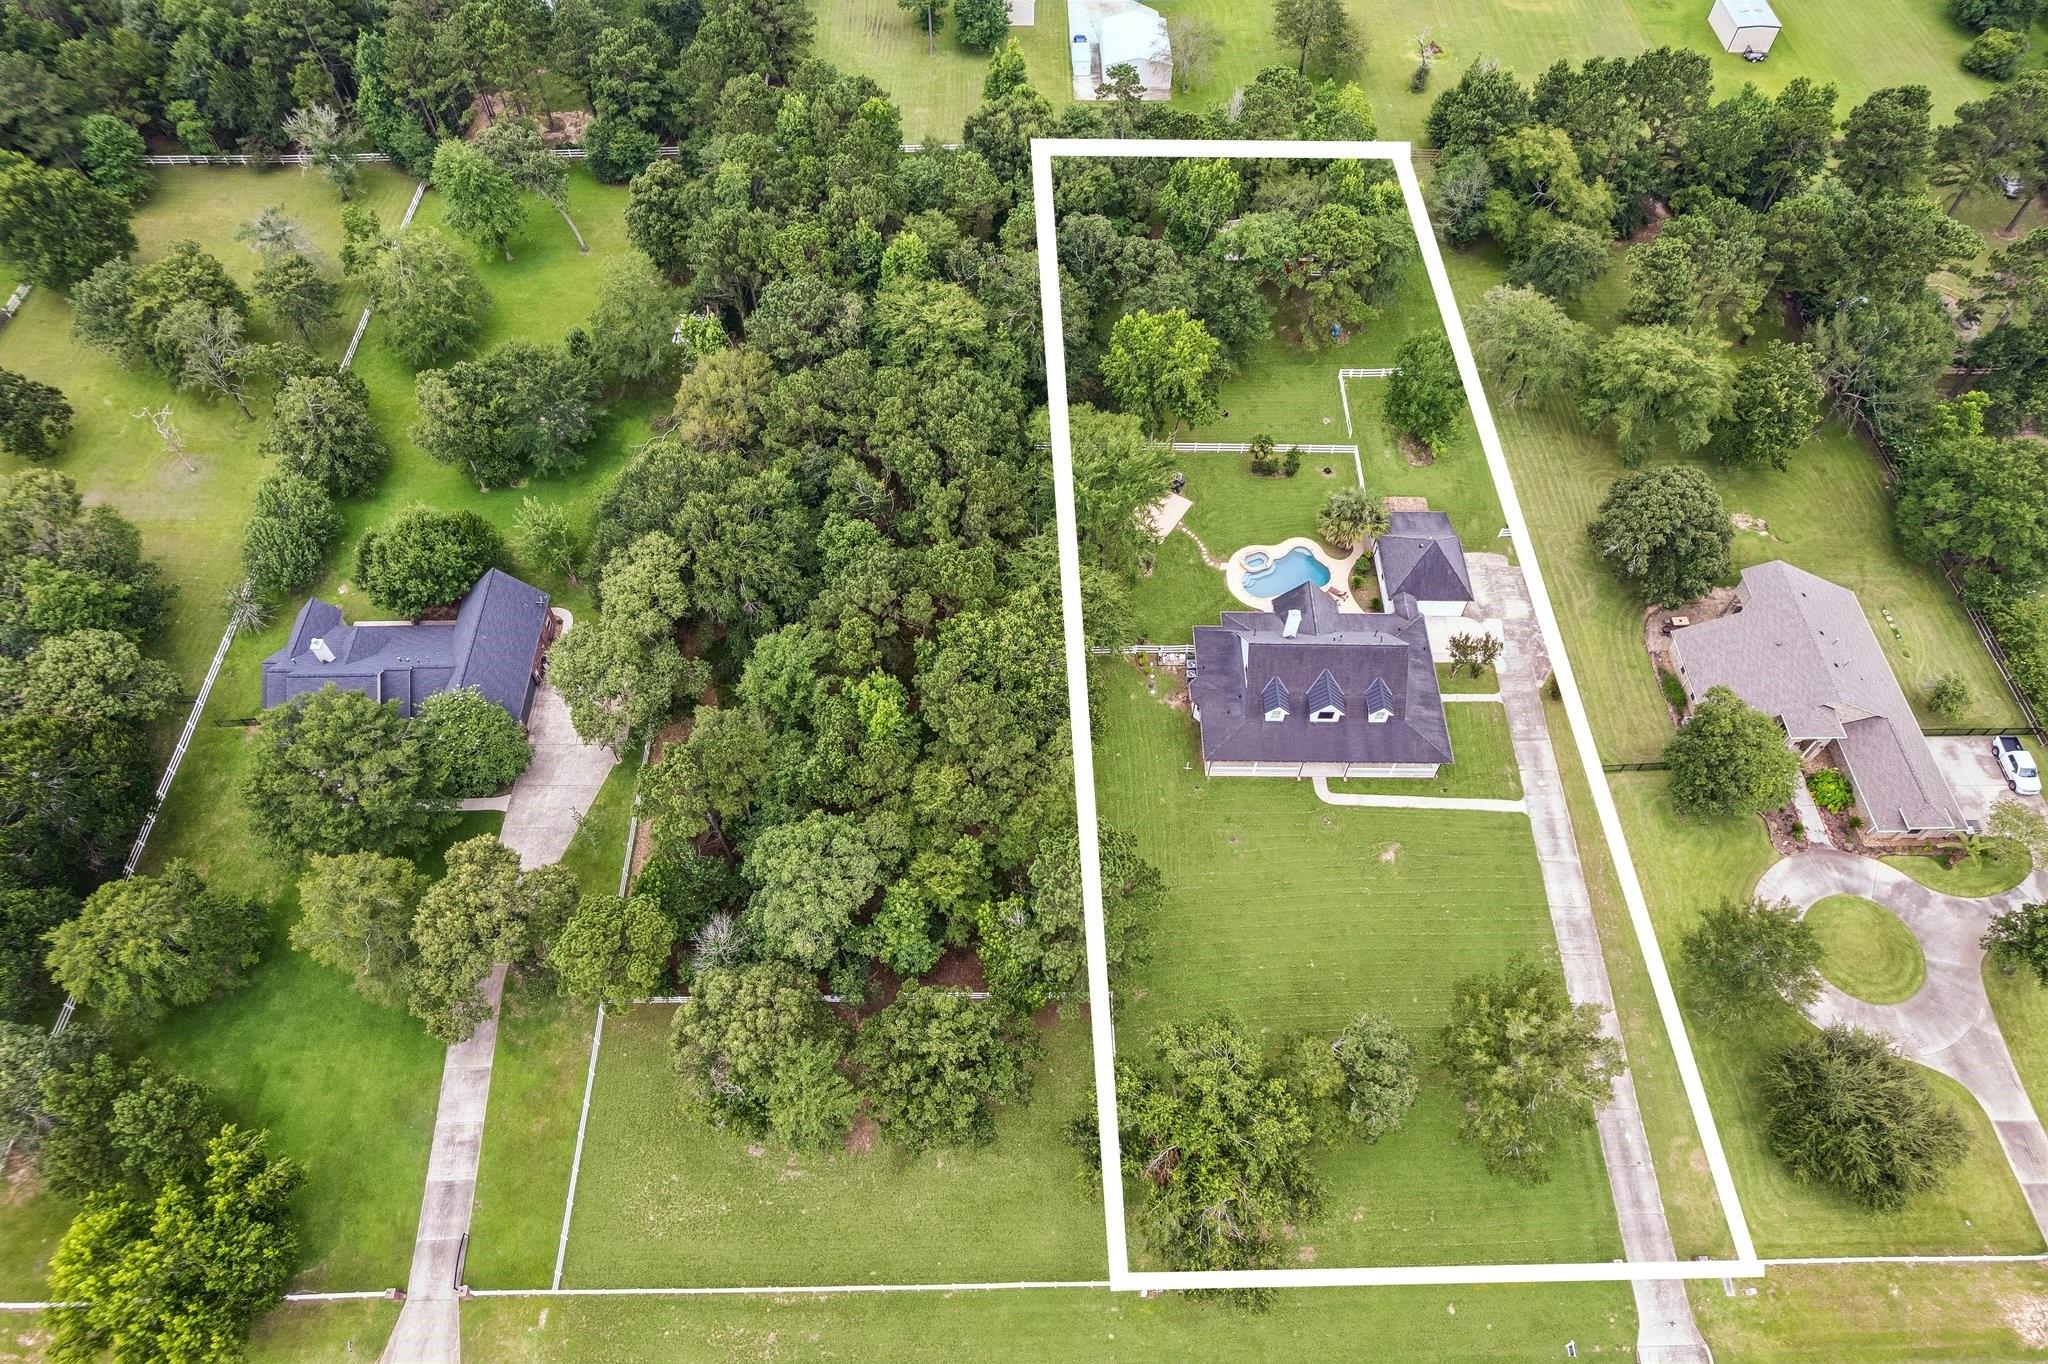
Save
Ask
Tour
Hide
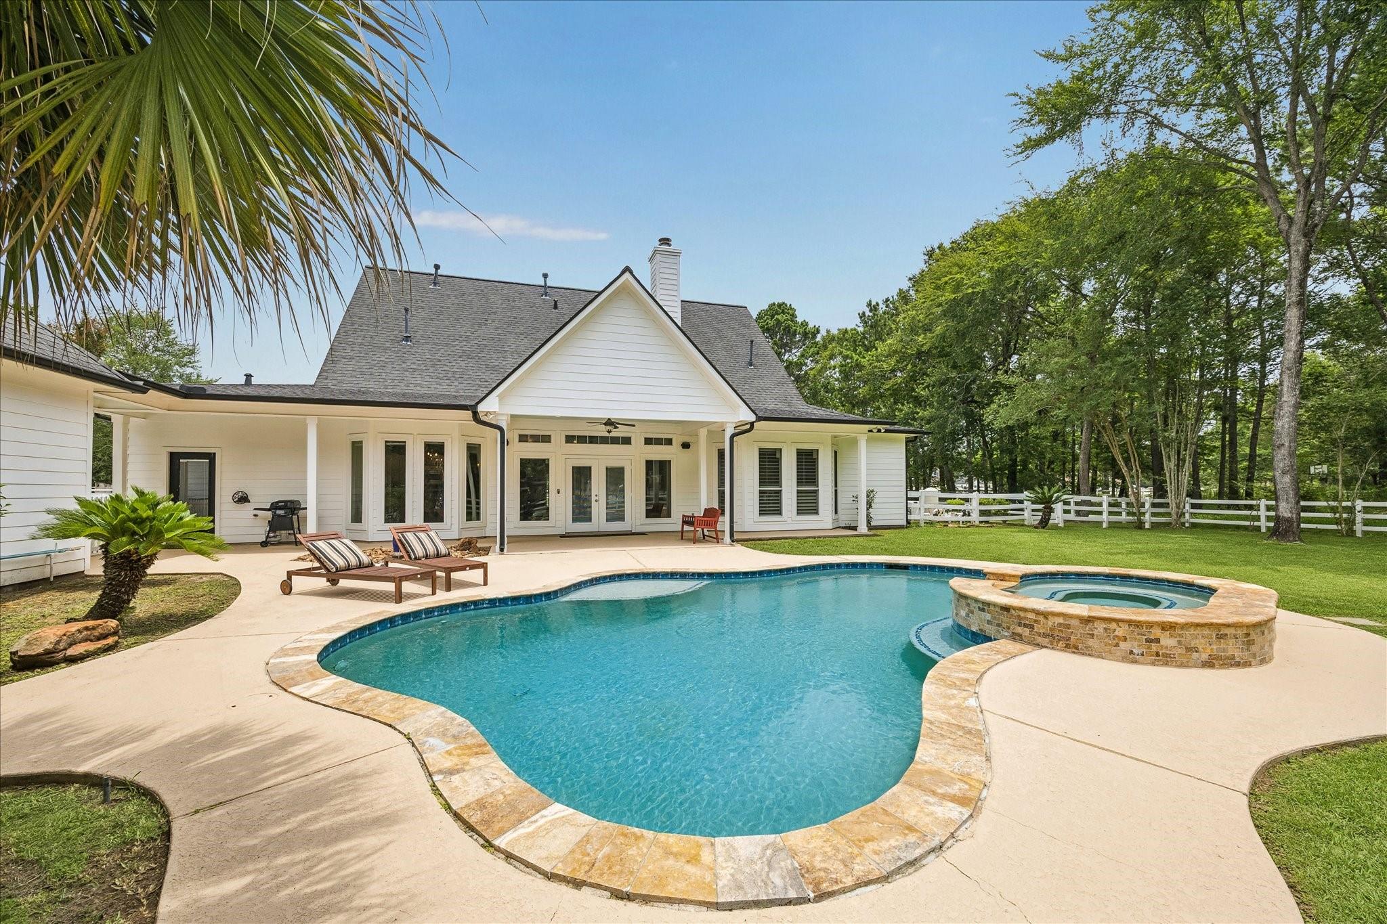
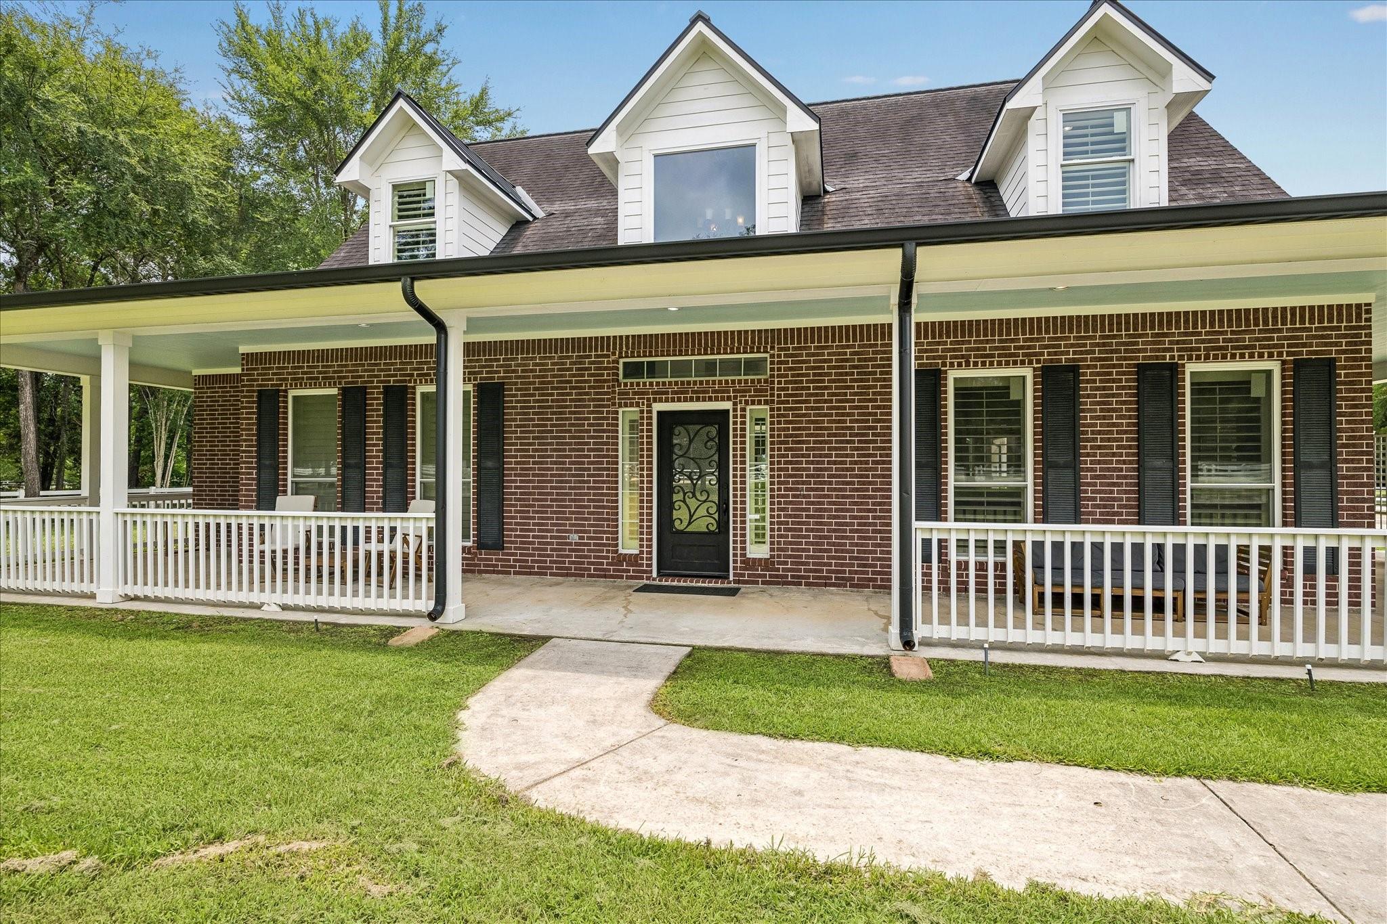
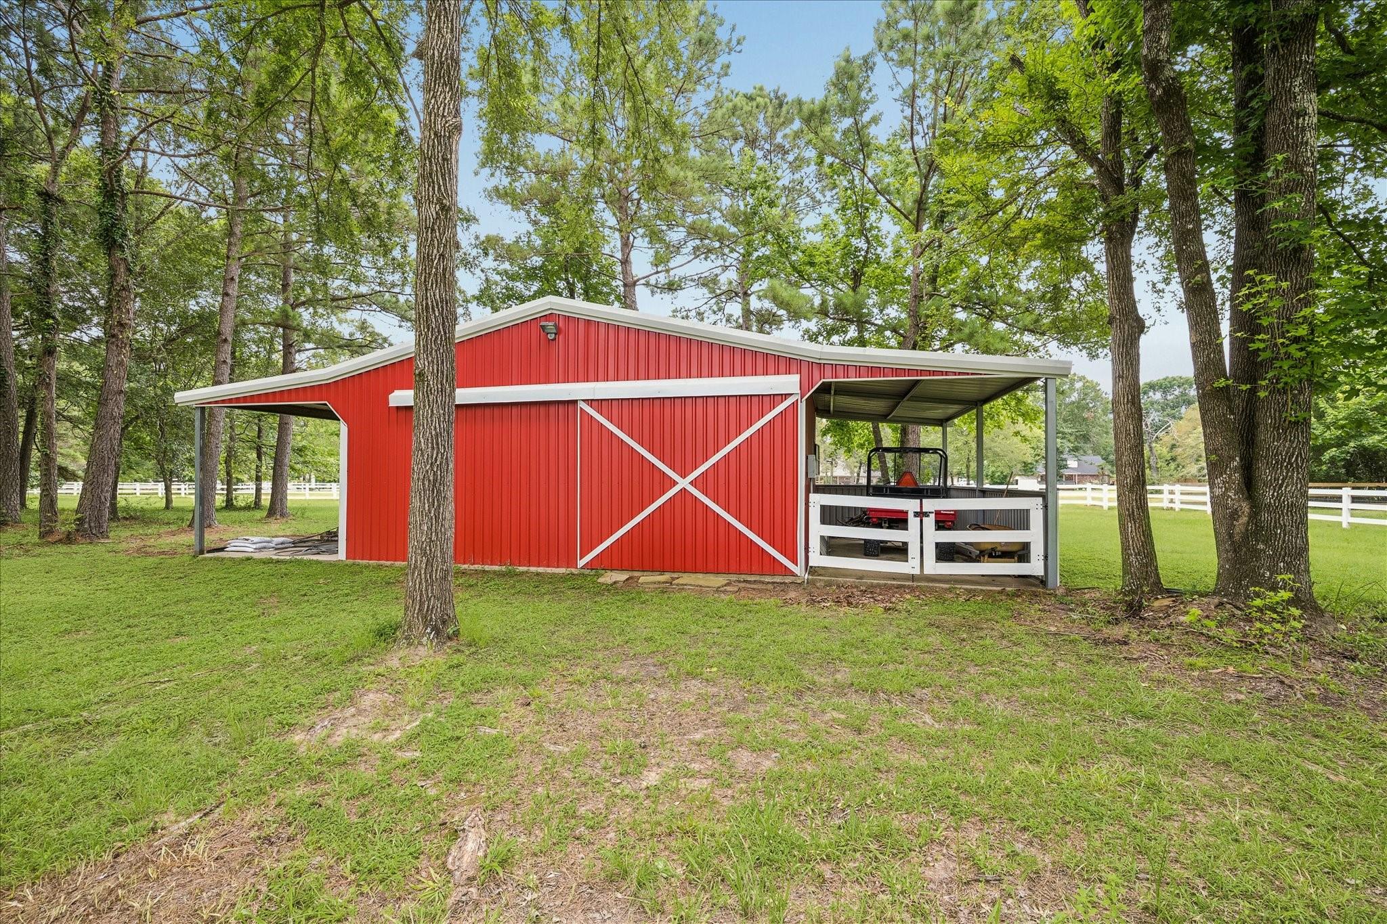
Nestled in the gated, sought-after Grand Lake Estates golf course community, this ranch-style property on 1.5 acres offers refined country living with updated charm, featuring elegant metal dormers and custom black rain gutters and downspouts. The home showcases an open, inviting layout, with hardwood flooring throughout. The outdoor space is designed for both relaxation and entertaining complete with a private pool, adjacent bar area, golf cart garage, storage shed and a private well for irrigation! Equestrian amenities include a two-stall barn with additional covered storage and cross-fenced acreage, perfect for your horses!
Save
Ask
Tour
Hide
Listing Snapshot
Price
$649,500
Days On Site
0 Days
Bedrooms
4
Inside Area (SqFt)
3,050 sqft
Total Baths
3
Full Baths
3
Partial Baths
N/A
Lot Size
1.5 Acres
Year Built
2002
MLS Number
78193567
Status
Active
Property Tax
$10,982
HOA/Condo/Coop Fees
$83.33 monthly
Sq Ft Source
N/A
Friends & Family
Recent Activity
| 53 minutes ago | Listing updated with changes from the MLS | |
| 2 hours ago | Listing first seen on site |
General Features
Acres
1.5
Disclosures
Corporate ListingSeller's Disclosure
Foundation
Slab
Garage
Yes
Garage Spaces
2
Green Energy Efficient
ThermostatHVAC
Parking
OversizedElectric Vehicle Charging Station(s)Golf Cart GarageWorkshop in GarageElectric Gate
Parking Spaces
2
Property Sub Type
Single Family Residence
Sewer
Aerobic SepticSeptic Tank
SqFt Total
3050
Style
Traditional
Water Source
WellPublic
Interior Features
Appliances
DisposalWater SoftenerDouble OvenElectric OvenMicrowaveGas CooktopDishwasherDryerRefrigeratorWasher
Cooling
Ceiling Fan(s)Electric
Fireplace
Yes
Fireplace Features
Gas Log
Fireplaces
1
Flooring
TileWood
Heating
Natural Gas
Interior
Crown MoldingHigh CeilingsWired for SoundWalk-In Closet(s)Breakfast BarPantryEntrance FoyerMaster DownstairsDouble VanitySmart Thermostat
Laundry Features
Electric Dryer HookupGas Dryer HookupWasher Hookup
Spa
Yes
Window Features
Window Coverings
Bedroom
Dimensions - 13x11Level - FirstArea - 143
Dining Room
Dimensions - 16x12Level - FirstArea - 192
Kitchen
Dimensions - 13x12Level - FirstArea - 156
Living Room
Dimensions - 18x28Level - FirstArea - 504
Master Bedroom
Dimensions - 21x14Level - FirstArea - 294
Save
Ask
Tour
Hide
Exterior Features
Construction Details
BrickCement Siding
Fencing
Back YardCross FencedFull
Lot Features
Near Golf CourseWooded
Other Structures
Shed(s)WorkshopBarn(s)Stable(s)
Patio And Porch
CoveredPatio
Pool Features
Gunite
Private Pool
Yes
Roof
CompositionMetal
Spa
Yes
Spa Features
Private
Waterfront Features
Pond
Windows/Doors
Window Coverings
Community Features
Accessibility Features
Therapeutic Whirlpool
Association Amenities
Golf CourseParkPicnic AreaPlaygroundTrail(s)Recreation Facilities
Association Fee
$1000.0
Association Fee Frequency
Annually
Community Features
Golf
MLS Area
39
School District
37 - Montgomery
Horse Property
Riding Trail
Financing Terms Available
CashConventionalVA Loan
Roads
Concrete
Horse Allowed
Yes
Schools
School District
37 - Montgomery
Elementary School
Keenan Elementary School
Middle School
Oak Hill Junior High School
High School
Lake Creek High School
Listing courtesy of Martha Turner Sotheby's International Realty - The Woodlands tanna.villarreal@sothebyshomes.com
IDX information is provided exclusively for consumers’ personal, non-commercial use. It may not be used for any purpose other than to identify prospective properties consumers may be interested in purchasing. This data is deemed reliable but is not guaranteed accurate by the MLS.
Data provided by HAR.com © 2026. All information provided should be independently verified.
IDX information is provided exclusively for consumers’ personal, non-commercial use. It may not be used for any purpose other than to identify prospective properties consumers may be interested in purchasing. This data is deemed reliable but is not guaranteed accurate by the MLS.
Data provided by HAR.com © 2026. All information provided should be independently verified.
Neighborhood & Commute
Source: Walkscore
Disclosure: Community information and market data powered by Constellation Data Labs. Information is deemed reliable but not guaranteed.
Save
Ask
Tour
Hide
Did you know? You can invite friends and family to your search. They can join your search, rate and discuss listings with you.