630 Ezekiel Smith Street, Prairie View, TX, 77484

Save
Ask
Tour
Hide
Share
$368,900
1 Day On Site

630 Ezekiel Smith Street
Prairie View, TX 77484

For Sale|Single Family Residence|Active
4
Beds
3
Total Baths
2
Full Baths
1
Partial Bath
2,030
SqFt
$182
/SqFt
2026
Built
Subdivision:
Ezekiel Villas
County:
Waller
Call Now: 281-435-5422
Is this the listing for you? We can help make it yours.
281-435-5422
Save
Ask
Tour
Hide
Share

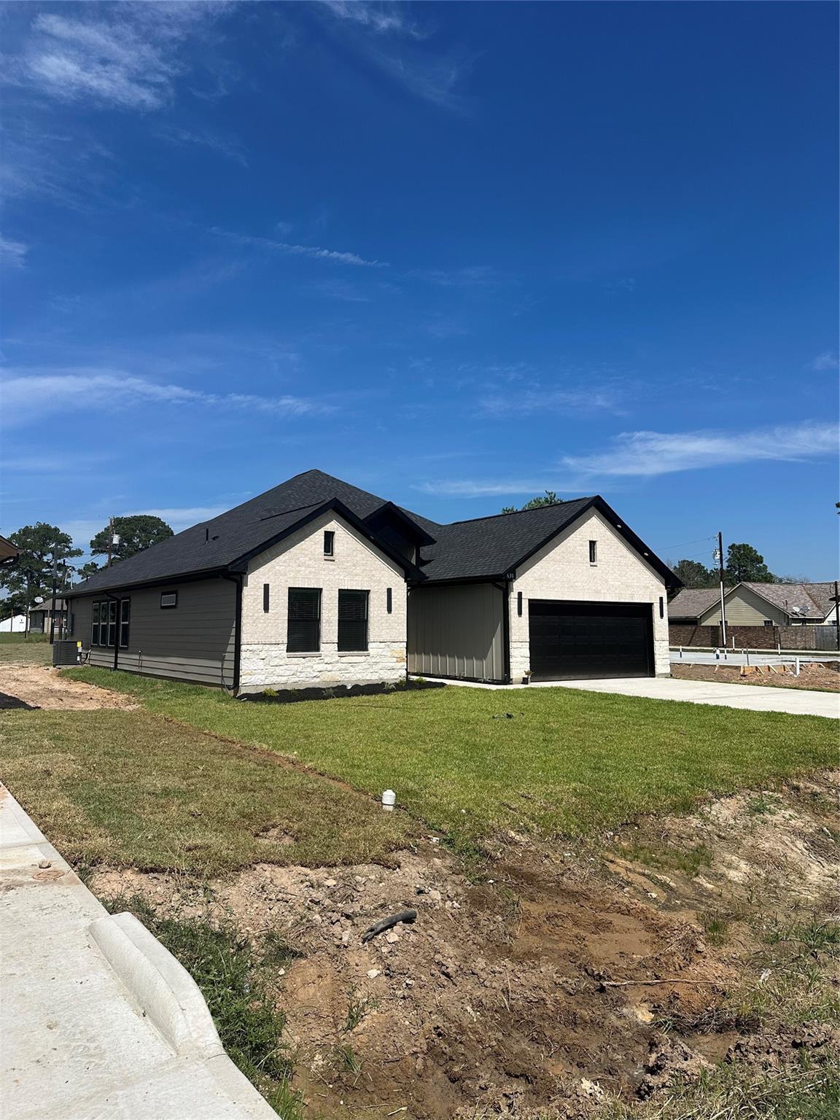
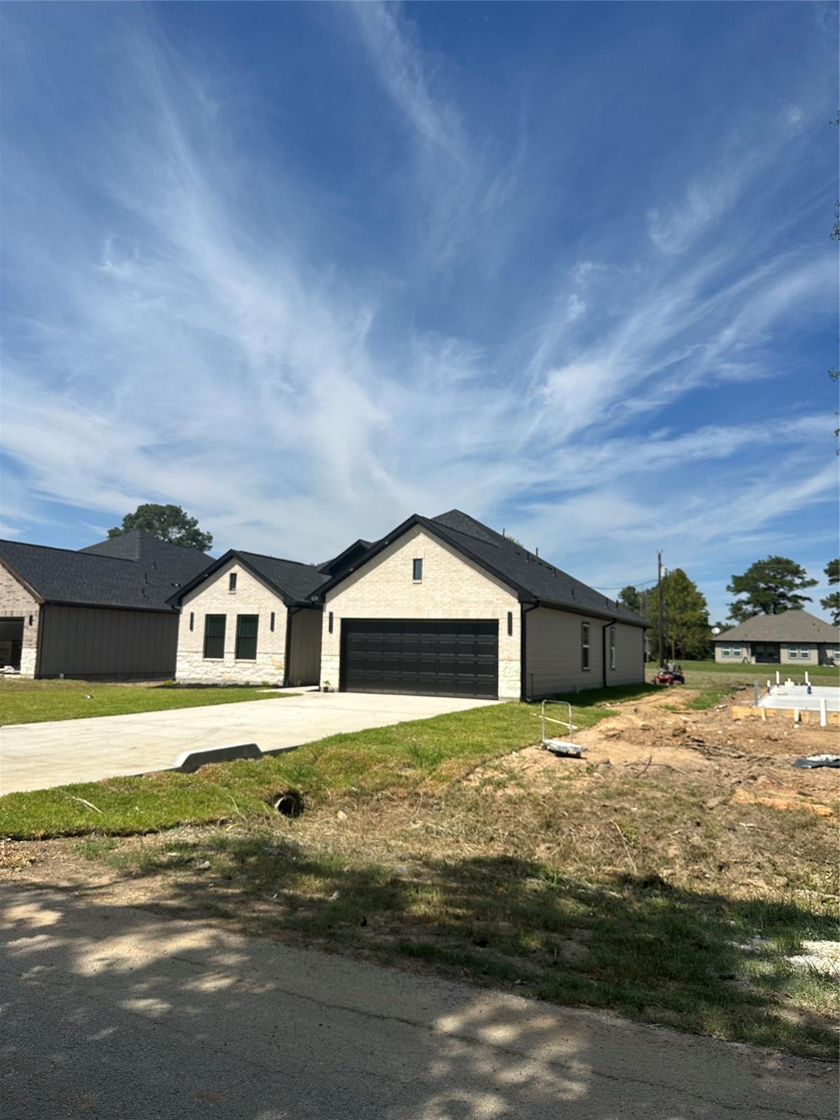
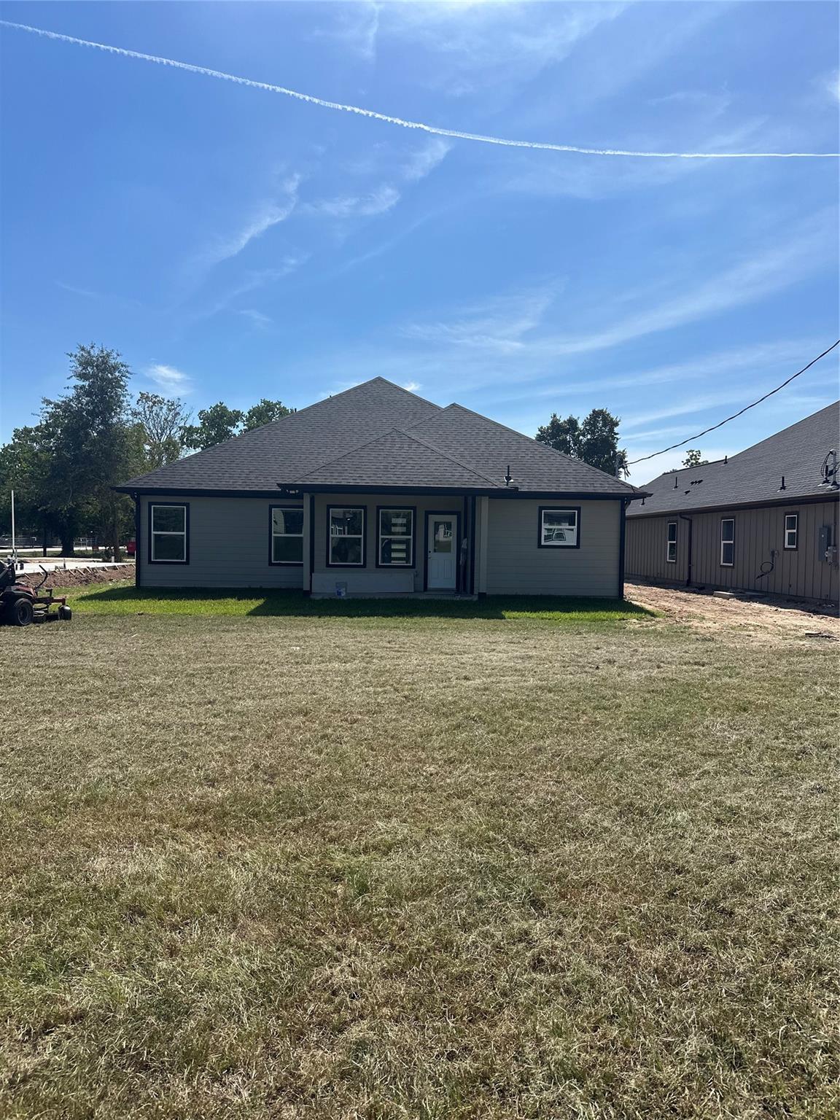
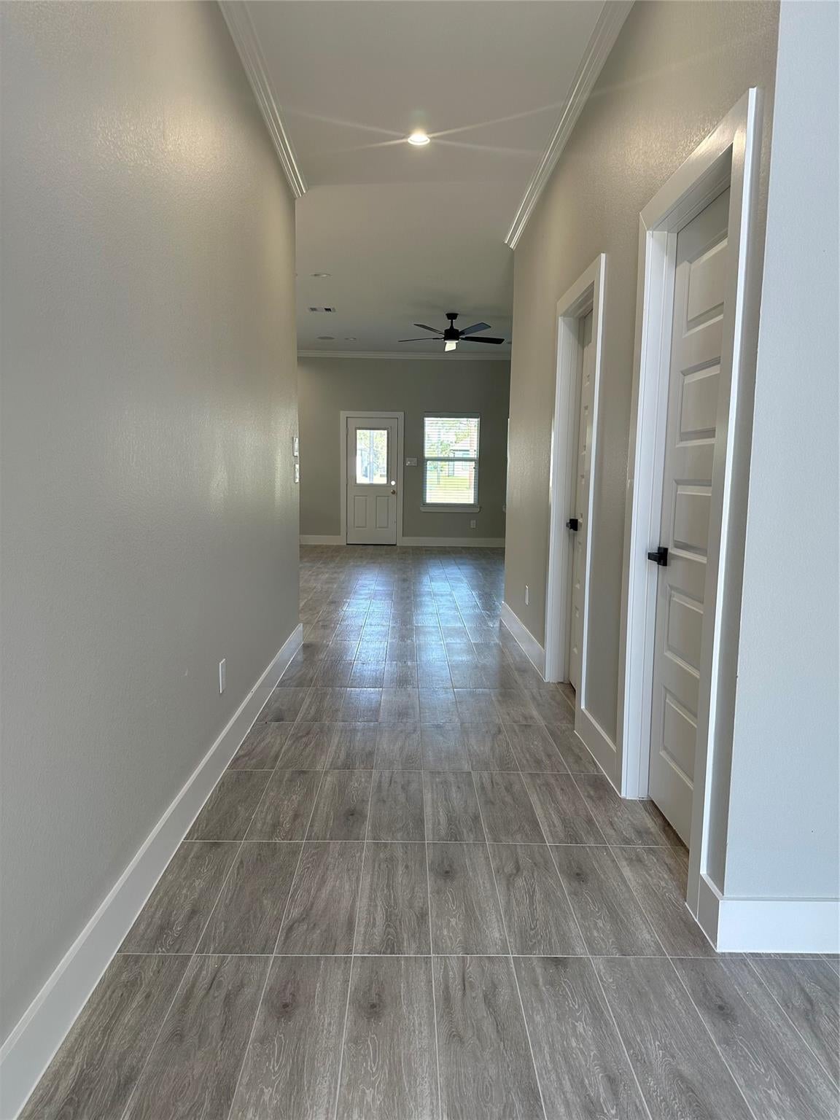
New Stunning Construction! Pride of Ownership! Upgraded features through-out. Upgrades include surround system in family area. Vegetable sink on Island counter-top. Gutters all around. Water Softener connections in garage. Propane gas connections for electric range. Water connections in back porch. Home located around 3 miles from Prairie View A&M University. Around 5 miles from the town of Waller. Around 10 miles from the Premium Outlets. Quartz counter-tops in kitchen, bathrooms and utility. Crown molding. Bedrooms have 9' ceilings and Family area has 10 'ceilings. Trey ceilings. Huge back yard to accommodate outside activities and enough room to build your dream pool. Refrigerator included. Seller to provide to Buyer a 2-10 Home Buyer's Warranty which includes 1 year workmanship, 2 year systems and 10 year structural coverage.

Save
Ask
Tour
Hide
Share
Listing Snapshot
Price 
$368,900
Days On Site 
1 Day
Bedrooms 
4
Inside Area (SqFt) 
2,030 sqft
Total Baths 
3
Full Baths 
2
Partial Baths 
1
Lot Size 
0.2755 Acres
Year Built 
2026
MLS® Number 
78135439
Status 
Active
Property Tax 
N/A
HOA/Condo/Coop Fees 
N/A
Sq Ft Source 
N/A
Friends & Family
Recent Activity
yesterdayListing updated with changes from the MLS®
yesterdayListing first seen on site
General Features
Acres 
0.2755
Attached Garage 
Yes
Disclosures 
No Disclosures
Foundation 
Slab
Garage 
Yes
Garage Spaces 
2
Green Energy Efficient 
Appliances
Parking 
Attached
Parking Spaces 
2
Property Condition 
New Construction
Property Sub Type 
Single Family Residence
Sewer 
Public Sewer
SqFt Total 
2030
Style 
Contemporary/Modern
Water Source 
Public
Interior Features
Appliances 
ENERGY STAR Qualified AppliancesDisposalElectric OvenMicrowaveElectric RangeDishwasher
Cooling 
Ceiling Fan(s)Electric
Fireplace 
Yes
Fireplace Features 
Electric
Fireplaces 
1
Flooring 
CarpetTile
Heating 
Electric
Interior 
Crown MoldingHigh CeilingsBreakfast BarPantry
Laundry Features 
Electric Dryer HookupWasher Hookup
Window Features 
Window CoveringsLow Emissivity Windows
Bedroom 
Dimensions - 13X11Level - FirstArea - 143
Dining Room 
Dimensions - 14X12Level - FirstArea - 168
Family Room 
Dimensions - 20X13Level - FirstArea - 260
Kitchen 
Dimensions - 14X12Level - FirstArea - 168
Master Bedroom 
Dimensions - 15X15Level - FirstArea - 225
Utility Room 
Dimensions - 9X5Level - FirstArea - 45
Save
Ask
Tour
Hide
Share
Exterior Features
Construction Details 
BrickCement Siding
Lot Features 
Back YardSubdivided
Patio And Porch 
Covered
Roof 
Composition
Windows/Doors 
Window CoveringsLow Emissivity Windows
Community Features
MLS Area 
26
School District 
55 - Waller
Financing Terms Available 
CashConventionalFHA
Schools
School District
55 - Waller
Elementary School
H T Jones Elementary School
Middle School
Waller Junior High School
High School
Waller High School
Listing courtesy of RA Brokers mariaegrealty@gmail.com

IDX information is provided exclusively for consumers’ personal, non-commercial use. It may not be used for any purpose other than to identify prospective properties consumers may be interested in purchasing. This data is deemed reliable but is not guaranteed accurate by the MLS.

Data provided by HAR.com © 2026. All information provided should be independently verified.

Neighborhood & Commute
Source: Walkscore
Disclosure: Community information and market data powered by Constellation Data Labs. Information is deemed reliable but not guaranteed.
Save
Ask
Tour
Hide
Share