
2812 Sand Dune Drive, Seabrook, TX, 77586
Save
Ask
Tour
Hide
$263,000
New Listing
2812 Sand Dune DriveSeabrook, TX 77586
For Sale|Townhouse|Active
3
Beds
3
Total Baths
2
Full Baths
1
Partial Bath
1,572
SqFt
$167
/SqFt
2013
Built
Subdivision:
Seaside Village
County:
Harris
Call Now: 281-435-5422
Is this the listing for you? We can help make it yours.
281-435-5422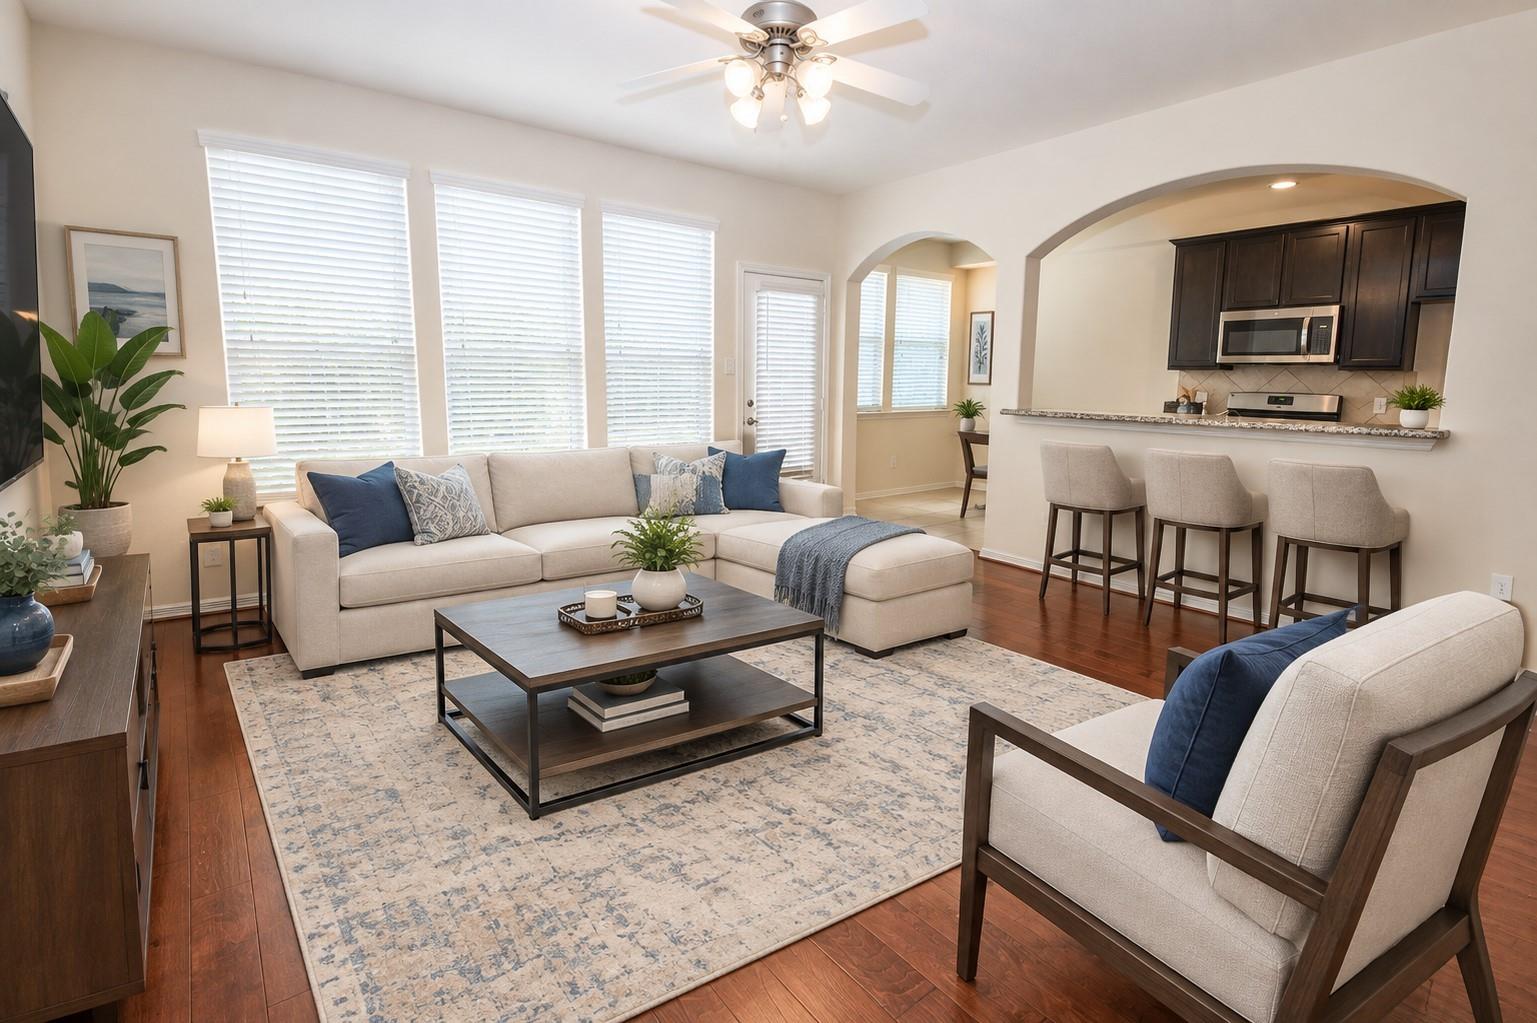
Save
Ask
Tour
Hide
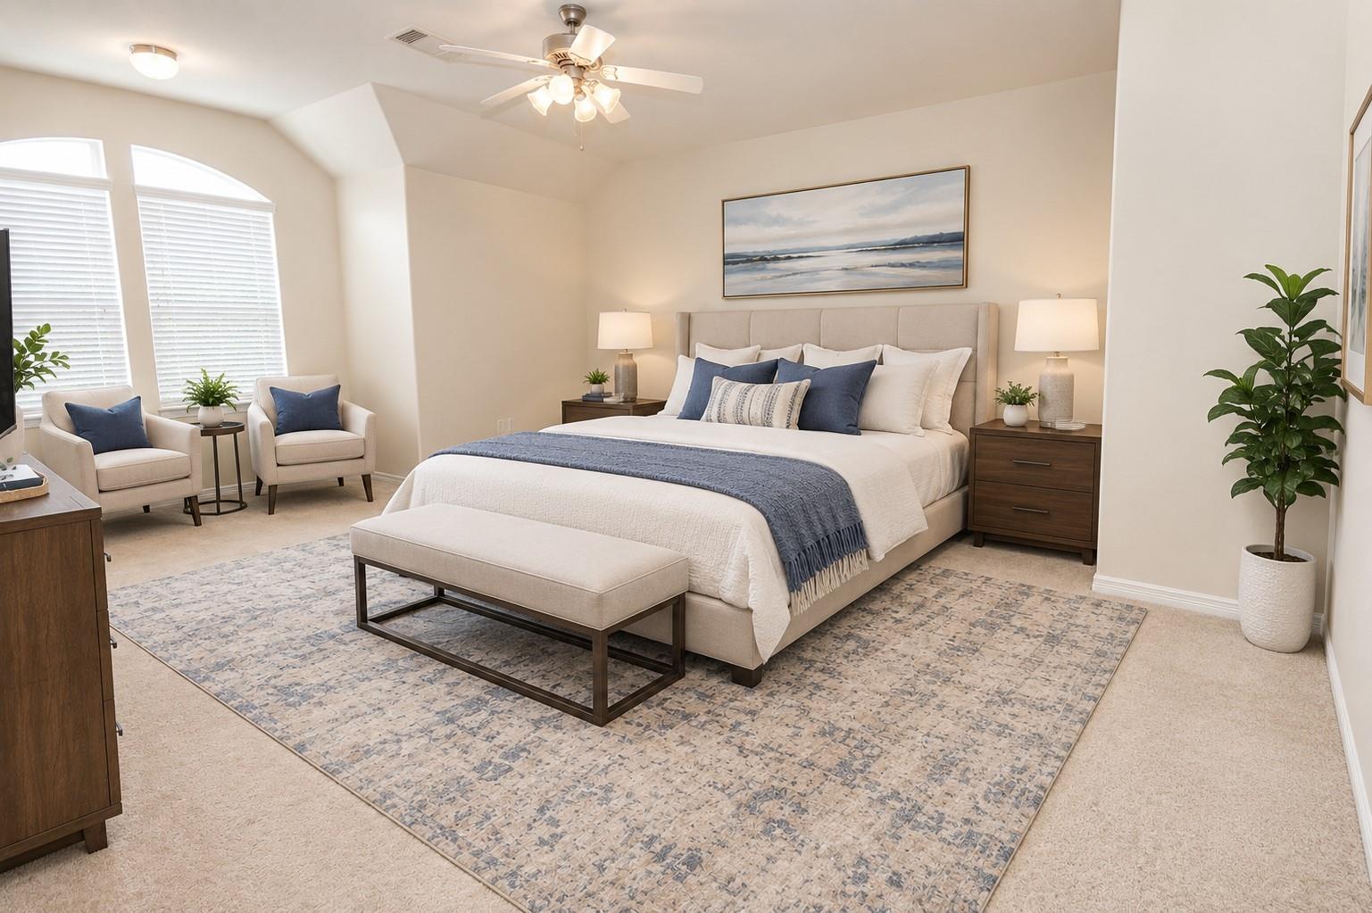
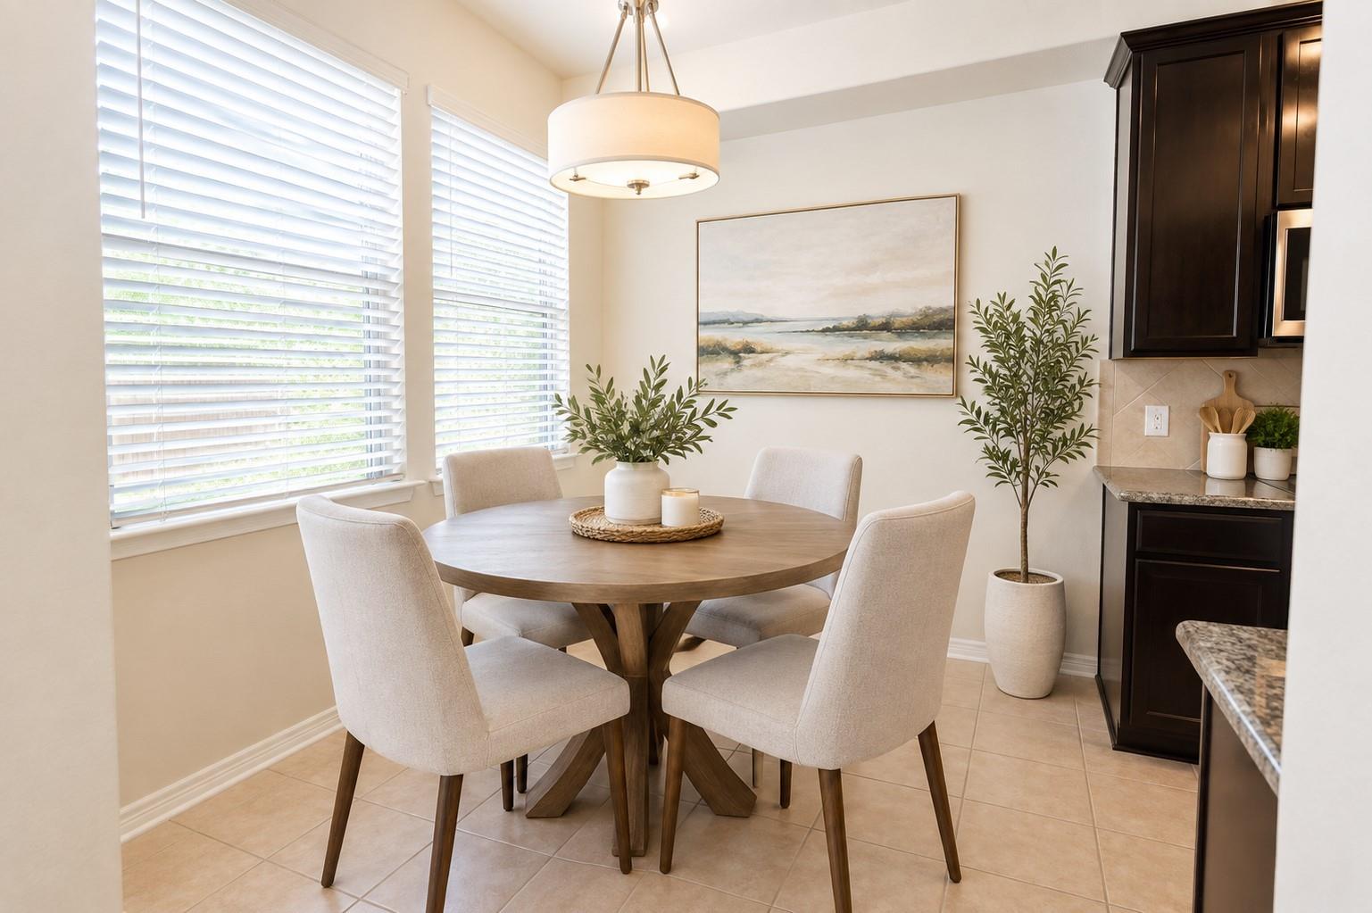
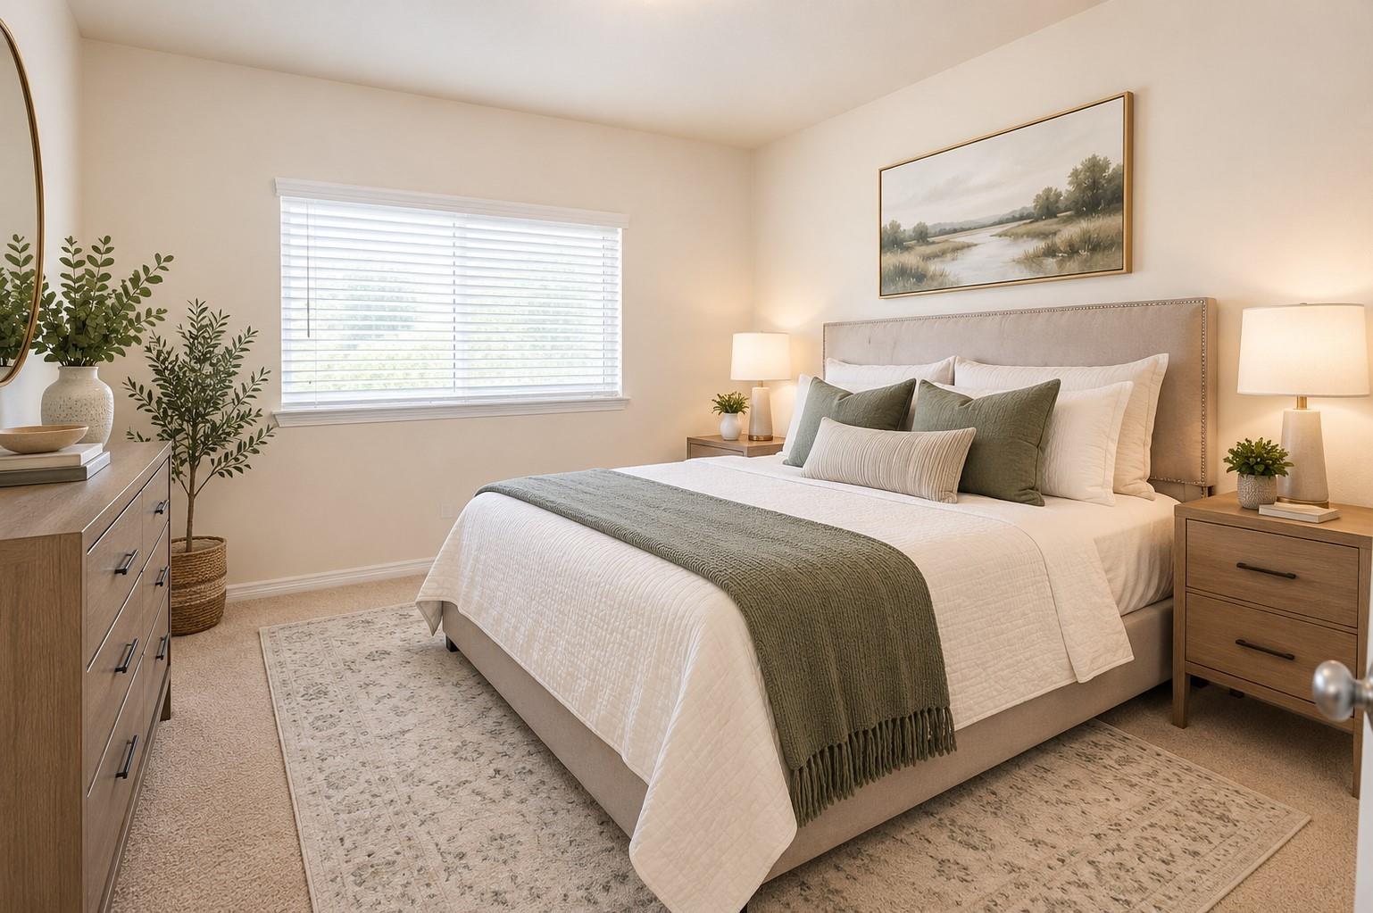
GREAT 3/2.5/2+ BAYWAY HOMES MIDDLE UNIT IN SMALL COMPLEX OF SEASIDE VILLAGE. GATED COMMUNITY WITH HOA POOL, UNIT HAS OVERSIZED GARAGE WITH 4' SIDE EXTENSION - BIG CONCRETE PATIO IN BACK YARD, HOA MAINTAINS FRONT YARD. INSIDE YOU HAVE UPGRADES INCLUDING WOOD FLOORS IN DEN & ENTRY, GRANITE COUNTER TOPS AND STAINLESS APPLIANCES IN KITCHEN, AND UPGRADED BATHROOM COUNTER TOP WITH TWO SINKS, ONE IS SHAVING HEIGHT. HUGE PRIMARY BEDROOM WITH SITTING NOOK BY FRONT WINDOW AND OVERSIZED CLOSET. HALF BATH DOWN, KITCHEN OPENS TO DEN, BREAKFAST/DINING OVERLOOKS BACK YARD, MAN DOOR TO BACK YARD FROM GARAGE AND ANOTHER IN THE DEN. LOW MONTHLY MAINTENANCE!
Save
Ask
Tour
Hide
Listing Snapshot
Price
$263,000
Days On Site
0 Days
Bedrooms
3
Inside Area (SqFt)
1,572 sqft
Total Baths
3
Full Baths
2
Partial Baths
1
Lot Size
0.0689 Acres
Year Built
2013
MLS® Number
78055503
Status
Active
Property Tax
$5,479
HOA/Condo/Coop Fees
$200 monthly
Sq Ft Source
N/A
Friends & Family
Recent Activity
| 4 hours ago | Listing updated with changes from the MLS® | |
| 4 hours ago | Listing first seen on site |
General Features
Acres
0.0689
Attached Garage
Yes
Direction Faces
Southeast
Disclosures
Seller's Disclosure
Foundation
Slab
Garage
Yes
Garage Spaces
2
Green Energy Efficient
Thermostat
Number Of Stories
2
Parking
AttachedOversizedGarage Door Opener
Parking Spaces
2
Property Sub Type
Townhouse
Security
Secured Garage/Parking
Sewer
Public Sewer
SqFt Total
1572
Style
Traditional
Water Source
Public
Interior Features
Appliances
DisposalGas OvenMicrowaveGas RangeDryerWasherDishwasher
Cooling
Ceiling Fan(s)Electric
Flooring
CarpetTileWood
Heating
Natural Gas
Interior
High CeilingsBreakfast BarPantryEntrance FoyerDouble VanitySoaking TubSmart Thermostat
Laundry Features
InsideGas Dryer Hookup
Window Features
Window Coverings
Bedroom
Dimensions - 11X10Level - SecondArea - 110
Breakfast
Dimensions - 9X8Level - FirstArea - 72
Family Room
Dimensions - 16X14Level - FirstArea - 224
Kitchen
Dimensions - 11X7Level - FirstArea - 77
Master Bathroom
Dimensions - 13X9Level - SecondArea - 117
Master Bedroom
Dimensions - 21X17Level - SecondArea - 357
Utility Room
Dimensions - 6X6Level - SecondArea - 36
Save
Ask
Tour
Hide
Exterior Features
Construction Details
BrickCement Siding
Fencing
Fenced
Patio And Porch
Patio
Roof
Composition
Windows/Doors
Window Coverings
Community Features
Association Amenities
PoolRecreation Facilities
Association Fee
$200.0
Association Fee Frequency
Monthly
MLS Area
7
School District
9 - Clear Creek
Financing Terms Available
CashConventionalFHAVA Loan
Roads
Concrete
Schools
School District
9 - Clear Creek
Elementary School
Bay Elementary School
Middle School
Seabrook Intermediate School
High School
Clear Falls High School
Listing courtesy of RE/MAX Space Center leon@solds.com
IDX information is provided exclusively for consumers’ personal, non-commercial use. It may not be used for any purpose other than to identify prospective properties consumers may be interested in purchasing. This data is deemed reliable but is not guaranteed accurate by the MLS.
Data provided by HAR.com © 2026. All information provided should be independently verified.
IDX information is provided exclusively for consumers’ personal, non-commercial use. It may not be used for any purpose other than to identify prospective properties consumers may be interested in purchasing. This data is deemed reliable but is not guaranteed accurate by the MLS.
Data provided by HAR.com © 2026. All information provided should be independently verified.
Neighborhood & Commute
Source: Walkscore
Disclosure: Community information and market data powered by Constellation Data Labs. Information is deemed reliable but not guaranteed.
Save
Ask
Tour
Hide
Did you know? You can invite friends and family to your search. They can join your search, rate and discuss listings with you.