4924 Almond Terrace Drive, Katy, TX, 77493

Save
Ask
Tour
Hide
Share
$349,900
New Listing

4924 Almond Terrace Drive
Katy, TX 77493

For Sale|Single Family Residence|Active
4
Beds
3
Total Baths
3
Full Baths
2,170
SqFt
$161
/SqFt
2023
Built
Subdivision:
Sunterra Sec 49
County:
Waller
Call Now: 281-435-5422
Is this the listing for you? We can help make it yours.
281-435-5422
4924 Almond Terrace Drive4924 Almond Terrace Drive4924 Almond Terrace Drive4924 Almond Terrace Drive
Save
Ask
Tour
Hide
Share

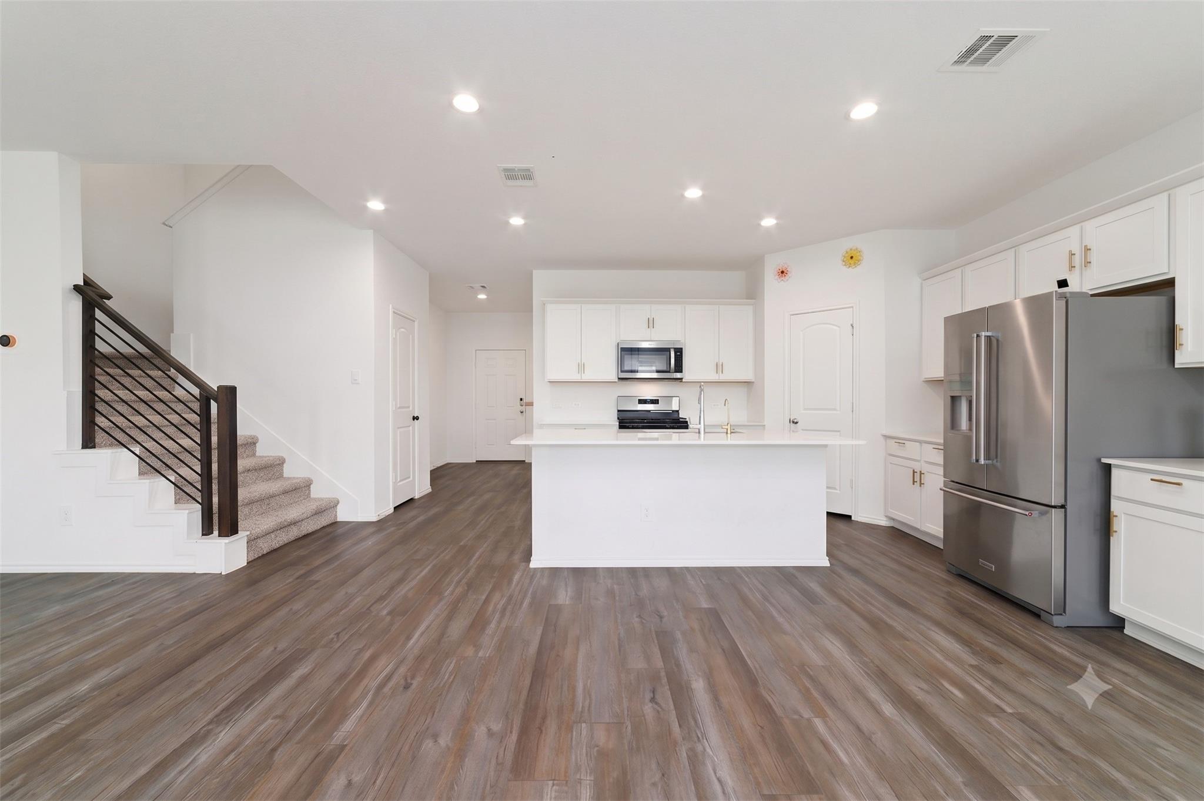
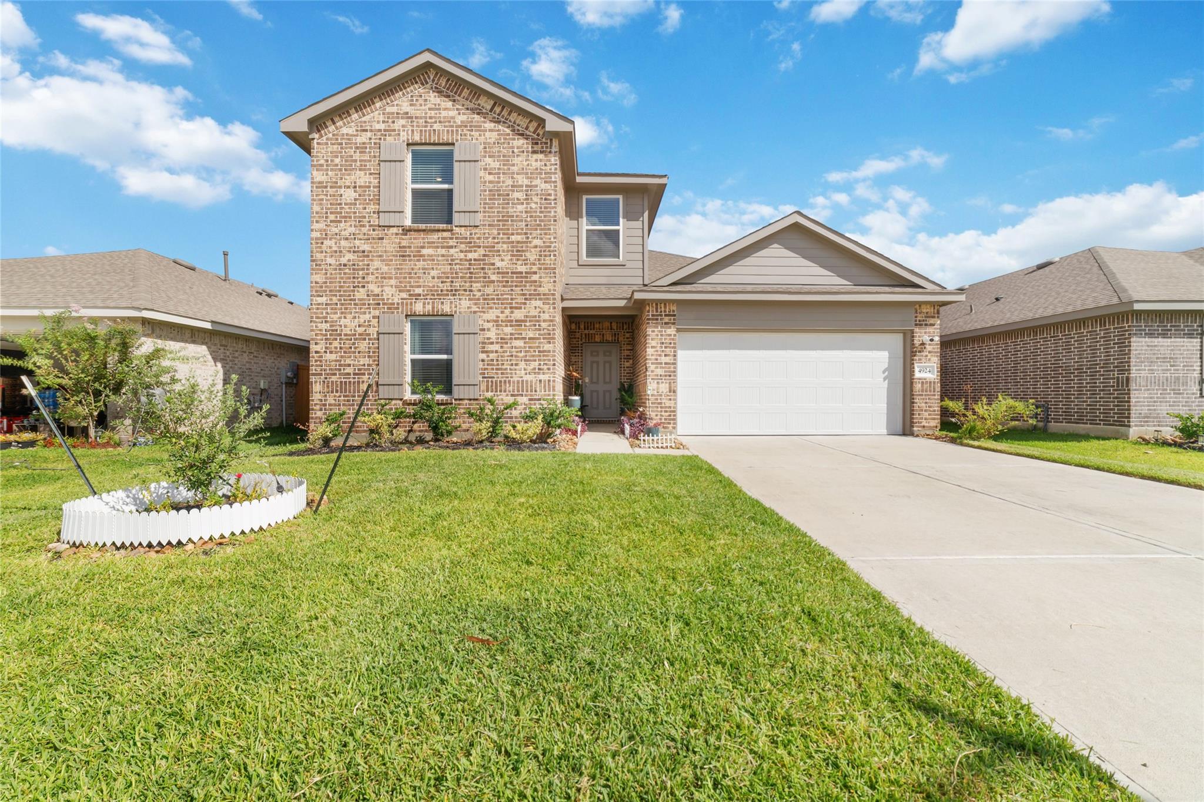
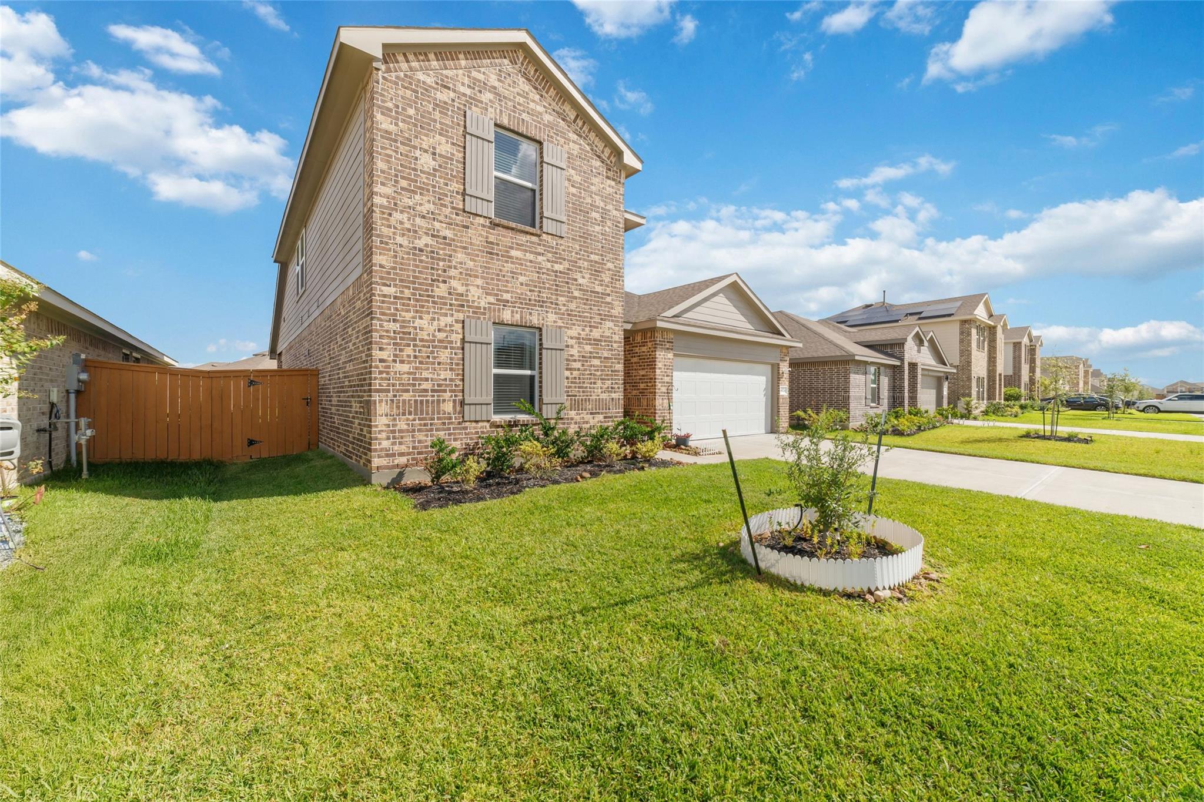
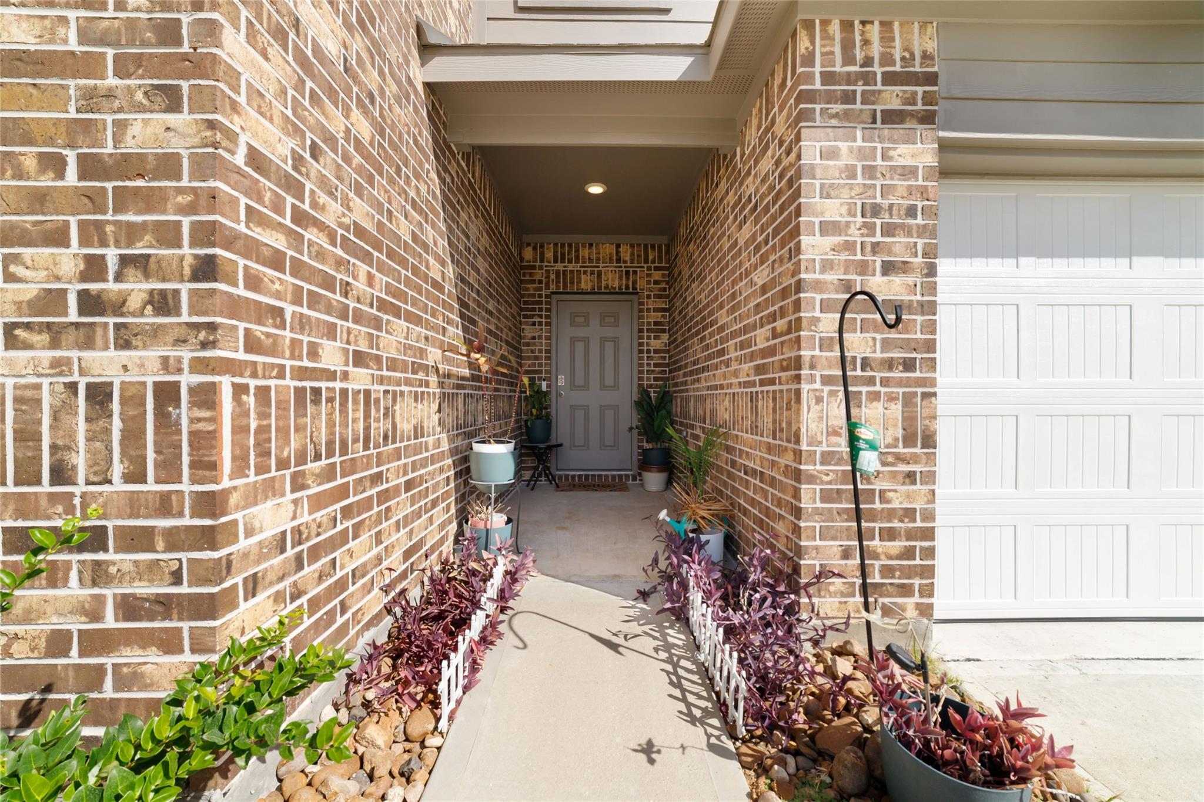
4 BEDS | 2 DOWN | ALL APPLIANCES INCLUDED! Welcome to 4924 Almond Terrace Dr—a barely-lived-in, 4-sided brick home in Katy's Sunterra! Truly turnkey and better than builder inventory, the seller is including the stainless steel fridge, washer, dryer, and whole-home water softener, saving you thousands on day one! The sought-after layout features two bedrooms and two full baths downstairs, including a private primary suite with an oversized shower and walk-in closet, plus a guest suite and bath. The island kitchen offers ample cabinetry and a corner pantry, opening seamlessly into the dining and expansive living areas, perfect for entertaining. Upstairs offers a versatile game room and two large secondary bedrooms. Set on a 50’ lot near the community entrance and model park, enjoy a covered patio, tankless water heater, transferable warranties, and resort-style Crystal Lagoon® amenities, lakes, and parks. Priced below similar homes—schedule your private tour today!

Save
Ask
Tour
Hide
Share
Listing Snapshot
Price 
$349,900
Days On Site 
0 Days
Bedrooms 
4
Inside Area (SqFt) 
2,170 sqft
Total Baths 
3
Full Baths 
3
Partial Baths 
N/A
Lot Size 
0.1416 Acres
Year Built 
2023
MLS Number 
77954081
Status 
Active
Property Tax 
$11,343
HOA/Condo/Coop Fees 
$145.83 monthly
Sq Ft Source 
N/A
Friends & Family
Recent Activity
10 hours agoListing updated with changes from the MLS
10 hours agoListing first seen on site
General Features
Acres 
0.1416
Attached Garage 
Yes
Disclosures 
HOA First Right of RefusalMud
Foundation 
Slab
Garage 
Yes
Garage Spaces 
2
Parking 
AttachedGarage Door Opener
Parking Spaces 
2
Property Sub Type 
Single Family Residence
Sewer 
Public Sewer
SqFt Total 
2170
Style 
Contemporary/Modern
Water Source 
Public
Interior Features
Appliances 
DisposalGas OvenOvenMicrowaveFree-Standing RangeGas CooktopDishwasher
Cooling 
Electric
Heating 
Natural Gas
Interior 
High CeilingsPantryMaster DownstairsDouble Vanity
Laundry Features 
Gas Dryer HookupWasher Hookup
Bedroom 
Dimensions - 11x10Level - SecondArea - 110
Breakfast 
Level - First
Game Room 
Level - Second
Kitchen 
Level - First
Living Room 
Level - First
Master Bedroom 
Dimensions - 15x14Level - FirstArea - 210
Save
Ask
Tour
Hide
Share
Exterior Features
Construction Details 
Brick
Fencing 
Back YardFull
Lot Features 
Back YardSubdivided
Patio And Porch 
CoveredPatio
Roof 
Composition
Waterfront Features 
Pond
Community Features
Association Amenities 
ClubhouseDog ParkFitness CenterJogging PathParkParty RoomPicnic AreaPlaygroundPoolTennis Court(s)Trail(s)Recreation FacilitiesSport Court
Association Fee 
$1750.0
Association Fee Frequency 
Annually
Community Features 
Tennis Court(s)Clubhouse
MLS Area 
26
School District 
44 - Royal
Schools
School District
44 - Royal
Elementary School
Royal Elementary School
Middle School
Royal Junior High School
High School
Royal High School
Listing courtesy of Keller Williams Signature cqnguye2@hotmail.com

IDX information is provided exclusively for consumers’ personal, non-commercial use. It may not be used for any purpose other than to identify prospective properties consumers may be interested in purchasing. This data is deemed reliable but is not guaranteed accurate by the MLS.

Data provided by HAR.com © 2026. All information provided should be independently verified.

Neighborhood & Commute
Source: Walkscore
Disclosure: Community information and market data powered by Constellation Data Labs. Information is deemed reliable but not guaranteed.
Save
Ask
Tour
Hide
Share