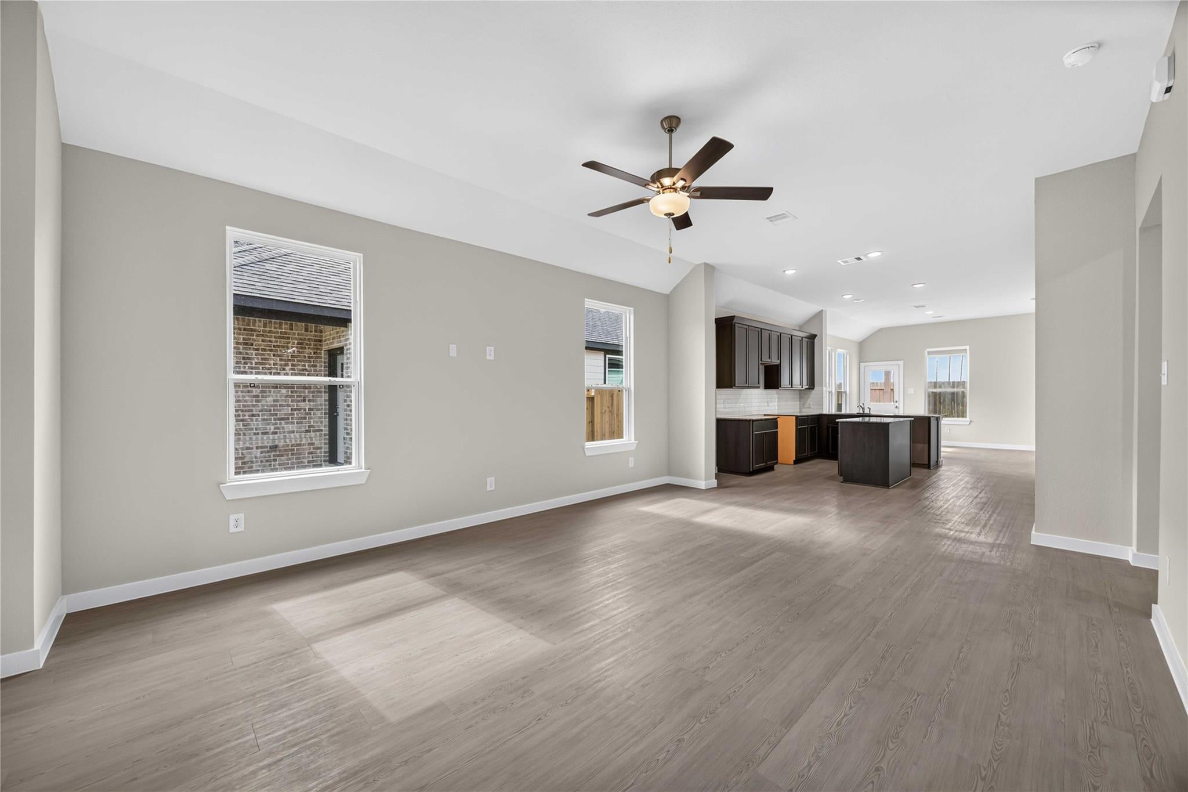
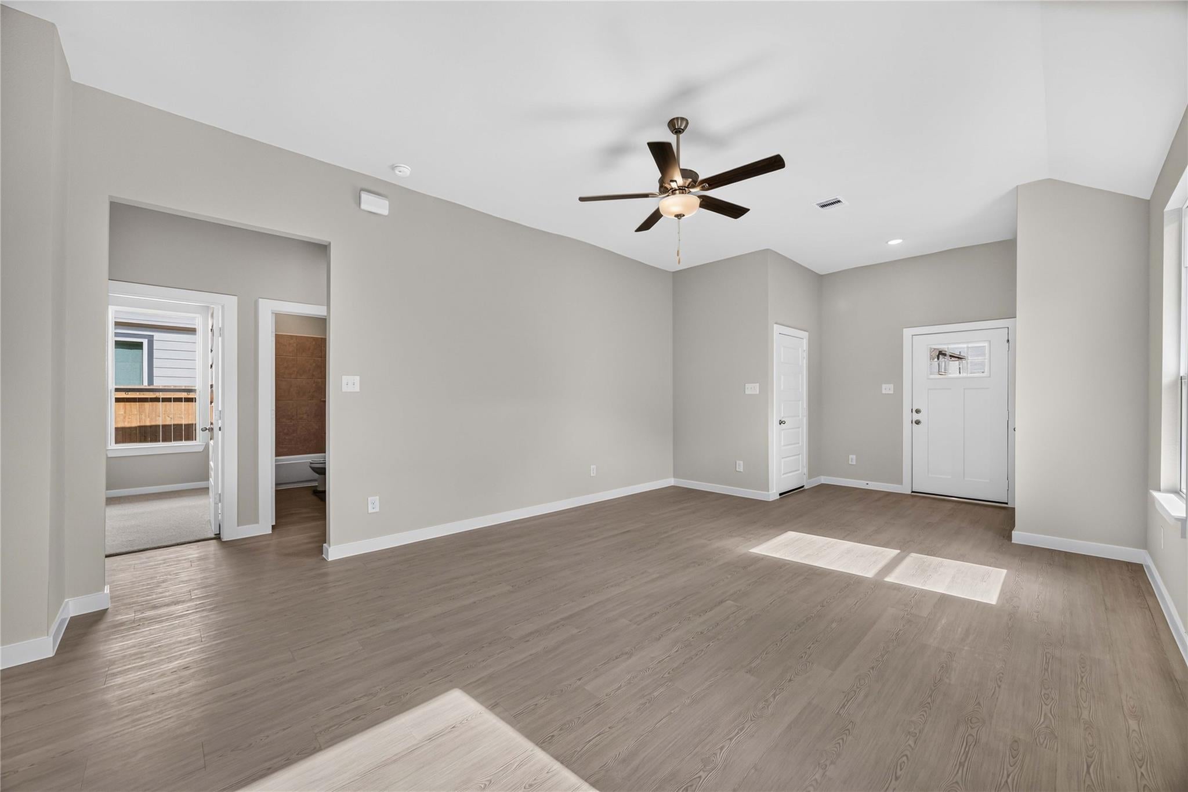
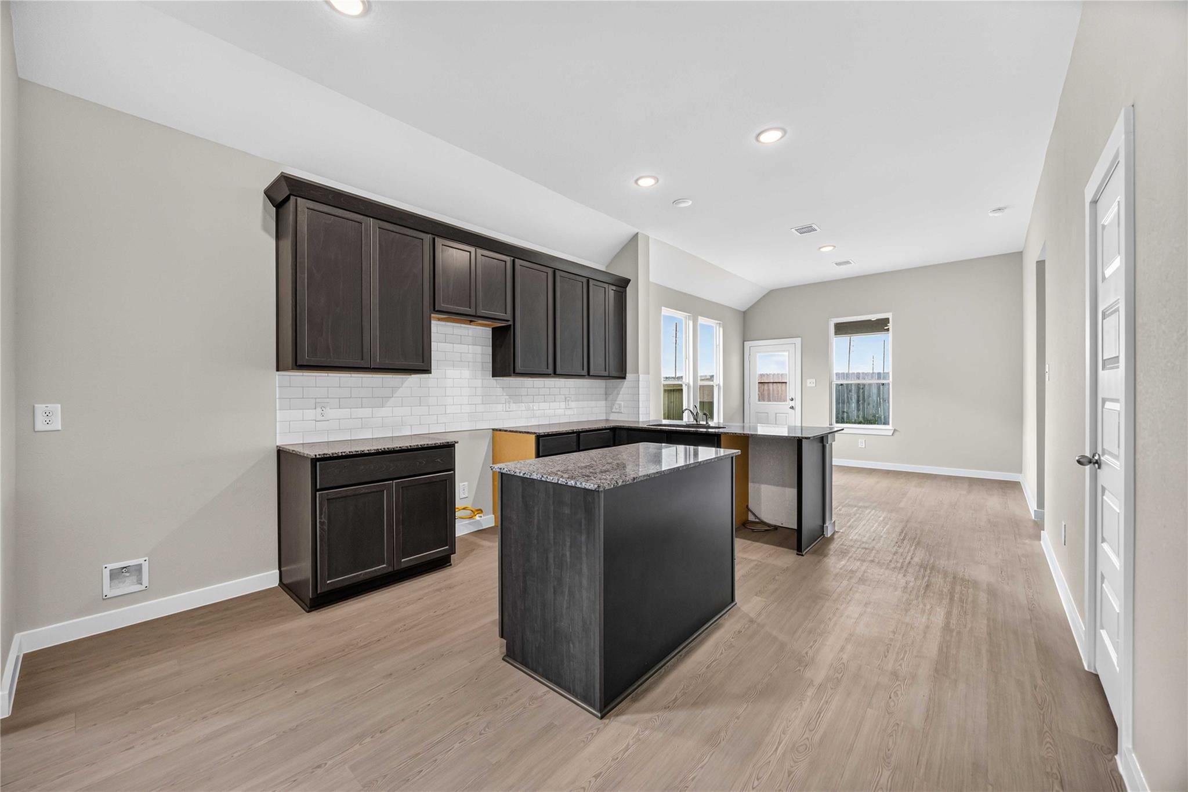
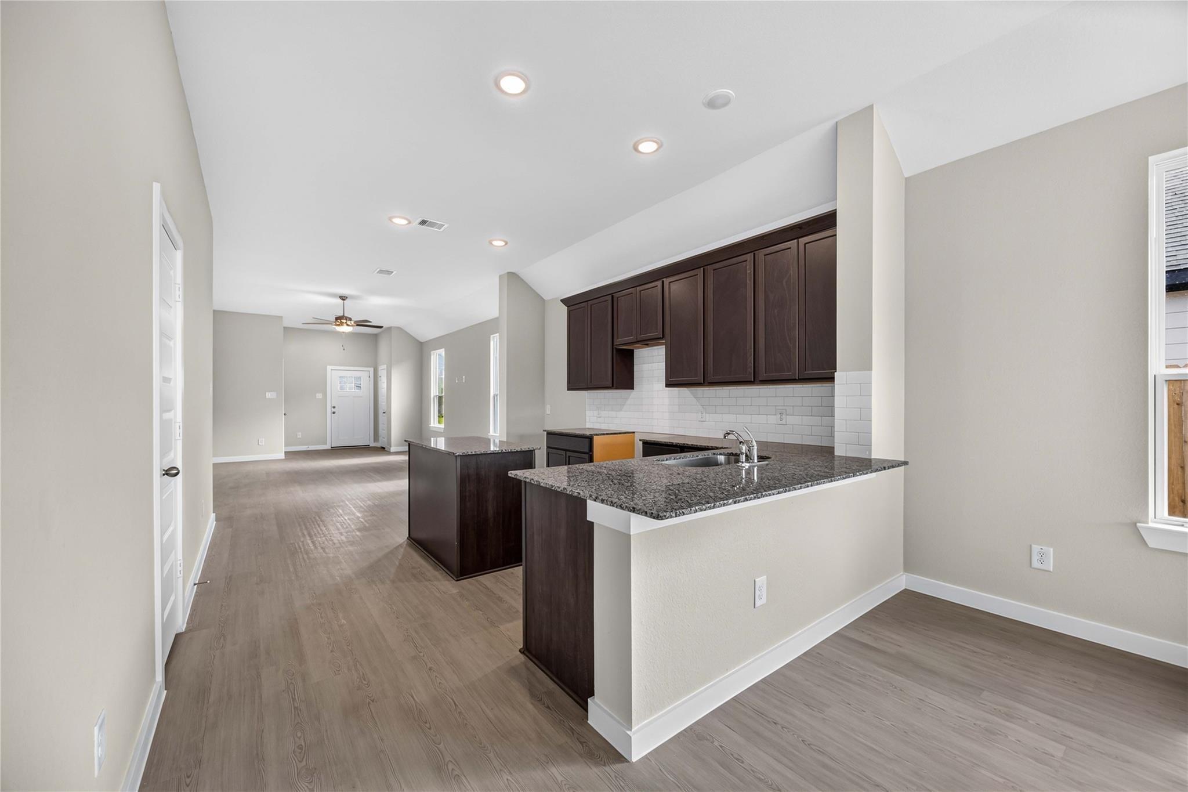
The Juniper offers a perfect balance of style and functionality with three bedrooms and two bathrooms in an open, inviting layout. The island kitchen seamlessly connects to the family and dining rooms, perfect for everyday living and entertaining. The owner’s suite is a true retreat, featuring a spacious walk-in closet and the option to upgrade to a luxury bath and shower. Step outside and personalize your outdoor space with two covered patio options, perfect for relaxing or entertaining. The Juniper is designed for comfort, convenience and modern living.
Bluestem is more than a place to live, it’s a community designed for connection and quality of life. Planned amenities arriving in April 2026 include a playground, pocket parks, pickleball and multi-purpose courts, a covered pavilion, an artificial turf field and walking trails. A central plaza with shaded picnic tables will give neighbors a place to gather and enjoy the outdoors.
Save
Ask
Tour
Hide
Share
Listing Snapshot
Price
$259,857
Days On Site
0 Days
Bedrooms
3
Inside Area (SqFt)
1,560 sqft
Total Baths
2
Full Baths
2
Partial Baths
N/A
Lot Size
0.14 Acres
Year Built
2026
MLS® Number
77906735
Status
Active
Property Tax
N/A
HOA/Condo/Coop Fees
$58.33 monthly
Sq Ft Source
N/A
Friends & Family
React
Comment
Invite
No Comments Yet
Did you know? You can invite friends and family to your search. They can join your search, rate and discuss listings with you.
Recent Activity
an hour ago
Listing updated with changes from the MLS®
an hour ago
Listing first seen on site
General Features
Acres
0.14
Attached Garage
Yes
Direction Faces
East
Disclosures
Home Protection PlanSeller's Disclosure
Foundation
Slab
Garage
Yes
Garage Spaces
2
Green Energy Efficient
ThermostatLightingHVACInsulation
Parking
Attached
Parking Spaces
2
Property Condition
New Construction
Property Sub Type
Single Family Residence
Security
Prewired
SqFt Total
1560
Style
Traditional
Water Source
Public
Interior Features
Appliances
DisposalGas OvenMicrowaveGas RangeDishwasher
Cooling
Attic FanCeiling Fan(s)GasZoned
Flooring
Carpet
Heating
Natural GasZoned
Interior
High CeilingsWalk-In Closet(s)Breakfast BarKitchen IslandPantryMaster DownstairsDouble VanitySoaking TubSmart Thermostat
Listing courtesy of The Signorelli Company signorelli_listings@signorellicompany.com
IDX information is provided exclusively for consumers’ personal, non-commercial use. It may not be used for any purpose other than to identify prospective properties consumers may be interested in purchasing. This data is deemed reliable but is not guaranteed accurate by the MLS.

Did you know? You can invite friends and family to your search. They can join your search, rate and discuss listings with you.