101 E James Street, Baytown, TX, 77520

Save
Ask
Tour
Hide
Share
$200,000
1 Day On Site

101 E James Street
Baytown, TX 77520

For Sale|Single Family Residence|Active
4
Beds
2
Total Baths
2
Full Baths
1,648
SqFt
$121
/SqFt
1950
Built
Subdivision:
Goose Creek Townsite
County:
Harris
Call Now: 281-435-5422
Is this the listing for you? We can help make it yours.
281-435-5422
101 E James Street101 E James Street101 E James Street101 E James Street
Save
Ask
Tour
Hide
Share

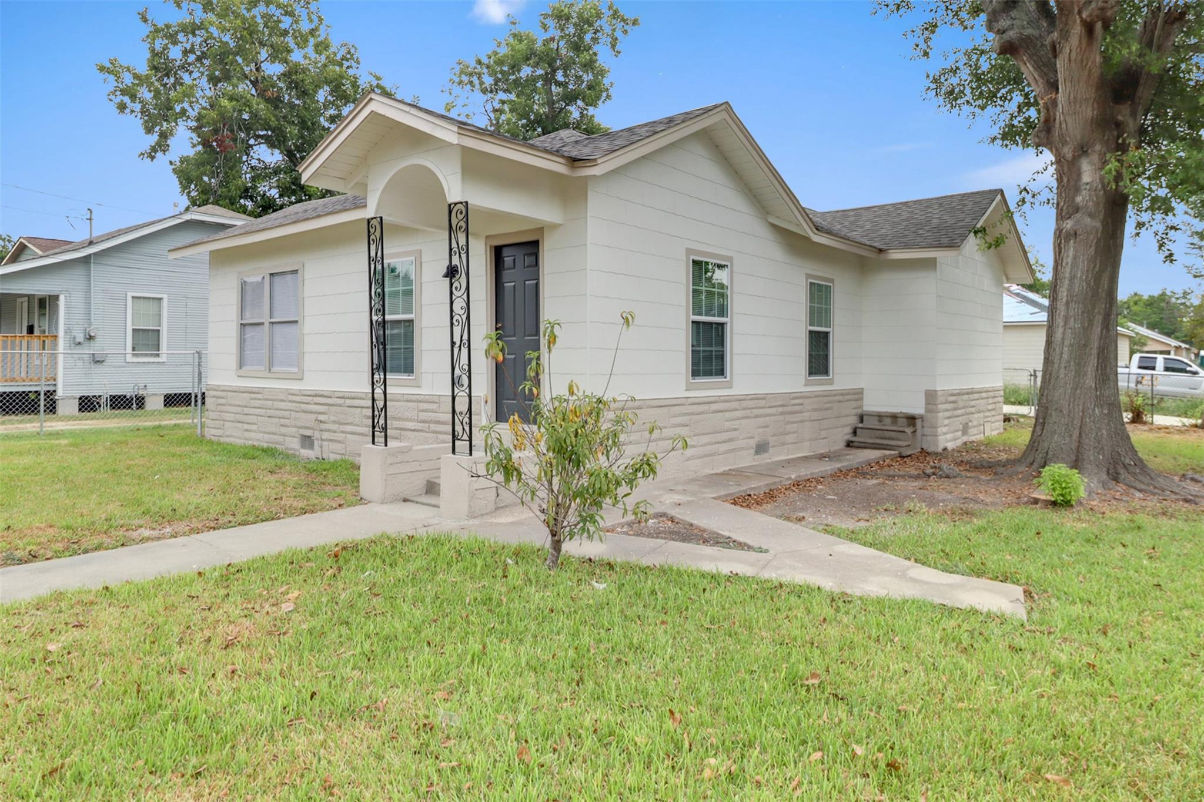
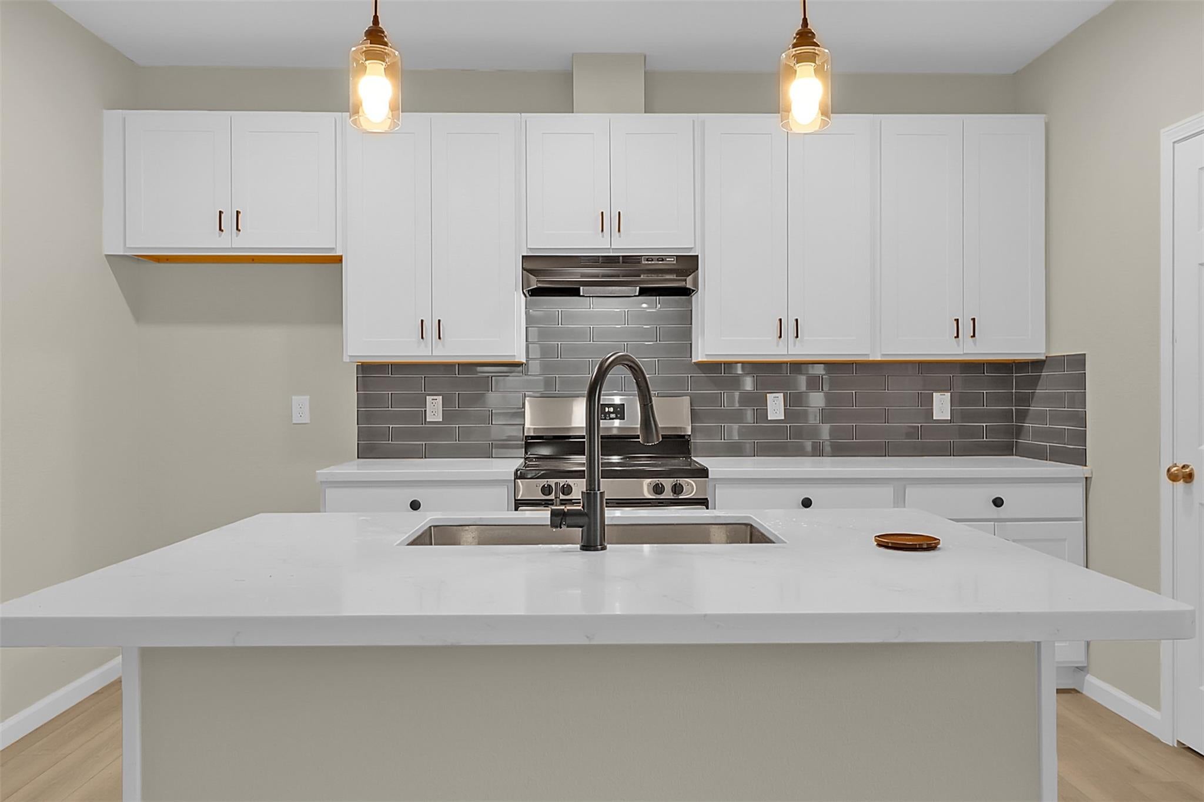
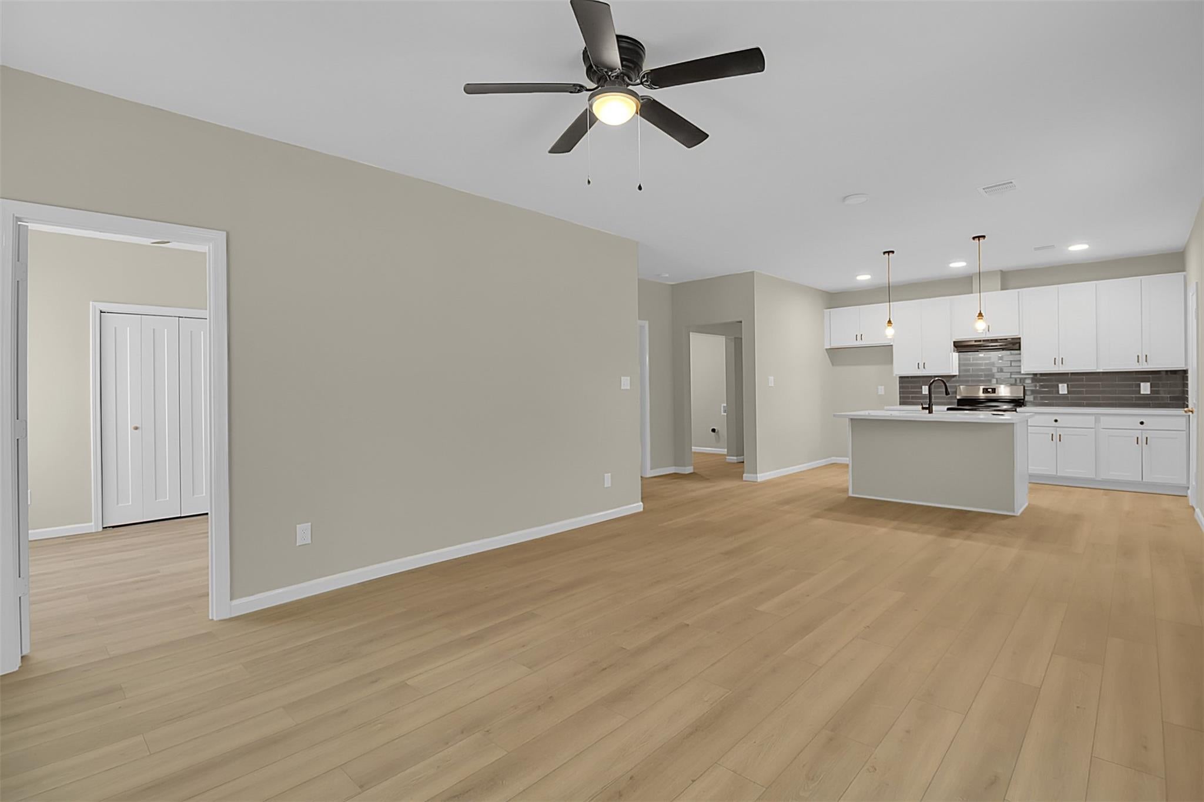
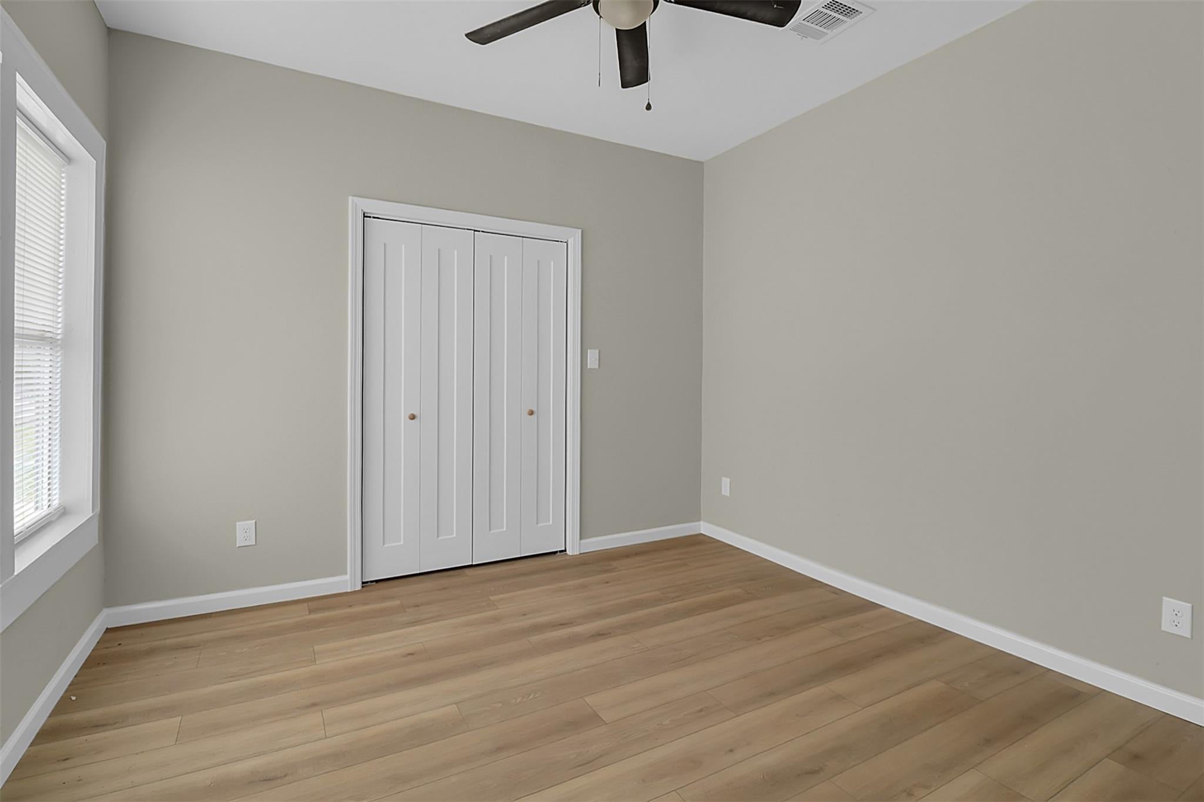
Beautifully remodeled 4-bedroom, 2-bath single-story home situated on a corner lot in Baytown. This move-in-ready property offers a functional layout with spacious bedrooms, two full bathrooms, updated windows, fresh interior and exterior finishes, and durable flooring throughout. The kitchen features updated cabinetry, countertops, and modern finishes with plenty of space for everyday living. Recent improvements include permitted remodeling, updated electrical, plumbing and HVAC components, a new driveway, and covered parking. The fenced yard provides additional outdoor space, while the corner-lot setting offers convenient access and added frontage. A thoughtfully updated home with flexible living space and numerous improvements throughout.

Save
Ask
Tour
Hide
Share
Listing Snapshot
Price 
$200,000
Days On Site 
1 Day
Bedrooms 
4
Inside Area (SqFt) 
1,648 sqft
Total Baths 
2
Full Baths 
2
Partial Baths 
N/A
Lot Size 
0.1148 Acres
Year Built 
1950
MLS Number 
77858705
Status 
Active
Property Tax 
$2,256
HOA/Condo/Coop Fees 
N/A
Sq Ft Source 
N/A
Friends & Family
Recent Activity
yesterdayListing updated with changes from the MLS
yesterdayListing first seen on site
General Features
Acres 
0.1148
Direction Faces 
North
Disclosures 
Owner/AgentSeller's Disclosure
Foundation 
Pillar/Post/Pier
Garage 
Yes
Parking 
No GarageAdditional ParkingBoatRV Access/Parking
Property Sub Type 
Single Family Residence
Sewer 
Public Sewer
SqFt Total 
1648
Style 
Traditional
Water Source 
Public
Interior Features
Appliances 
Electric RangeRefrigerator
Cooling 
Electric
Flooring 
Vinyl
Heating 
Electric
Interior 
Granite Counters
Laundry Features 
Electric Dryer HookupWasher Hookup
Bedroom 
Dimensions - 12x12Level - FirstArea - 144
Master Bedroom 
Dimensions - 12x12Level - FirstArea - 144
Save
Ask
Tour
Hide
Share
Exterior Features
Construction Details 
Cement SidingWood Siding
Fencing 
Back Yard
Lot Features 
Back YardCorner Lot
Roof 
Composition
Community Features
MLS Area 
2
School District 
23 - Goose Creek Consolidated
Financing Terms Available 
ConventionalFHAVA Loan
Roads 
Concrete
Schools
School District
23 - Goose Creek Consolidated
Elementary School
Ashbel Smith Elementary School
Middle School
Horace Mann J H
High School
Lee High School (Goose Creek)
Listing courtesy of Sapphire Homes Realty rjohnson@baytownrealtor.net

IDX information is provided exclusively for consumers’ personal, non-commercial use. It may not be used for any purpose other than to identify prospective properties consumers may be interested in purchasing. This data is deemed reliable but is not guaranteed accurate by the MLS.

Data provided by HAR.com © 2026. All information provided should be independently verified.

Neighborhood & Commute
Source: Walkscore
Disclosure: Community information and market data powered by Constellation Data Labs. Information is deemed reliable but not guaranteed.
Save
Ask
Tour
Hide
Share