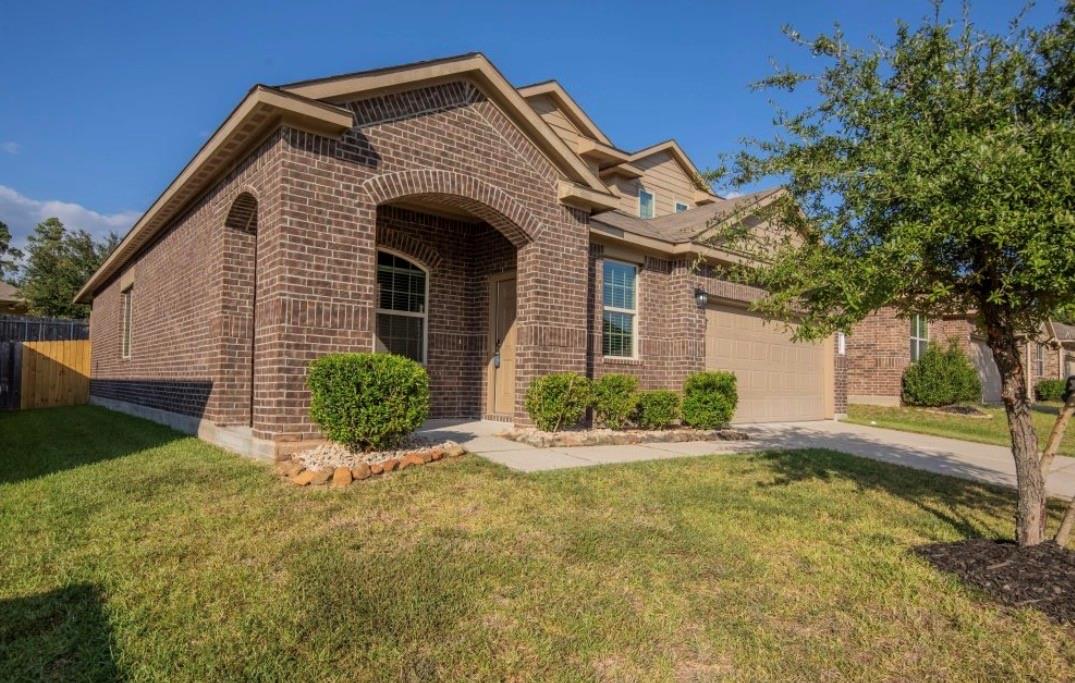
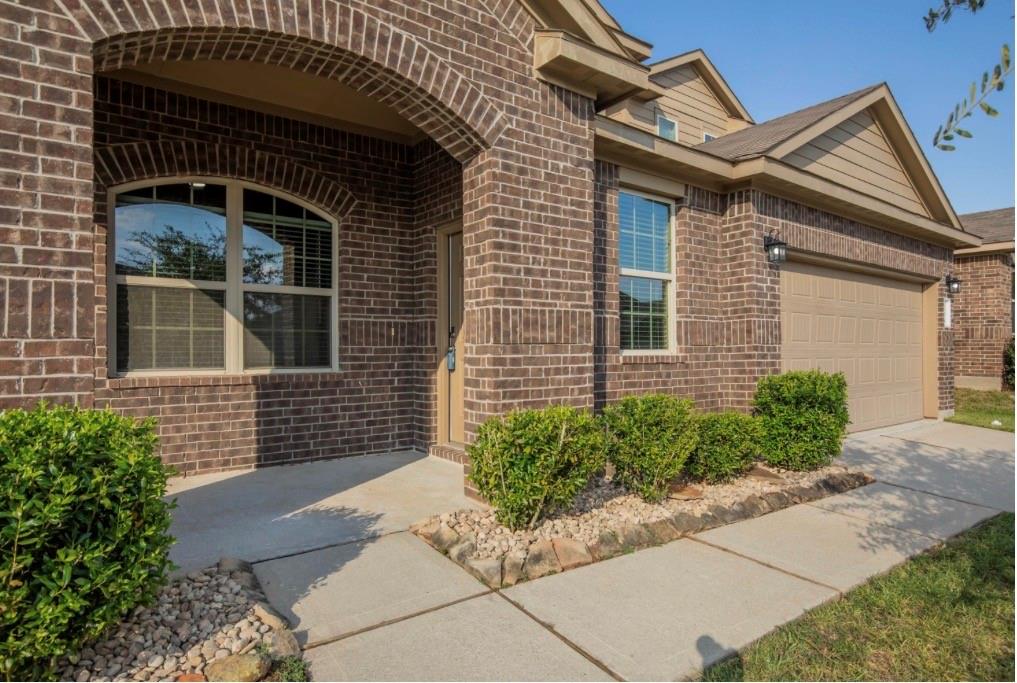
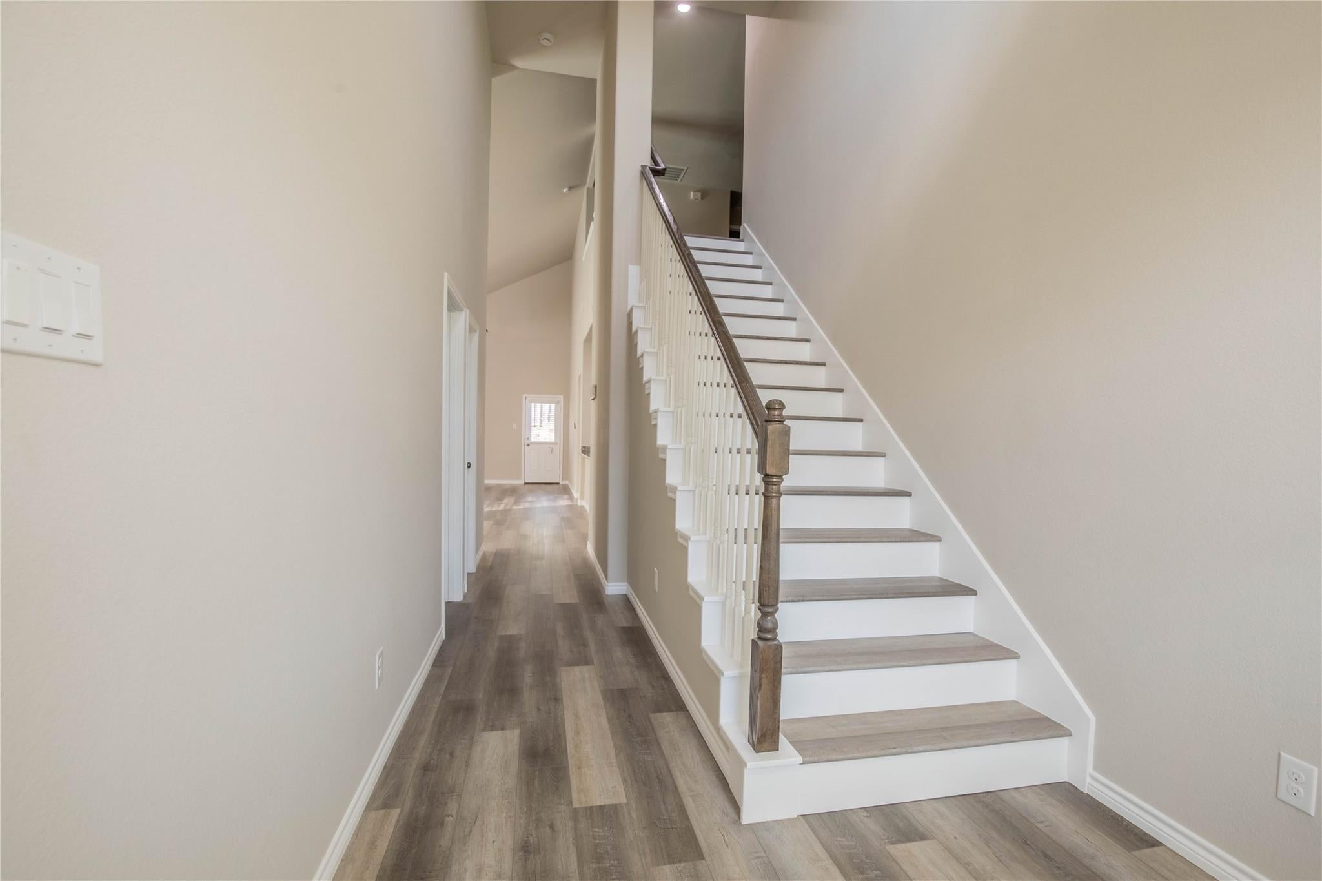
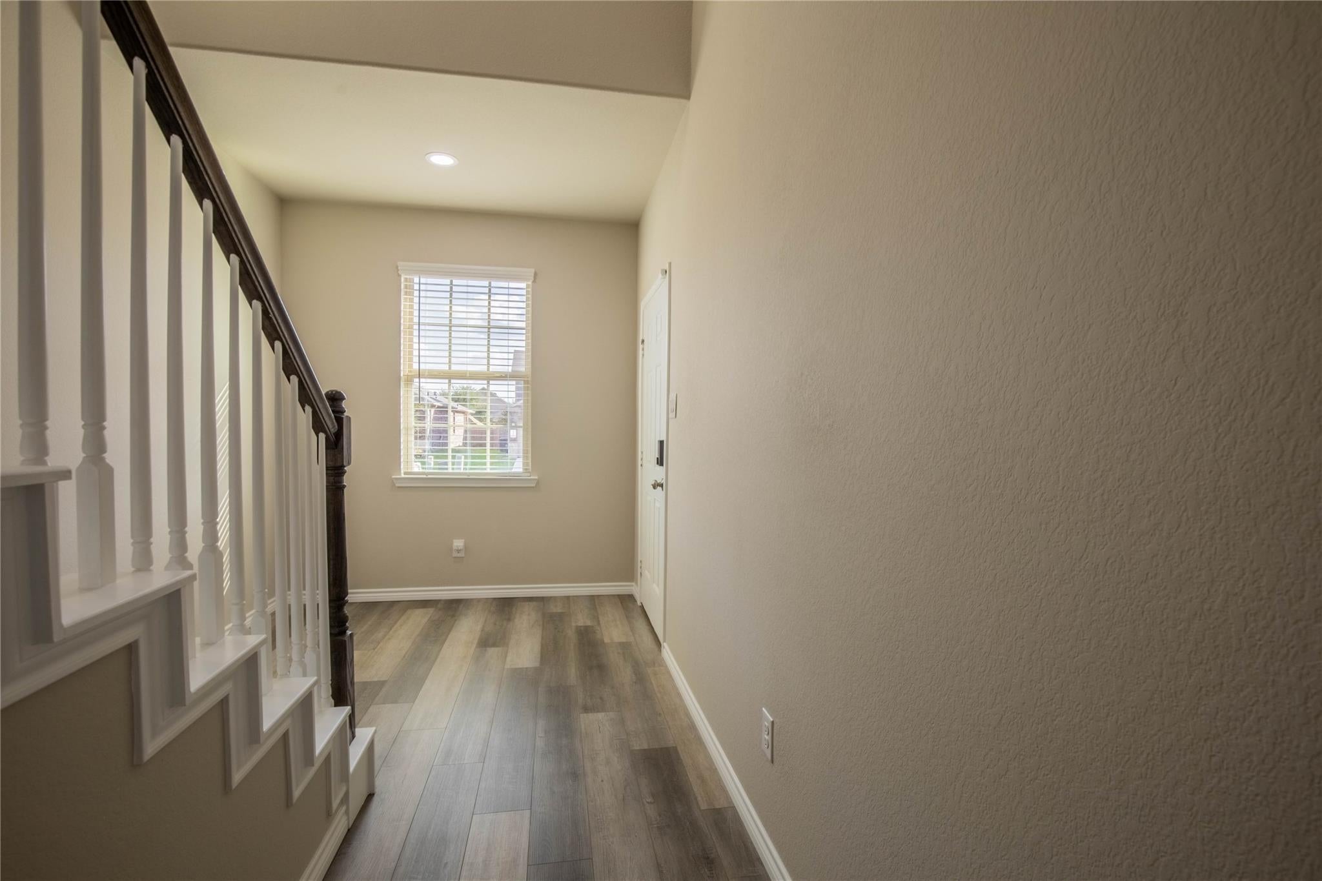
Home Sweet Home! Beautiful remodeled home featuring smart upgrades that include a remote-access front door entry, garage door opener, thermostat, kitchen and dining room lighting, living room and master bedroom ceiling fans and oven. New flooring and lighting throughout with spacious entry, beautiful staircase, living room and dining room with cathedral ceilings. The kitchen has new stainless-steel appliances, granite countertops and walk in pantry. The master suite with newly remodeled master bathroom with dual sinks, separate shower, soaking tub, and walk-in closet. The upstairs has a family room, three bedrooms and a bathroom. Residents enjoy access to private boat ramp for lake adventures, fishing pond and walking trails with scenic lake views. There are two swimming pools and a playground for family fun. Students will attend highly acclaimed Willis ISD. Definitely a must see!
Save
Ask
Tour
Hide
Share
Listing Snapshot
Price
$348,000
Days On Site
0 Days
Bedrooms
5
Inside Area (SqFt)
2,322 sqft
Total Baths
3
Full Baths
2
Partial Baths
1
Lot Size
0.1498 Acres
Year Built
2018
MLS® Number
77767360
Status
Active
Property Tax
$9,611
HOA/Condo/Coop Fees
$100 monthly
Sq Ft Source
N/A
Friends & Family
React
Comment
Invite
No Comments Yet
Did you know? You can invite friends and family to your search. They can join your search, rate and discuss listings with you.
Recent Activity
7 hours ago
Listing updated with changes from the MLS®
7 hours ago
Listing first seen on site
General Features
Acres
0.1498
Attached Garage
Yes
Direction Faces
South
Disclosures
MudSeller's Disclosure
Foundation
Slab
Garage
Yes
Garage Spaces
2
Green Energy Efficient
ThermostatLightingAppliances
Parking
AttachedGarage Door Opener
Parking Spaces
2
Property Sub Type
Single Family Residence
Security
Prewired
Sewer
Public Sewer
SqFt Total
2322
Style
Traditional
Water Source
Public
Interior Features
Appliances
ENERGY STAR Qualified AppliancesWater HeaterDisposalGas OvenMicrowaveGas RangeDishwasherOven
Listing courtesy of Red Door Realty & Associates vmcorbin@yahoo.com
IDX information is provided exclusively for consumers’ personal, non-commercial use. It may not be used for any purpose other than to identify prospective properties consumers may be interested in purchasing. This data is deemed reliable but is not guaranteed accurate by the MLS.

Did you know? You can invite friends and family to your search. They can join your search, rate and discuss listings with you.