
505 Fire Mountain Drive, Waller, TX, 77484
Save
Ask
Tour
Hide
$422,000
New Listing
505 Fire Mountain DriveWaller, TX 77484
For Sale|Single Family Residence|Active
4
Beds
4
Total Baths
3
Full Baths
1
Partial Bath
2,778
SqFt
$152
/SqFt
2026
Built
Subdivision:
Beacon Hill
County:
Waller
Call Now: 281-435-5422
Is this the listing for you? We can help make it yours.
281-435-5422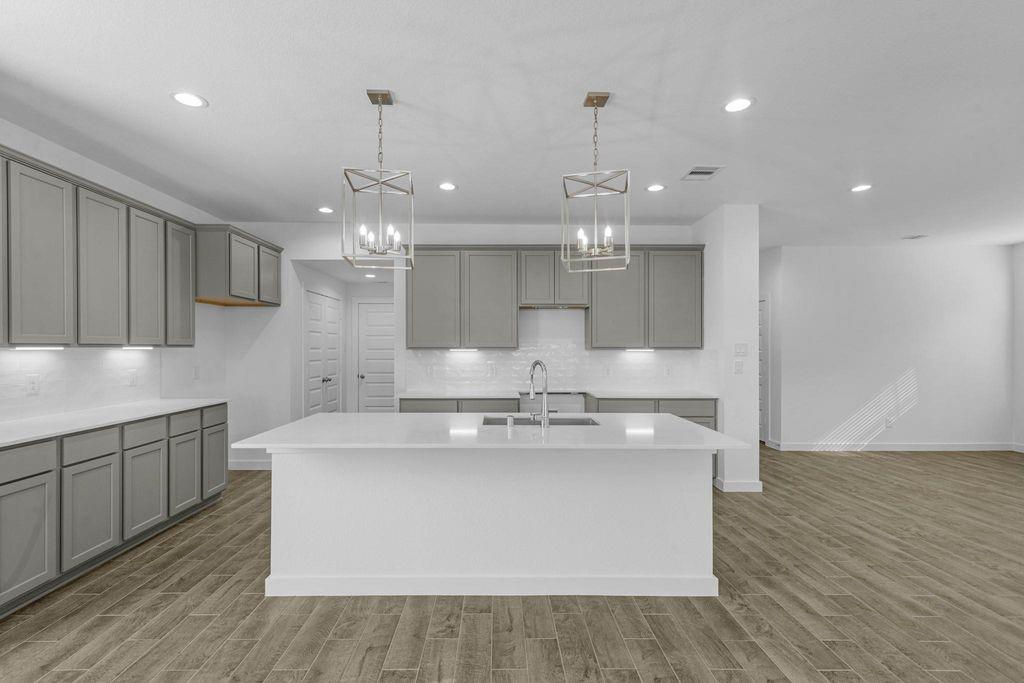
Save
Ask
Tour
Hide
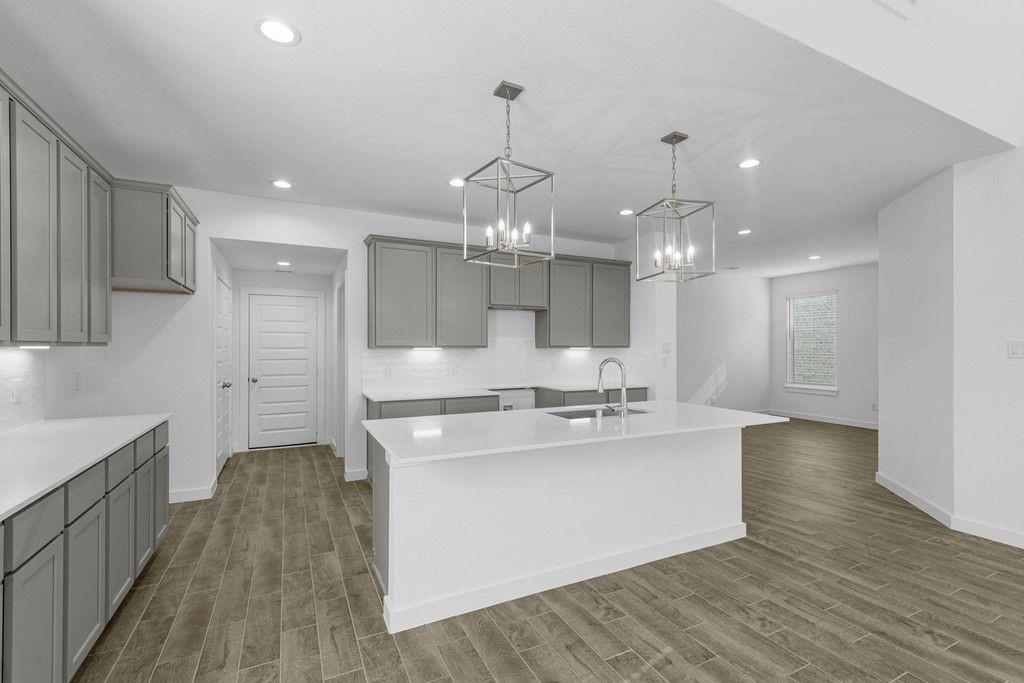
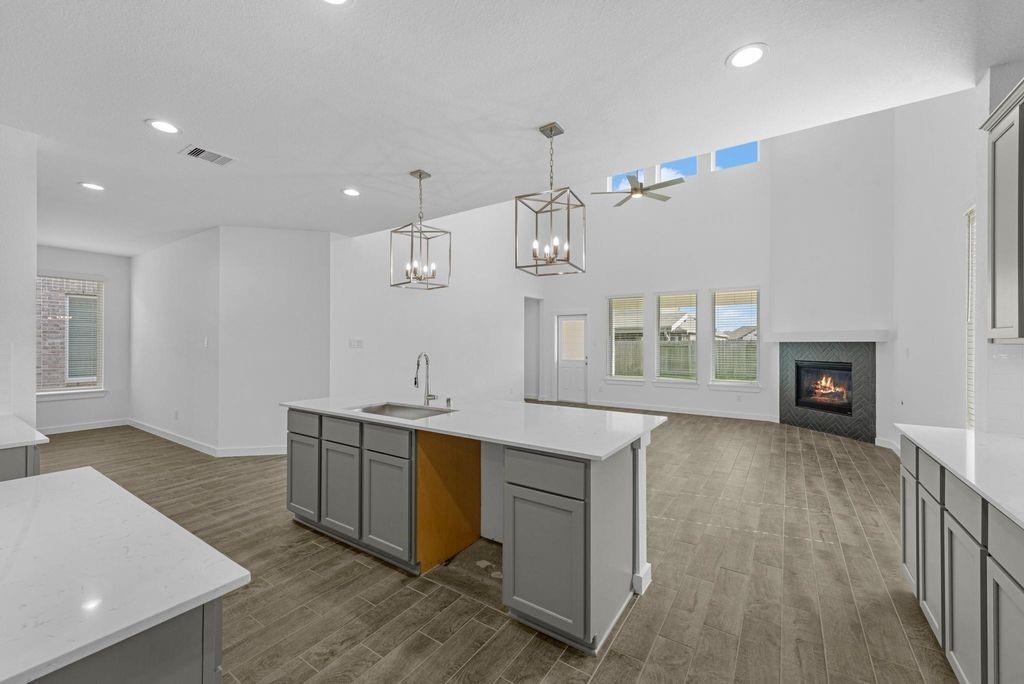
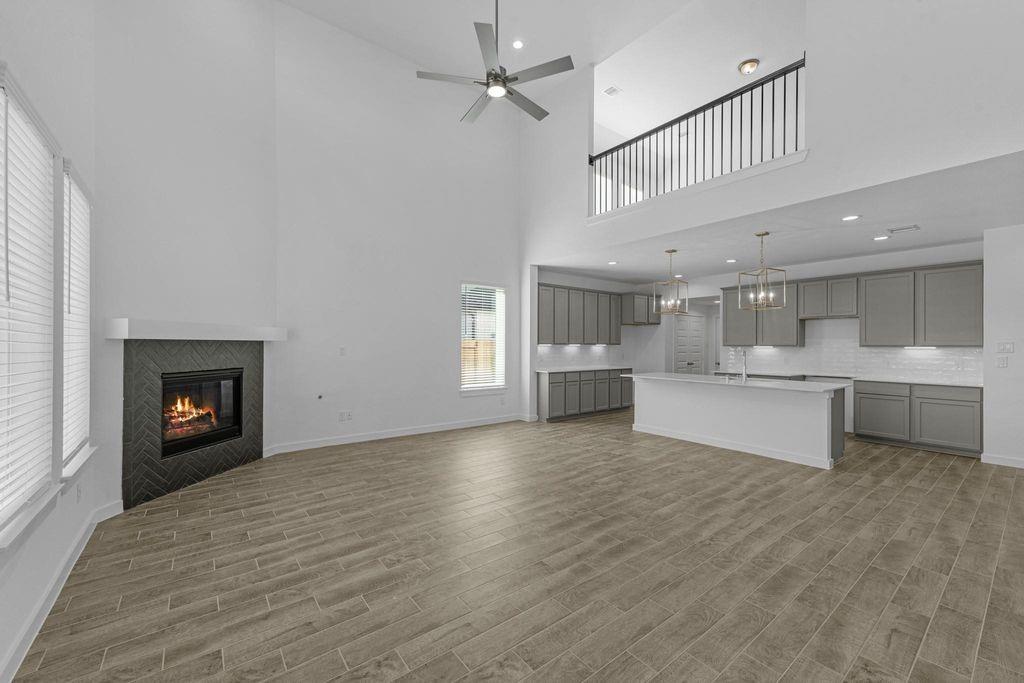
NEW CONSTRUCTION – Long Lake Plan 254 | Lake Ridge Series, Located on a Cul - de - sac, this beautifull designed 2-story home featuring 4 spacious bedrooms, 3.5 bathrooms, and a 3-car garage—perfect for comfortable family living and entertaining. Step inside to an open-concept layout with high ceilings, creating a bright and airy atmosphere throughout the main living areas. You’ll also find a private study, elegant tile flooring, and a cozy fireplace that anchors the space. The modern kitchen is a standout with quartz countertops, stainless steel appliances, and plenty of room for gathering. Schedule your private tour today and experience everything this home has to offer!
Save
Ask
Tour
Hide
Listing Snapshot
Price
$422,000
Days On Site
0 Days
Bedrooms
4
Inside Area (SqFt)
2,778 sqft
Total Baths
4
Full Baths
3
Partial Baths
1
Lot Size
0.2984 Acres
Year Built
2026
MLS® Number
77730174
Status
Active
Property Tax
N/A
HOA/Condo/Coop Fees
$58.17 monthly
Sq Ft Source
N/A
Friends & Family
Recent Activity
| 51 minutes ago | Listing updated with changes from the MLS® | |
| an hour ago | Listing first seen on site |
General Features
Acres
0.2984
Attached Garage
Yes
Disclosures
No Disclosures
Foundation
Slab
Garage
Yes
Garage Spaces
3
Green Energy Efficient
ThermostatLightingAppliances
Parking
OversizedAttachedDetached
Parking Spaces
3
Property Condition
Under Construction
Property Sub Type
Single Family Residence
SqFt Total
2778
Style
Traditional
Water Source
Public
Interior Features
Appliances
ENERGY STAR Qualified AppliancesDisposalGas OvenMicrowaveFree-Standing RangeGas RangeDishwasher
Cooling
Electric
Fireplace
Yes
Fireplace Features
Gas Log
Fireplaces
1
Flooring
CarpetTile
Heating
Natural Gas
Interior
High CeilingsWalk-In Closet(s)Breakfast BarKitchen IslandPantryMaster DownstairsDouble VanitySoaking TubSmart Thermostat
Window Features
Window CoveringsLow Emissivity Windows
Bedroom
Dimensions - 10.5 X 12.4Level - SecondArea - 130
Dining Room
Dimensions - 10.4 x 11.2Level - FirstArea - 116
Family Room
Dimensions - 19.2 x 17.2Level - SecondArea - 330
Game Room
Dimensions - 23.8 x 14.8Level - SecondArea - 352
Kitchen
Dimensions - 17.6 X 11.8Level - FirstArea - 207
Master Bedroom
Dimensions - 13.8 X 15.4Level - FirstArea - 212
Save
Ask
Tour
Hide
Exterior Features
Construction Details
BrickCement SidingStone
Fencing
Back Yard
Lot Features
Back YardCul-De-SacSubdivided
Patio And Porch
Covered
Roof
Composition
Windows/Doors
Window CoveringsLow Emissivity Windows
Community Features
Association Fee
$698.0
Association Fee Frequency
Annually
Community Features
Curbs
MLS Area
26
School District
55 - Waller
Financing Terms Available
CashConventionalFHAVA Loan
Roads
Concrete
Schools
School District
55 - Waller
Elementary School
Cure Elementary (Waller)
Middle School
Schultz Junior High School
High School
Waller High School
Listing courtesy of Long Lake Ltd newhome@longlakeltd.com
IDX information is provided exclusively for consumers’ personal, non-commercial use. It may not be used for any purpose other than to identify prospective properties consumers may be interested in purchasing. This data is deemed reliable but is not guaranteed accurate by the MLS.
Data provided by HAR.com © 2026. All information provided should be independently verified.
IDX information is provided exclusively for consumers’ personal, non-commercial use. It may not be used for any purpose other than to identify prospective properties consumers may be interested in purchasing. This data is deemed reliable but is not guaranteed accurate by the MLS.
Data provided by HAR.com © 2026. All information provided should be independently verified.
Neighborhood & Commute
Source: Walkscore
Disclosure: Community information and market data powered by Constellation Data Labs. Information is deemed reliable but not guaranteed.
Save
Ask
Tour
Hide
Did you know? You can invite friends and family to your search. They can join your search, rate and discuss listings with you.