125 Clear Water Street W, Montgomery, TX, 77356

Save
Ask
Tour
Hide
Share
$1,800
41 Days On Site

125 Clear Water Street W
Montgomery, TX 77356

For Rent|Single Family Residence|Active
4
Beds
3
Total Baths
2
Full Baths
1
Partial Bath
1,736
SqFt
$1
/SqFt
2005
Built
Subdivision:
Clear Water Cove
County:
Montgomery
Call Now: 281-435-5422
Is this the listing for you? We can help make it yours.
281-435-5422
125 Clear Water Street W125 Clear Water Street W125 Clear Water Street W125 Clear Water Street W
Save
Ask
Tour
Hide
Share

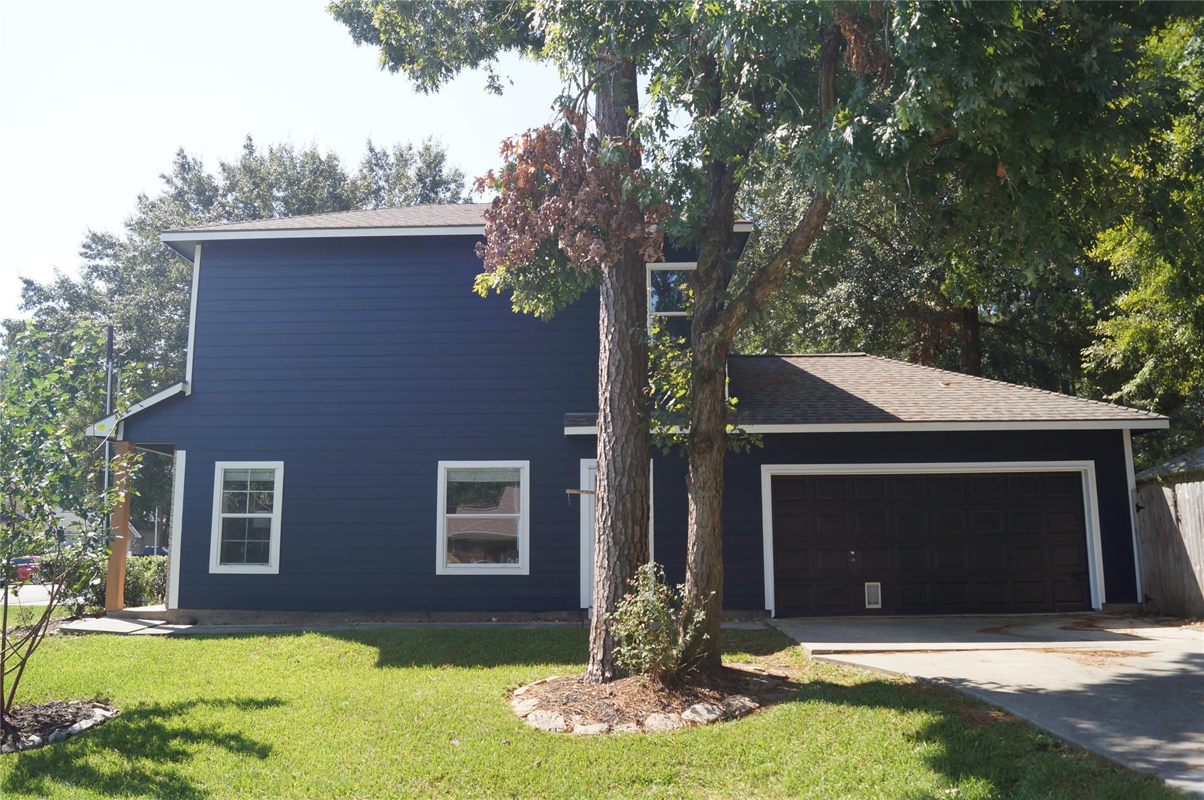
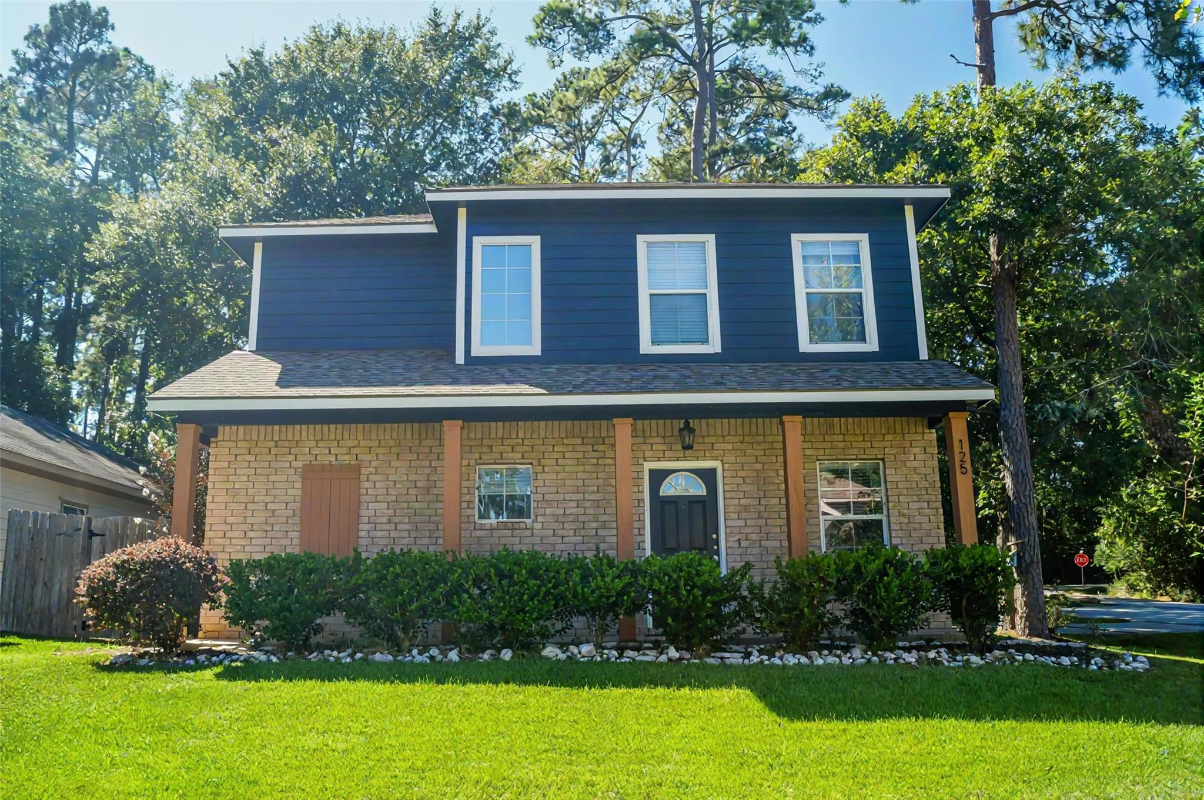
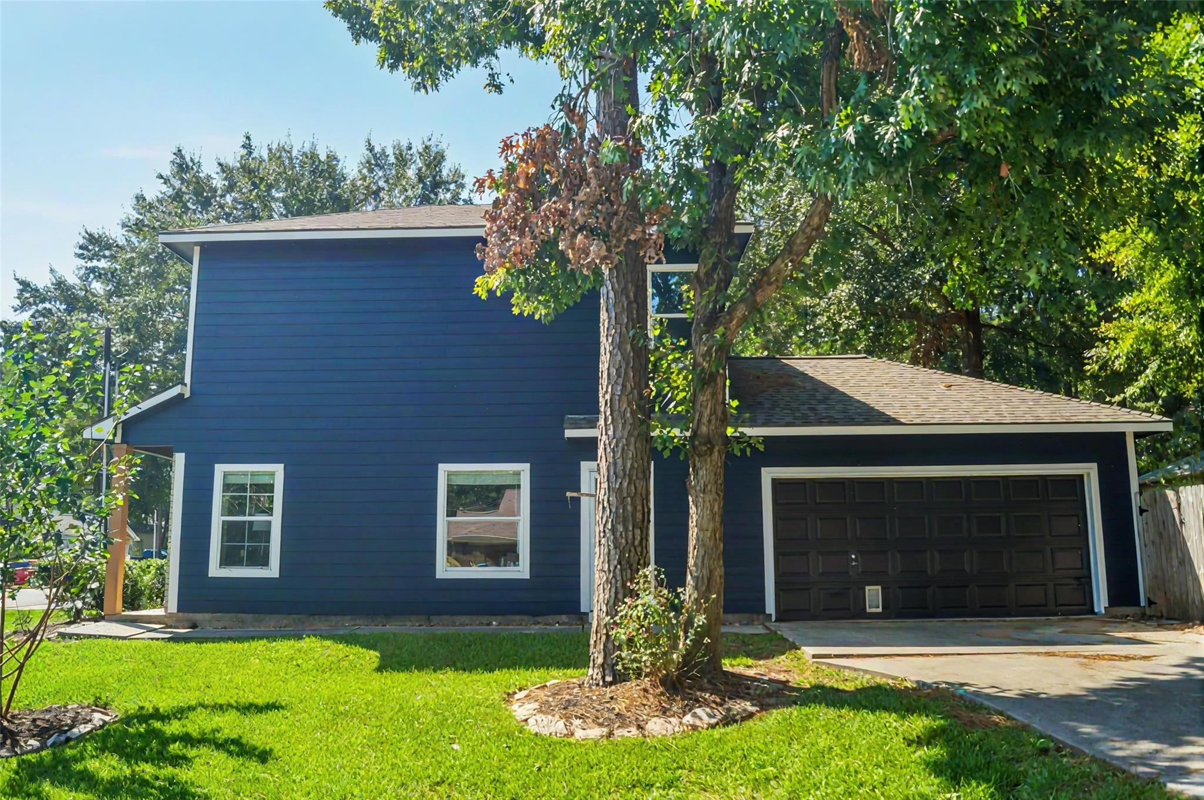
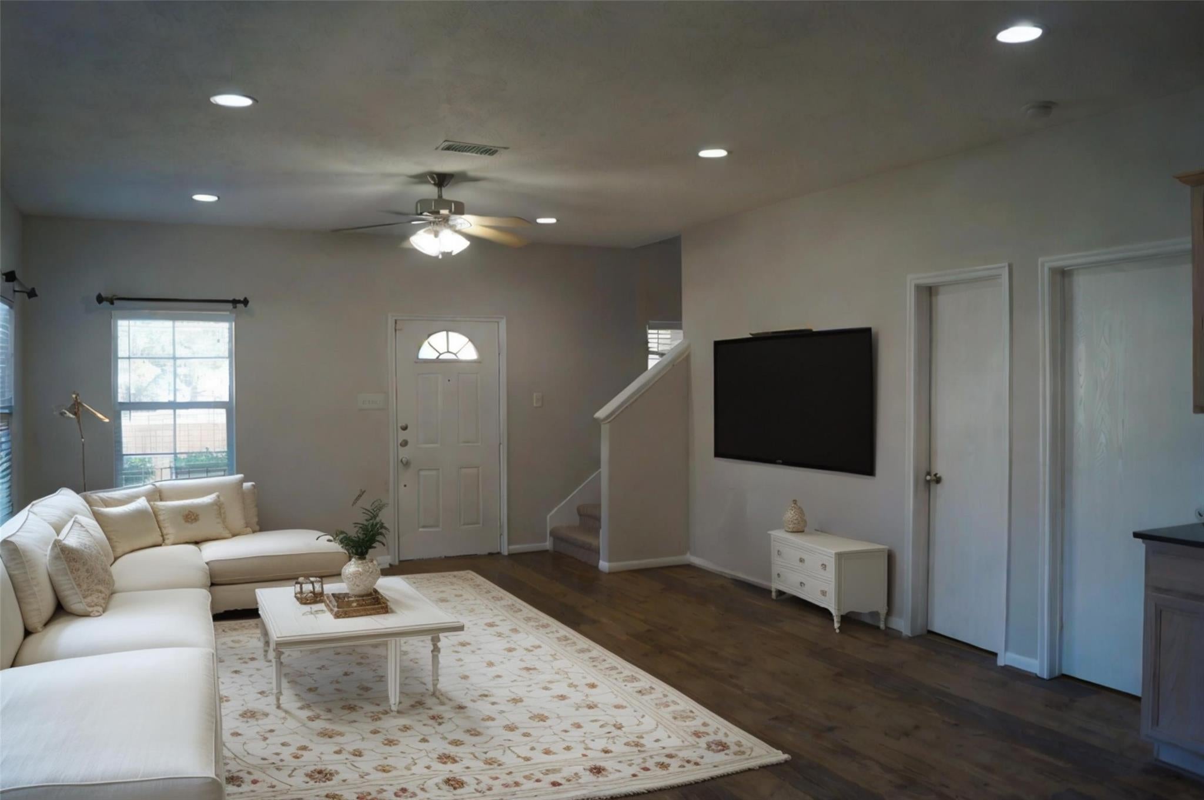
Lovely 2 Story Home 4 Bedrooms and 2.5 baths on a corner lot in Clear water Cove. Enjoy Lake access, Fishing pier and the park in this Quiet neighborhood all within a 11-minute Dr to downtown Montgomery or I-45. This Home is Light and Bright with lots of windows granite countertops in Kitchen, new luxury Vinyl Plank Flooring in common space and Primary Suite. Open Concept with Primary Suite Downstairs including an En-suite bath with Double sinks and walk in closet. 3 Bedrooms upstairs, each has ample Closet space and ceiling fans. Outside you will find groomed flower beds a well sized fence in the yard with mature trees to provide great shade and an Area to Create your Own Garden, Located in the Much-coveted Montgomery ISD, This Home will Not last Long.

Save
Ask
Tour
Hide
Share
Listing Snapshot
Price 
$1,800
Days On Site 
41 Days
Bedrooms 
4
Inside Area (SqFt) 
1,736 sqft
Total Baths 
3
Full Baths 
2
Partial Baths 
1
Lot Size 
0.1519 Acres
Year Built 
2005
MLS Number 
77606967
Status 
Active
Property Tax 
N/A
HOA/Condo/Coop Fees 
N/A
Sq Ft Source 
N/A
Friends & Family
Recent Activity
3 weeks agoListing updated with changes from the MLS
3 weeks agoStatus changed to Active
a month agoListing first seen on site
General Features
Acres 
0.1519
Attached Garage 
Yes
Disclosures 
No Disclosures
Garage 
Yes
Garage Spaces 
2
Number Of Stories 
2
Parking 
Attached
Parking Spaces 
2
Pets 
Call
Property Sub Type 
Single Family Residence
Sewer 
Public Sewer
SqFt Total 
1736
Utilities 
None
Water Source 
Public
Interior Features
Cooling 
Electric
Heating 
Electric
Interior 
Walk-In Closet(s)Master DownstairsGranite CountersDouble Vanity
Laundry Features 
Electric Dryer HookupWasher Hookup
Bedroom 
Dimensions - 14ft x 13ftLevel - SecondArea - 182
Living Room 
Dimensions - 25ft x 18ftLevel - FirstArea - 450
Master Bedroom 
Dimensions - 14ft x 12ftLevel - FirstArea - 168
Save
Ask
Tour
Hide
Share
Exterior Features
Lot Features 
Subdivided
Community Features
Accessibility Features 
Therapeutic Whirlpool
MLS Area 
39
School District 
37 - Montgomery
Schools
School District
37 - Montgomery
Elementary School
Lincoln Elementary School (Montgomery)
Middle School
Montgomery Junior High School
High School
Montgomery High School
Listing courtesy of Walzel Properties - Spring bhamill06@gmail.com

IDX information is provided exclusively for consumers’ personal, non-commercial use. It may not be used for any purpose other than to identify prospective properties consumers may be interested in purchasing. This data is deemed reliable but is not guaranteed accurate by the MLS.

Data provided by HAR.com © 2026. All information provided should be independently verified.

Neighborhood & Commute
Source: Walkscore
Disclosure: Community information and market data powered by Constellation Data Labs. Information is deemed reliable but not guaranteed.
Save
Ask
Tour
Hide
Share